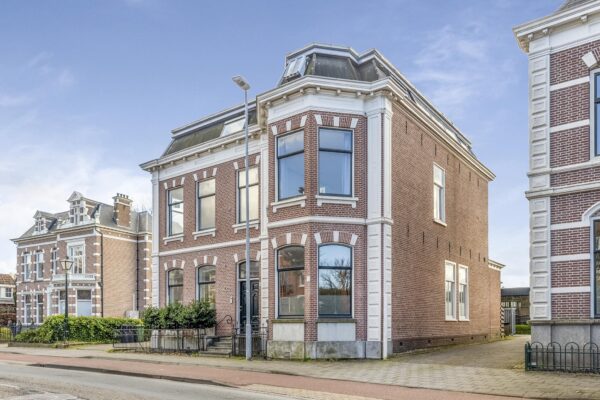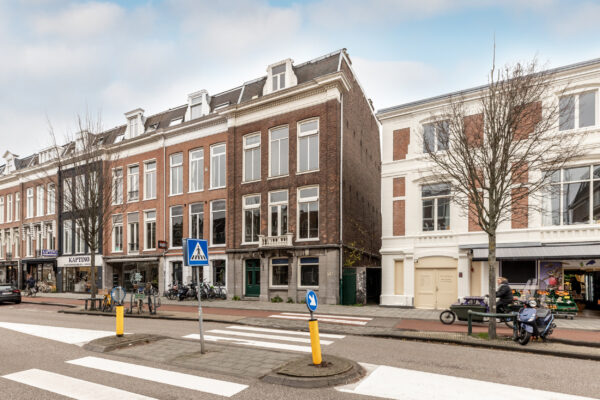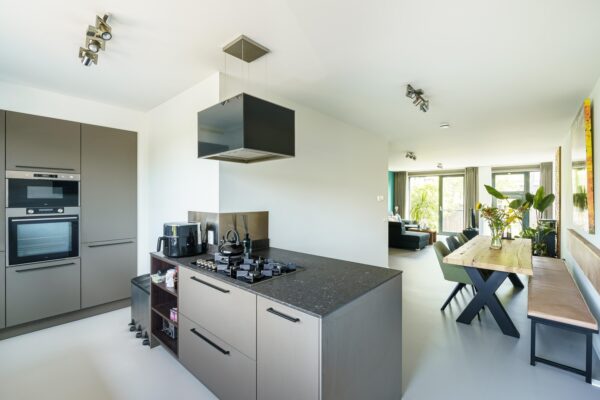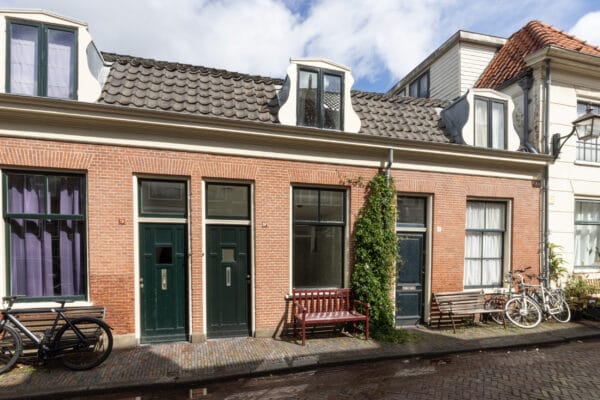
Hendrik Figeeweg 11, Haarlem
BeschikbaarPrijs: € 385.000,-
Beschrijving
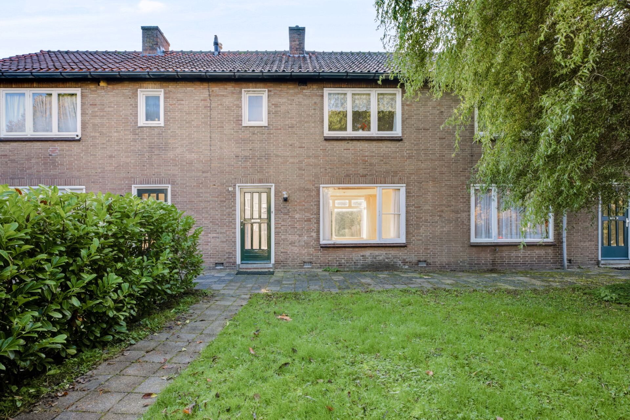
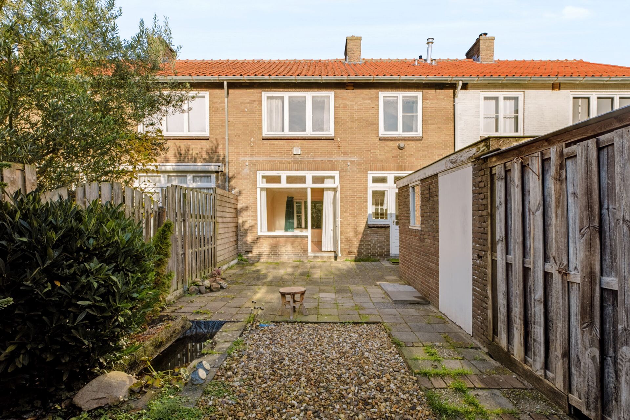
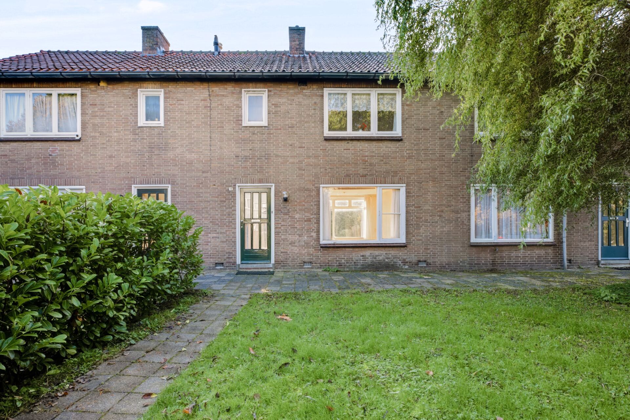
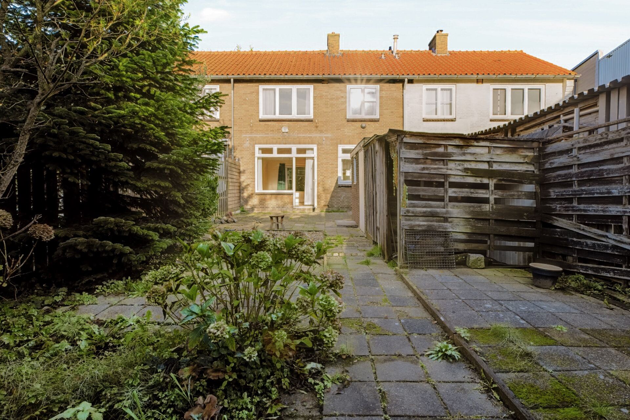
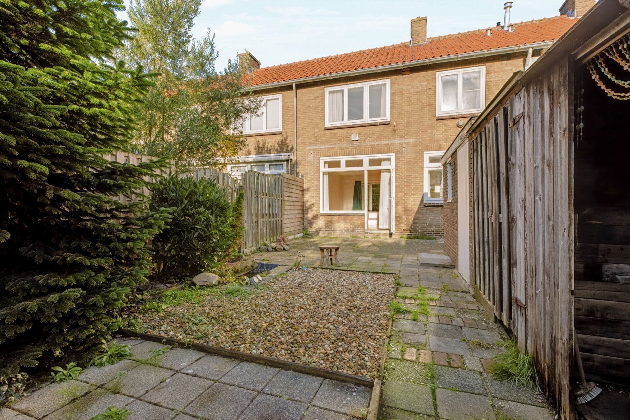
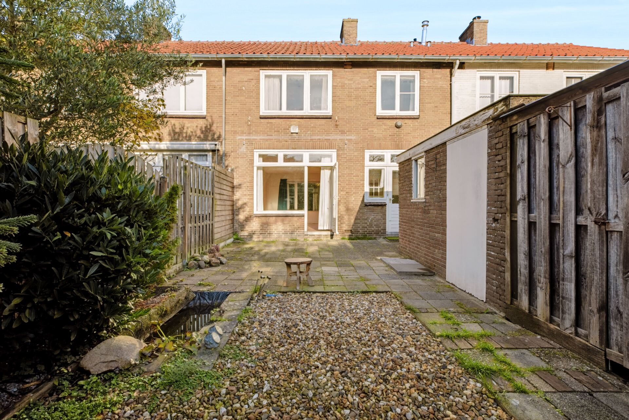
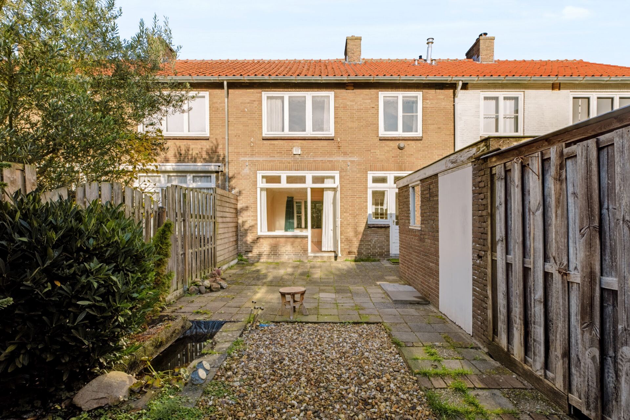
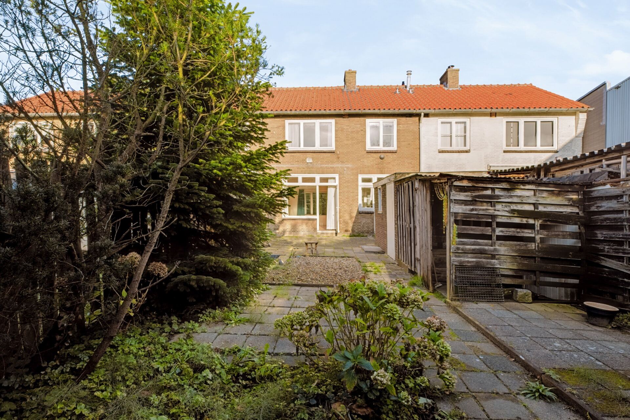
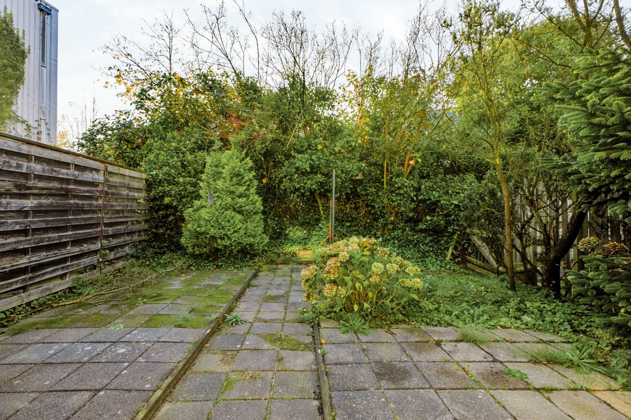
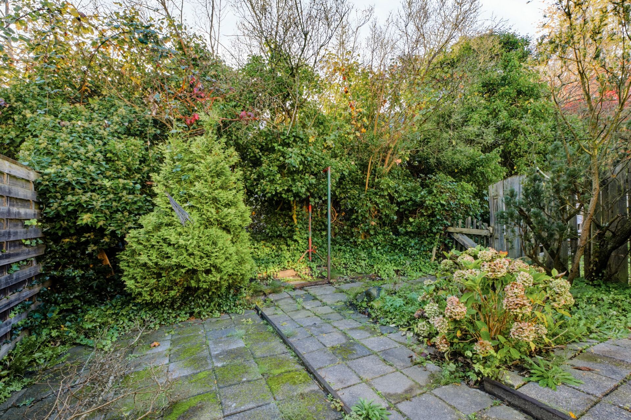
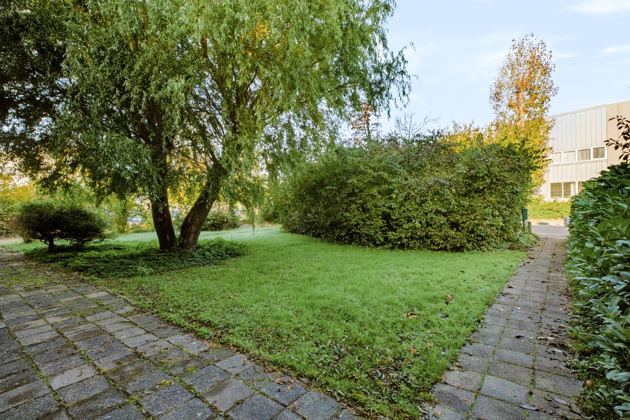
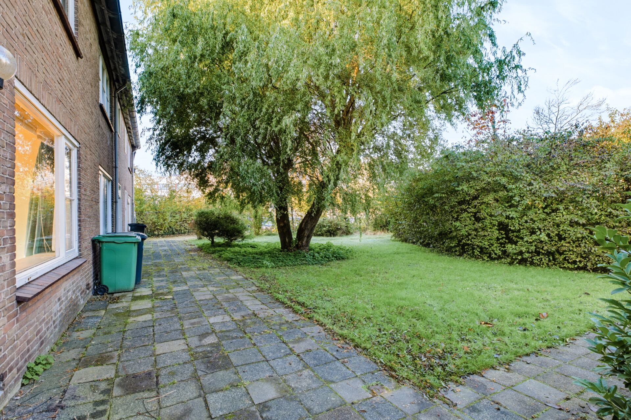
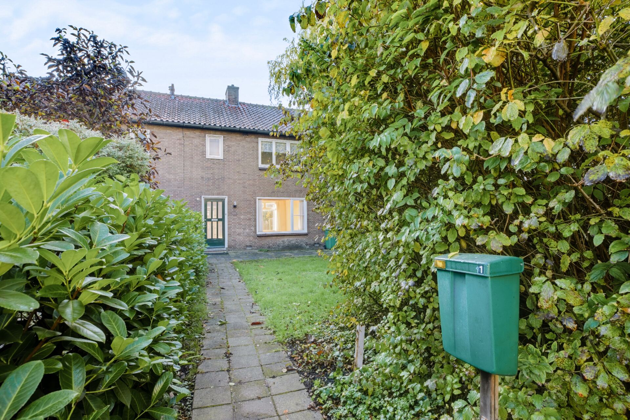
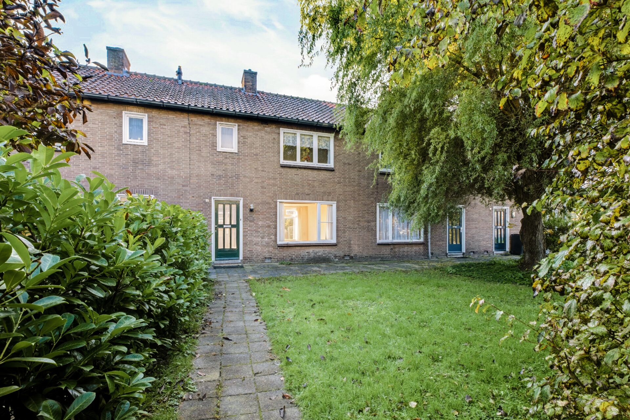
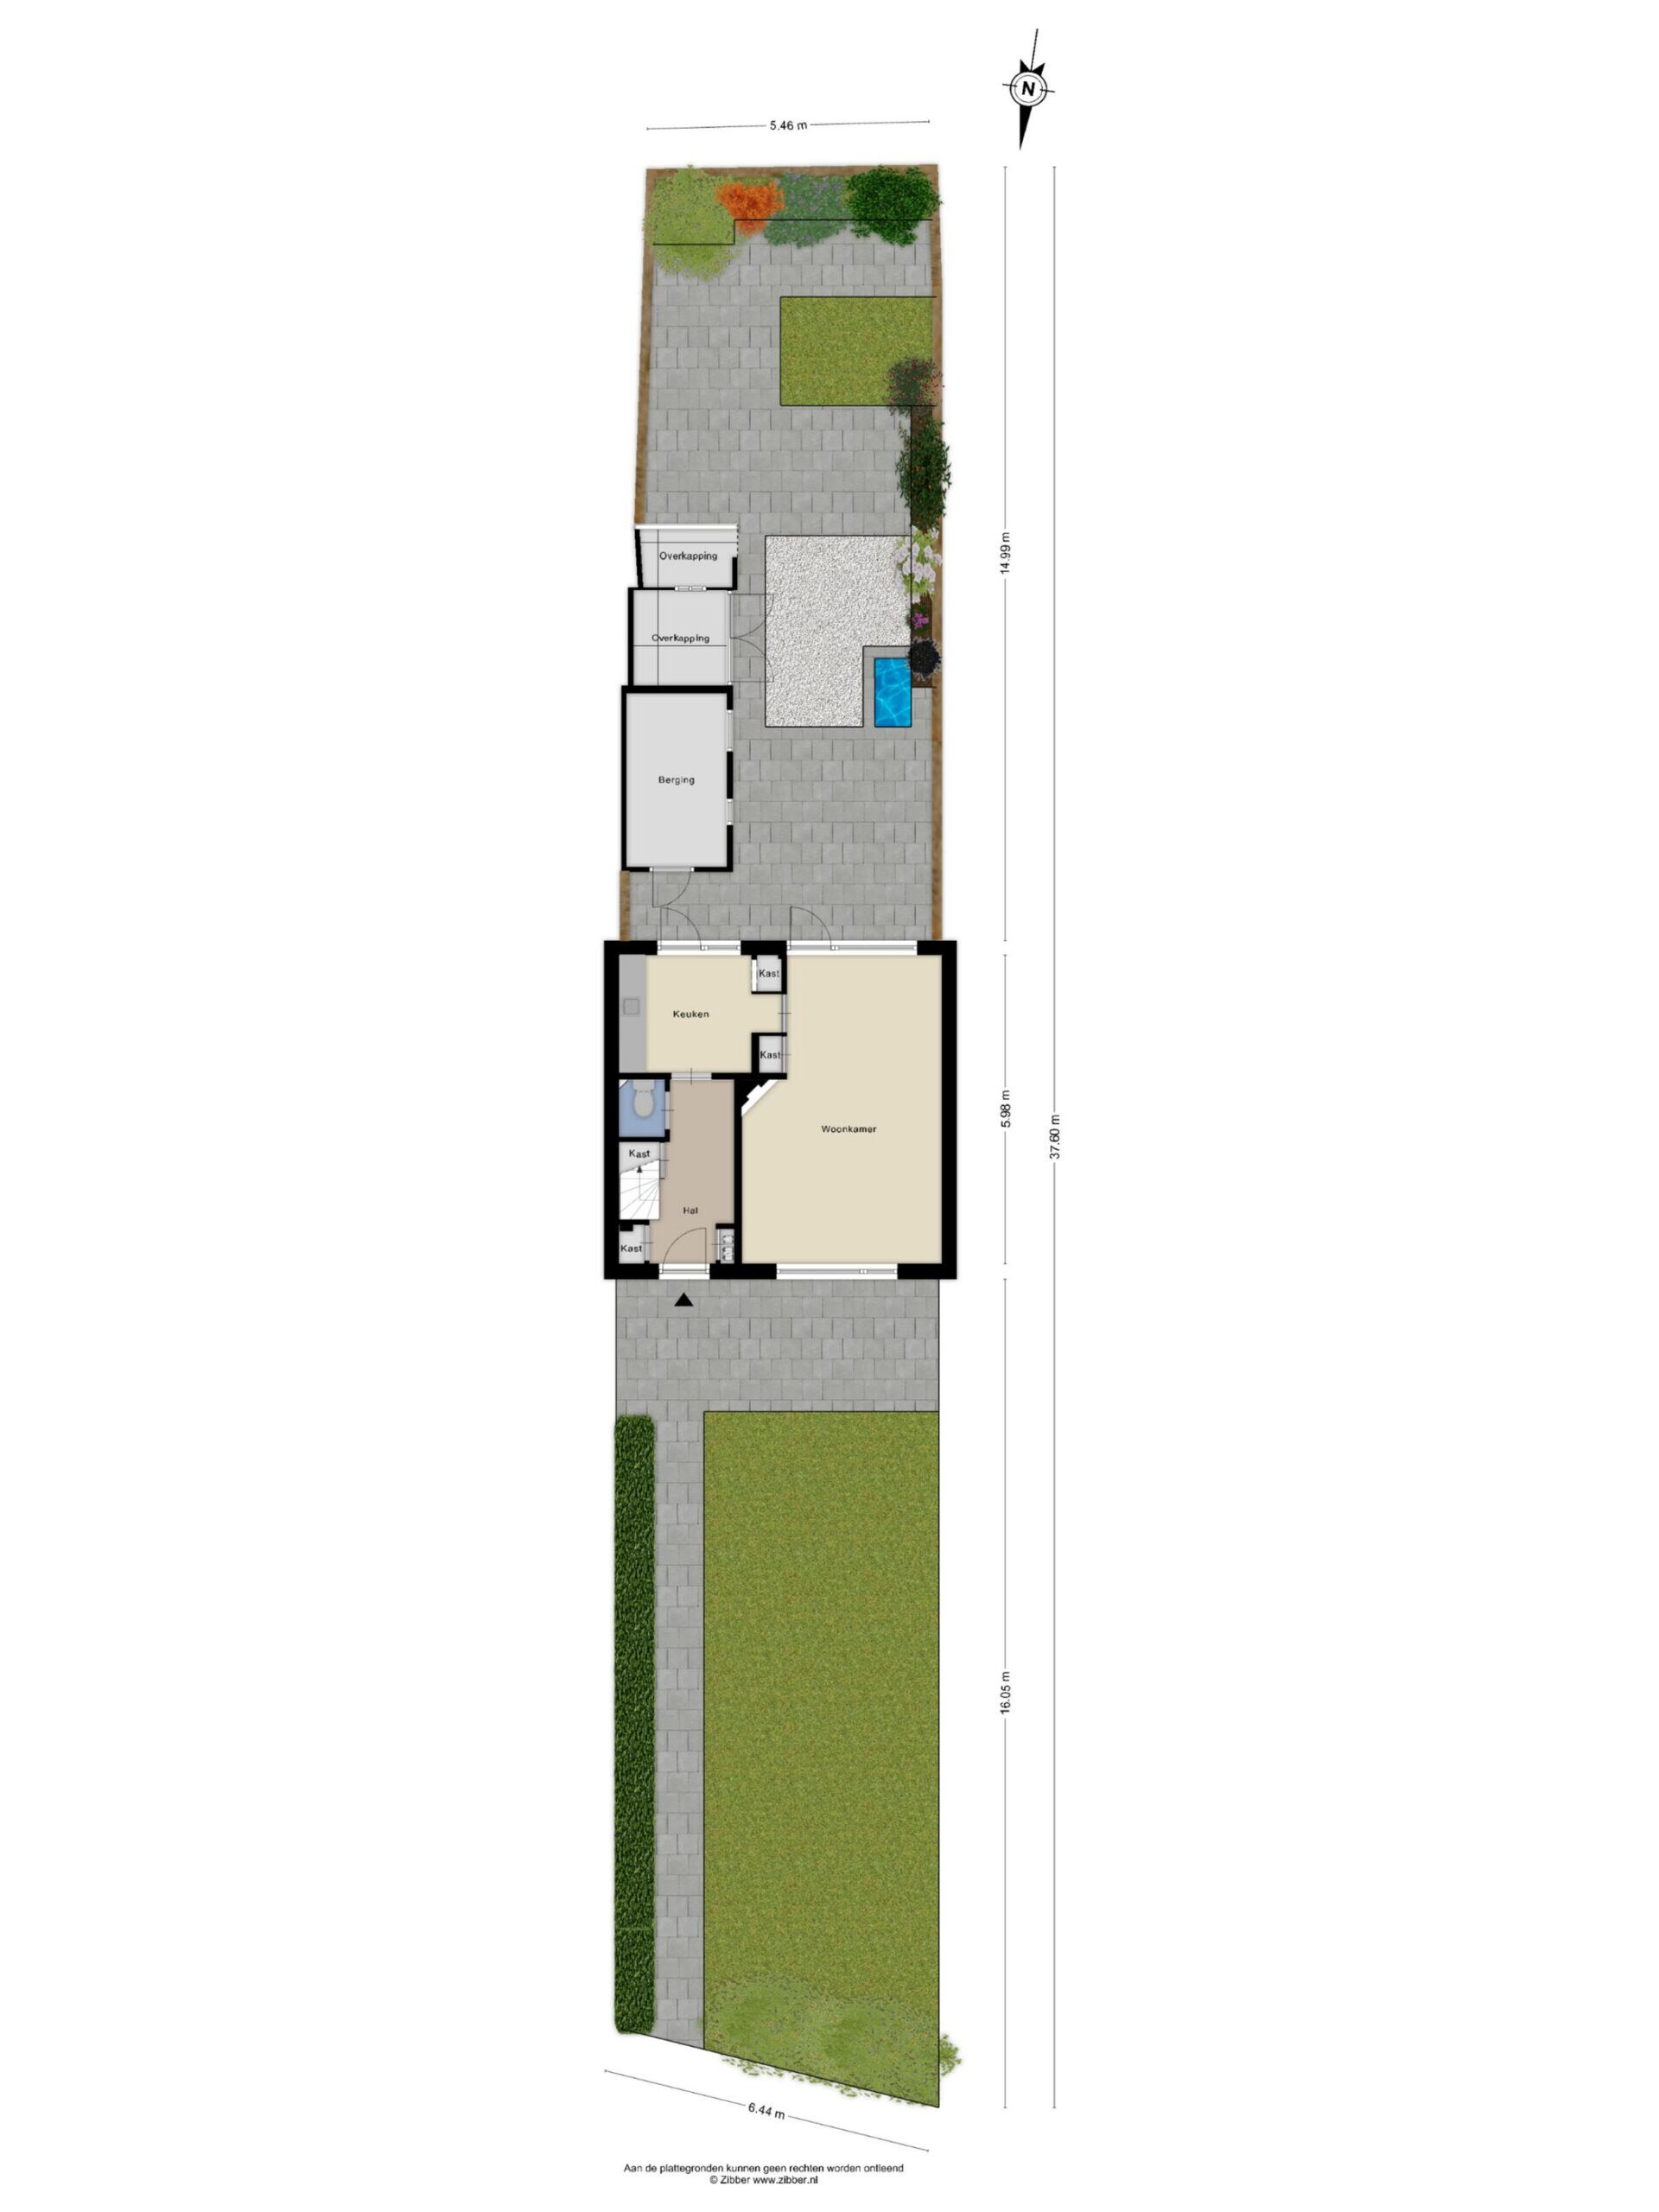
PUUR* wonen in de Waarderpolder met riante voor- en achtertuin! Aan de rand van de Waarderpolder ligt dit in de breedte gebouwde woonhuis met een bijzonder diepe voor- en achtertuin! De woning is gebouwd in 1958, beschikt over circa 75 m² woonoppervlakte en staat op een royaal perceel van 247 m². Met drie volwaardige slaapkamers, een circa 16 meter diepe voortuin en een circa 15 meter diepe achtertuin is er volop ruimte, zowel binnen als buiten. De woning dient volledig gemoderniseerd te worden, maar biedt daarmee juist de mogelijkheid om hier een geheel eigen thuis te creëren. Een interessante kans voor wie op zoek is naar een woning met een ruim perceel, een praktische indeling en volop mogelijkheden om deze naar eigen smaak te vernieuwen.
De Hendrik Figeeweg ligt aan de rand van de Waarderpolder, een gebied dat zich kenmerkt door een combinatie van bedrijvigheid, industriële historie, sport en Horeca. Het historische centrum van Haarlem, met zijn gezellige winkelstraten, restaurants, cafés en terrassen, is per fiets bereikbaar. Ook diverse supermarkten, winkels en dagelijkse voorzieningen in Haarlem-Noord zijn op fietsafstand gelegen. Padelbanen en de gezellige Horeca van Mooie Boules bevinden zich op loopafstand. Station Haarlem en station Haarlem Spaarnwoude bieden goede treinverbindingen richting onder andere Amsterdam en Leiden. Met de auto zijn de N200 en de uitvalswegen richting de A9 en A5 goed bereikbaar. Daarnaast bevinden het Spaarne en recreatiegebieden zoals de Veerplas en Schoteroog zich in de directe omgeving.
Goed om te weten:
* In de breedte gebouwde tussenwoning uit 1958
* Woonoppervlakte circa 75 m²
* Perceeloppervlakte 247 m²
* Inhoud circa 264 m³
* Drie ruime slaapkamers
* Woning dient volledig gemoderniseerd te worden
* Riante voortuin van circa 16 meter diep
* Royale achtertuin van circa 15 meter diep
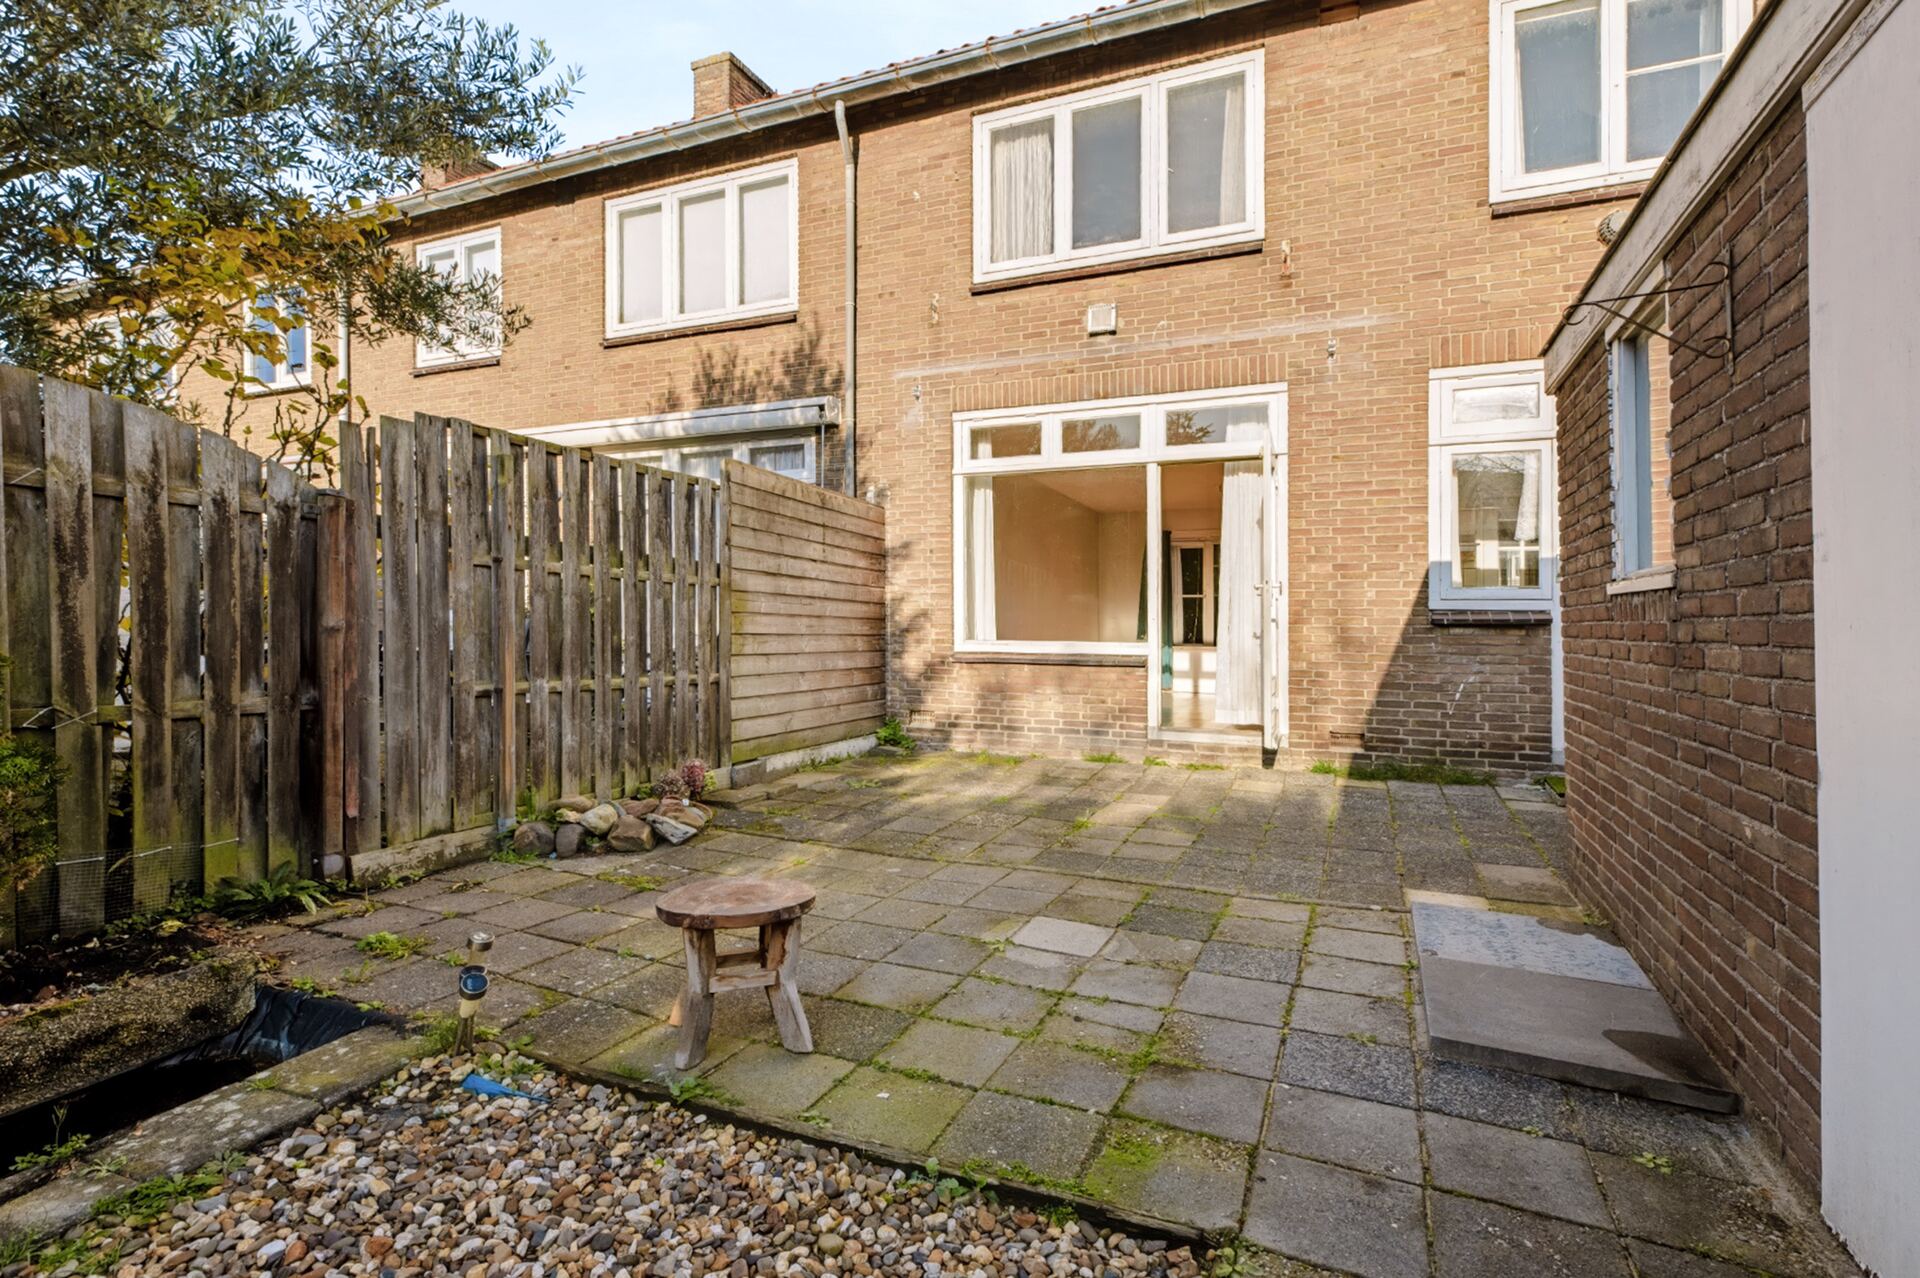
* Achtertuin met achterom
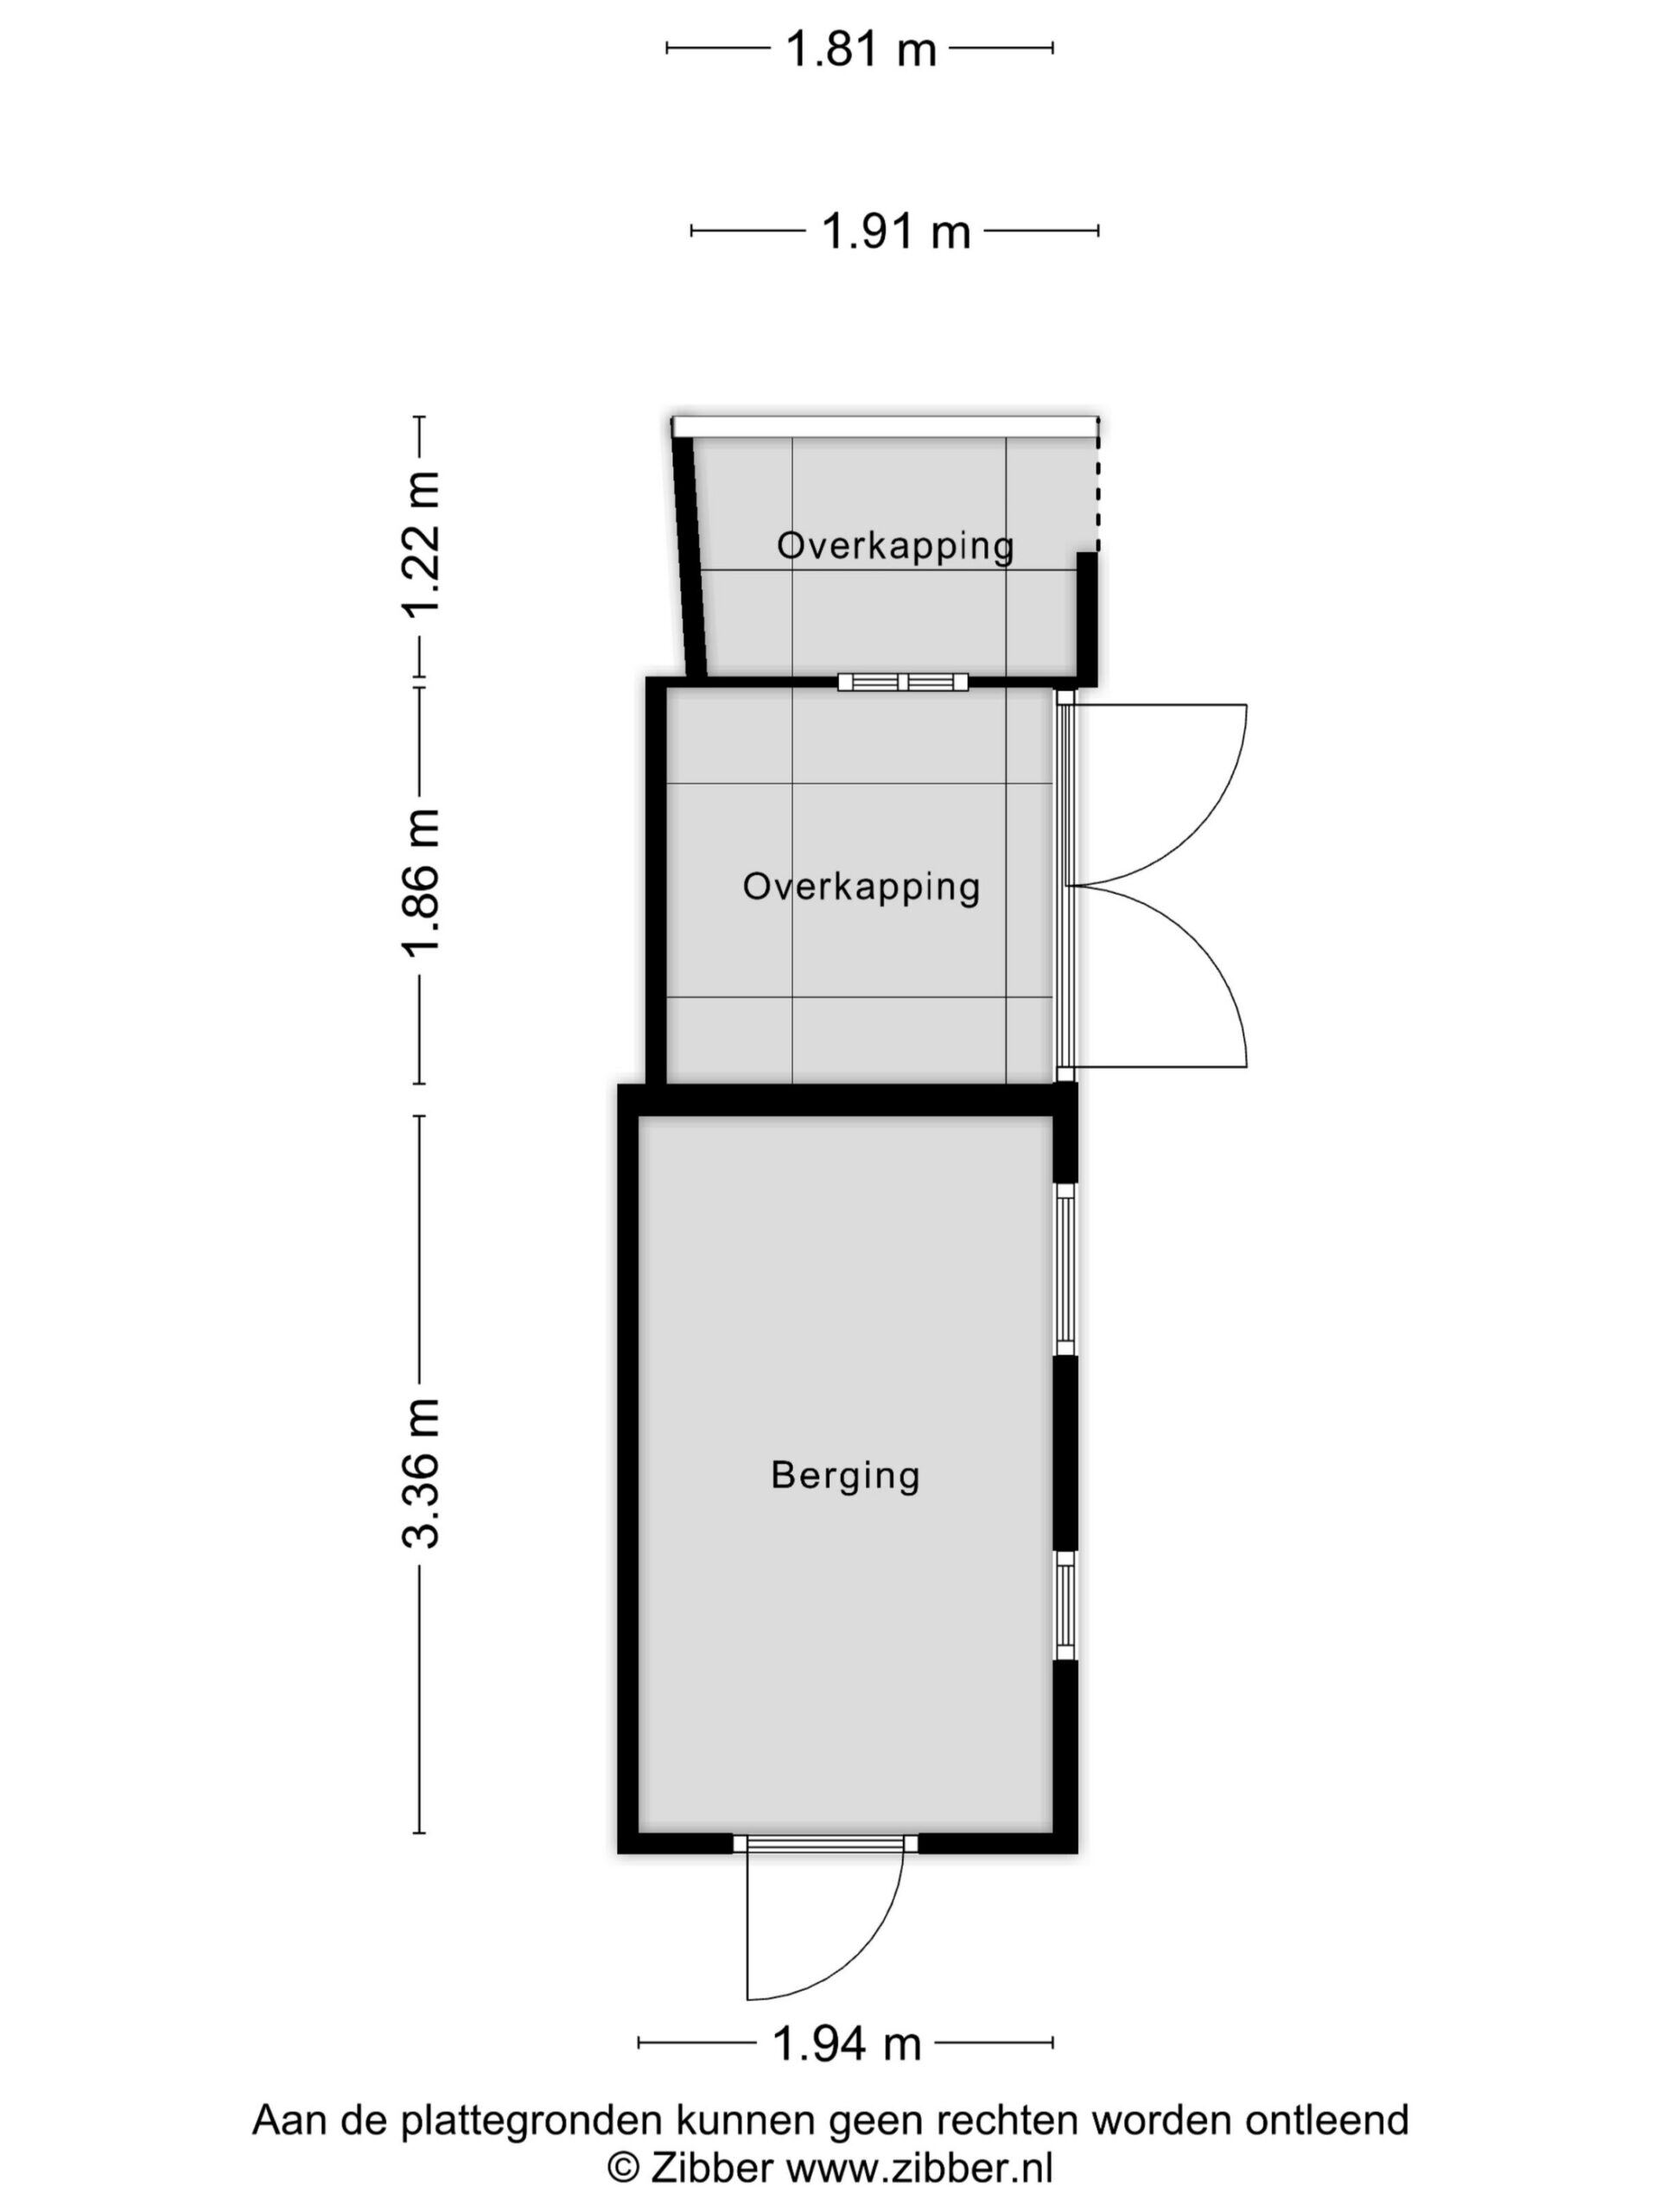
* Vrijstaande berging van circa 6,5 m²
* Twee woonlagen en een ruime vliering
* Energielabel G
* Centrum van Haarlem op fietsafstand
* Station Haarlem en diverse uitvalswegen in de nabijheid
* Oplevering in overleg
Indeling
Begane grond:
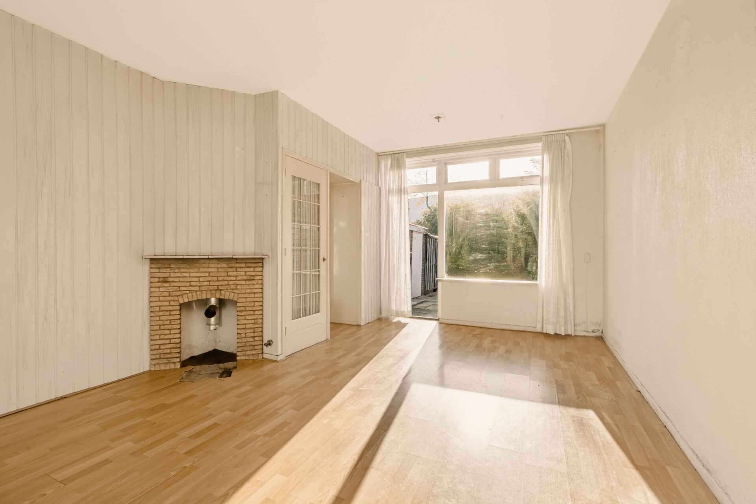
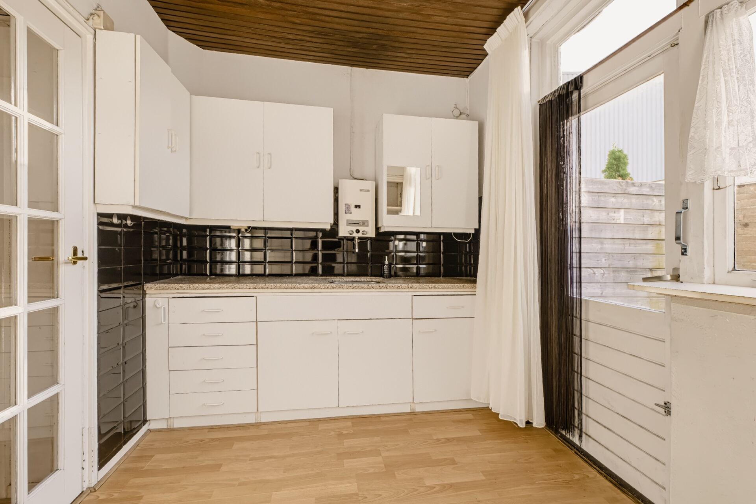
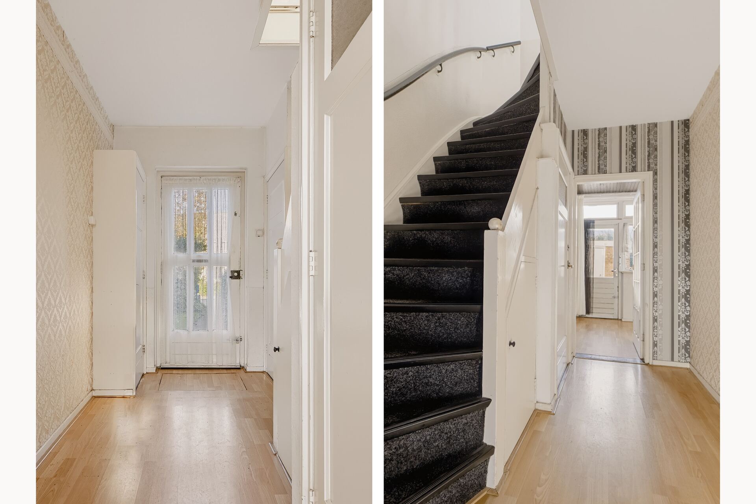
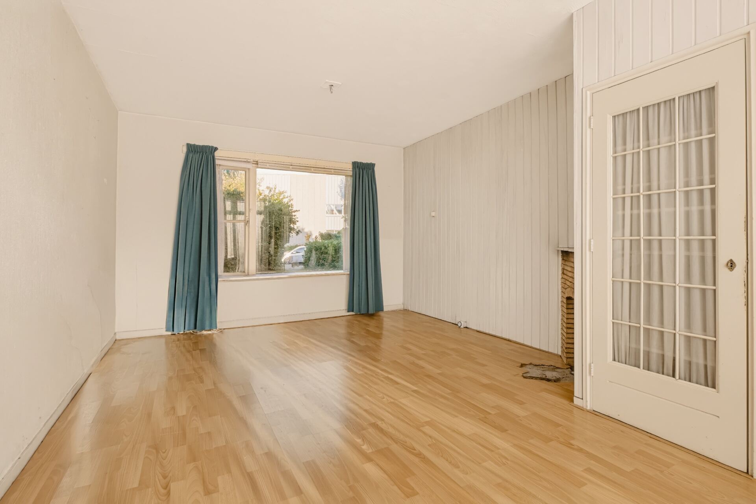
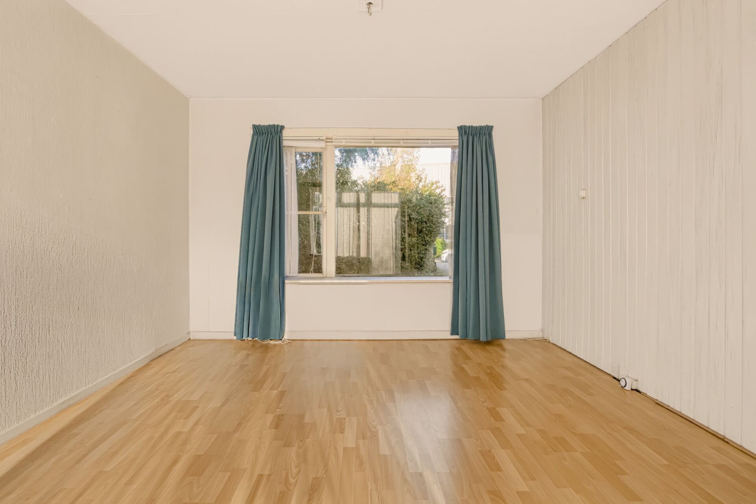
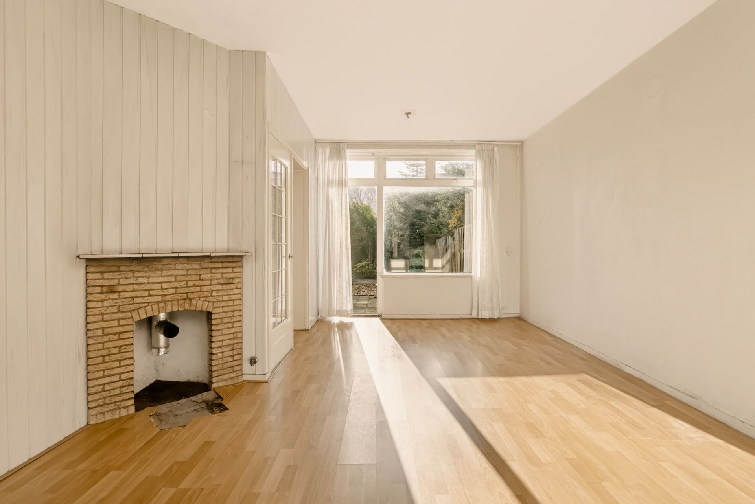
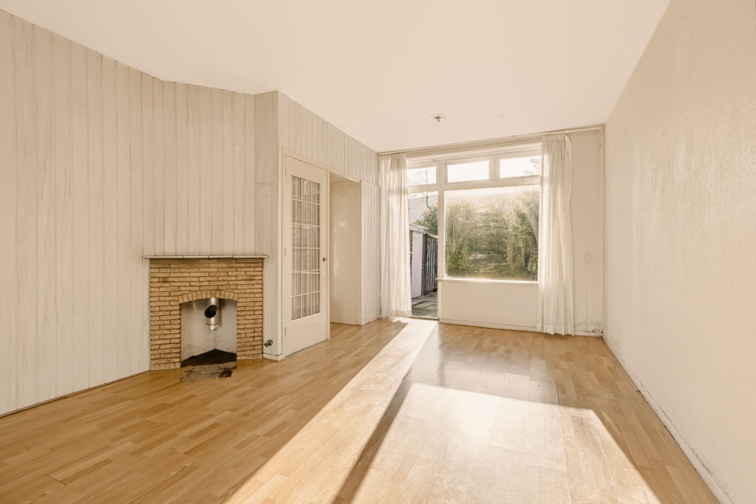
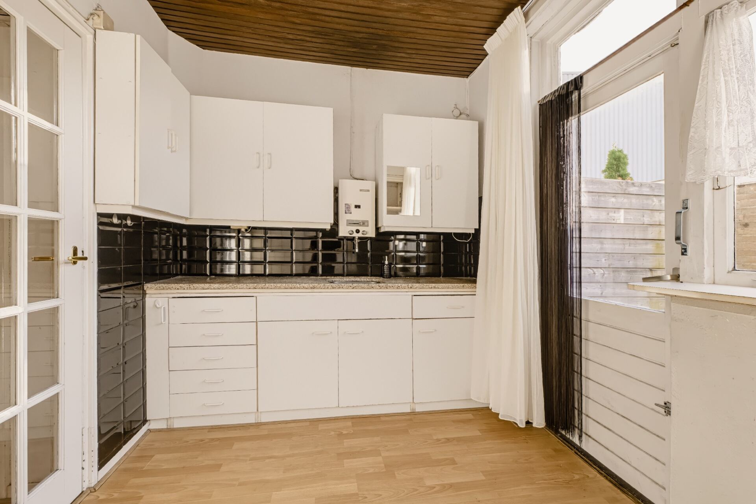
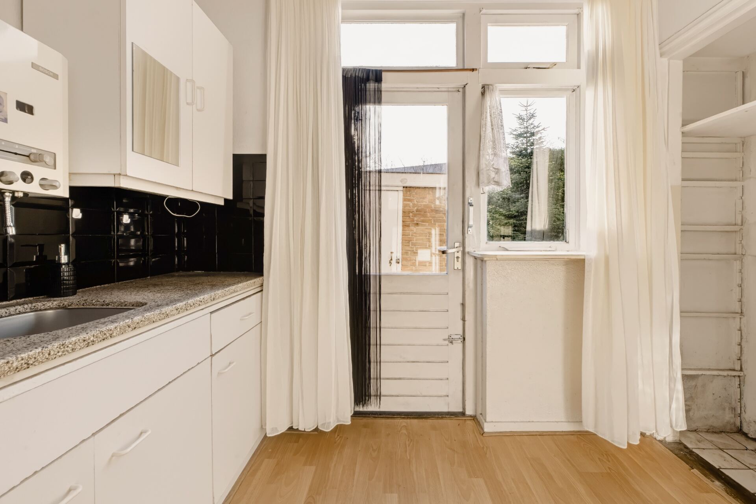
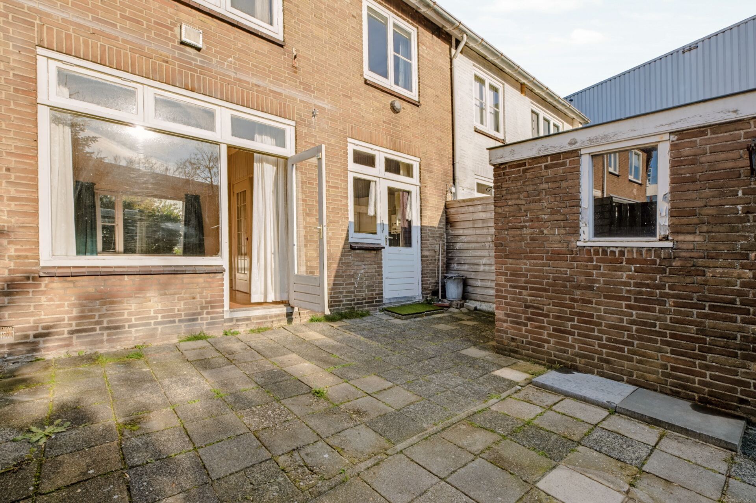
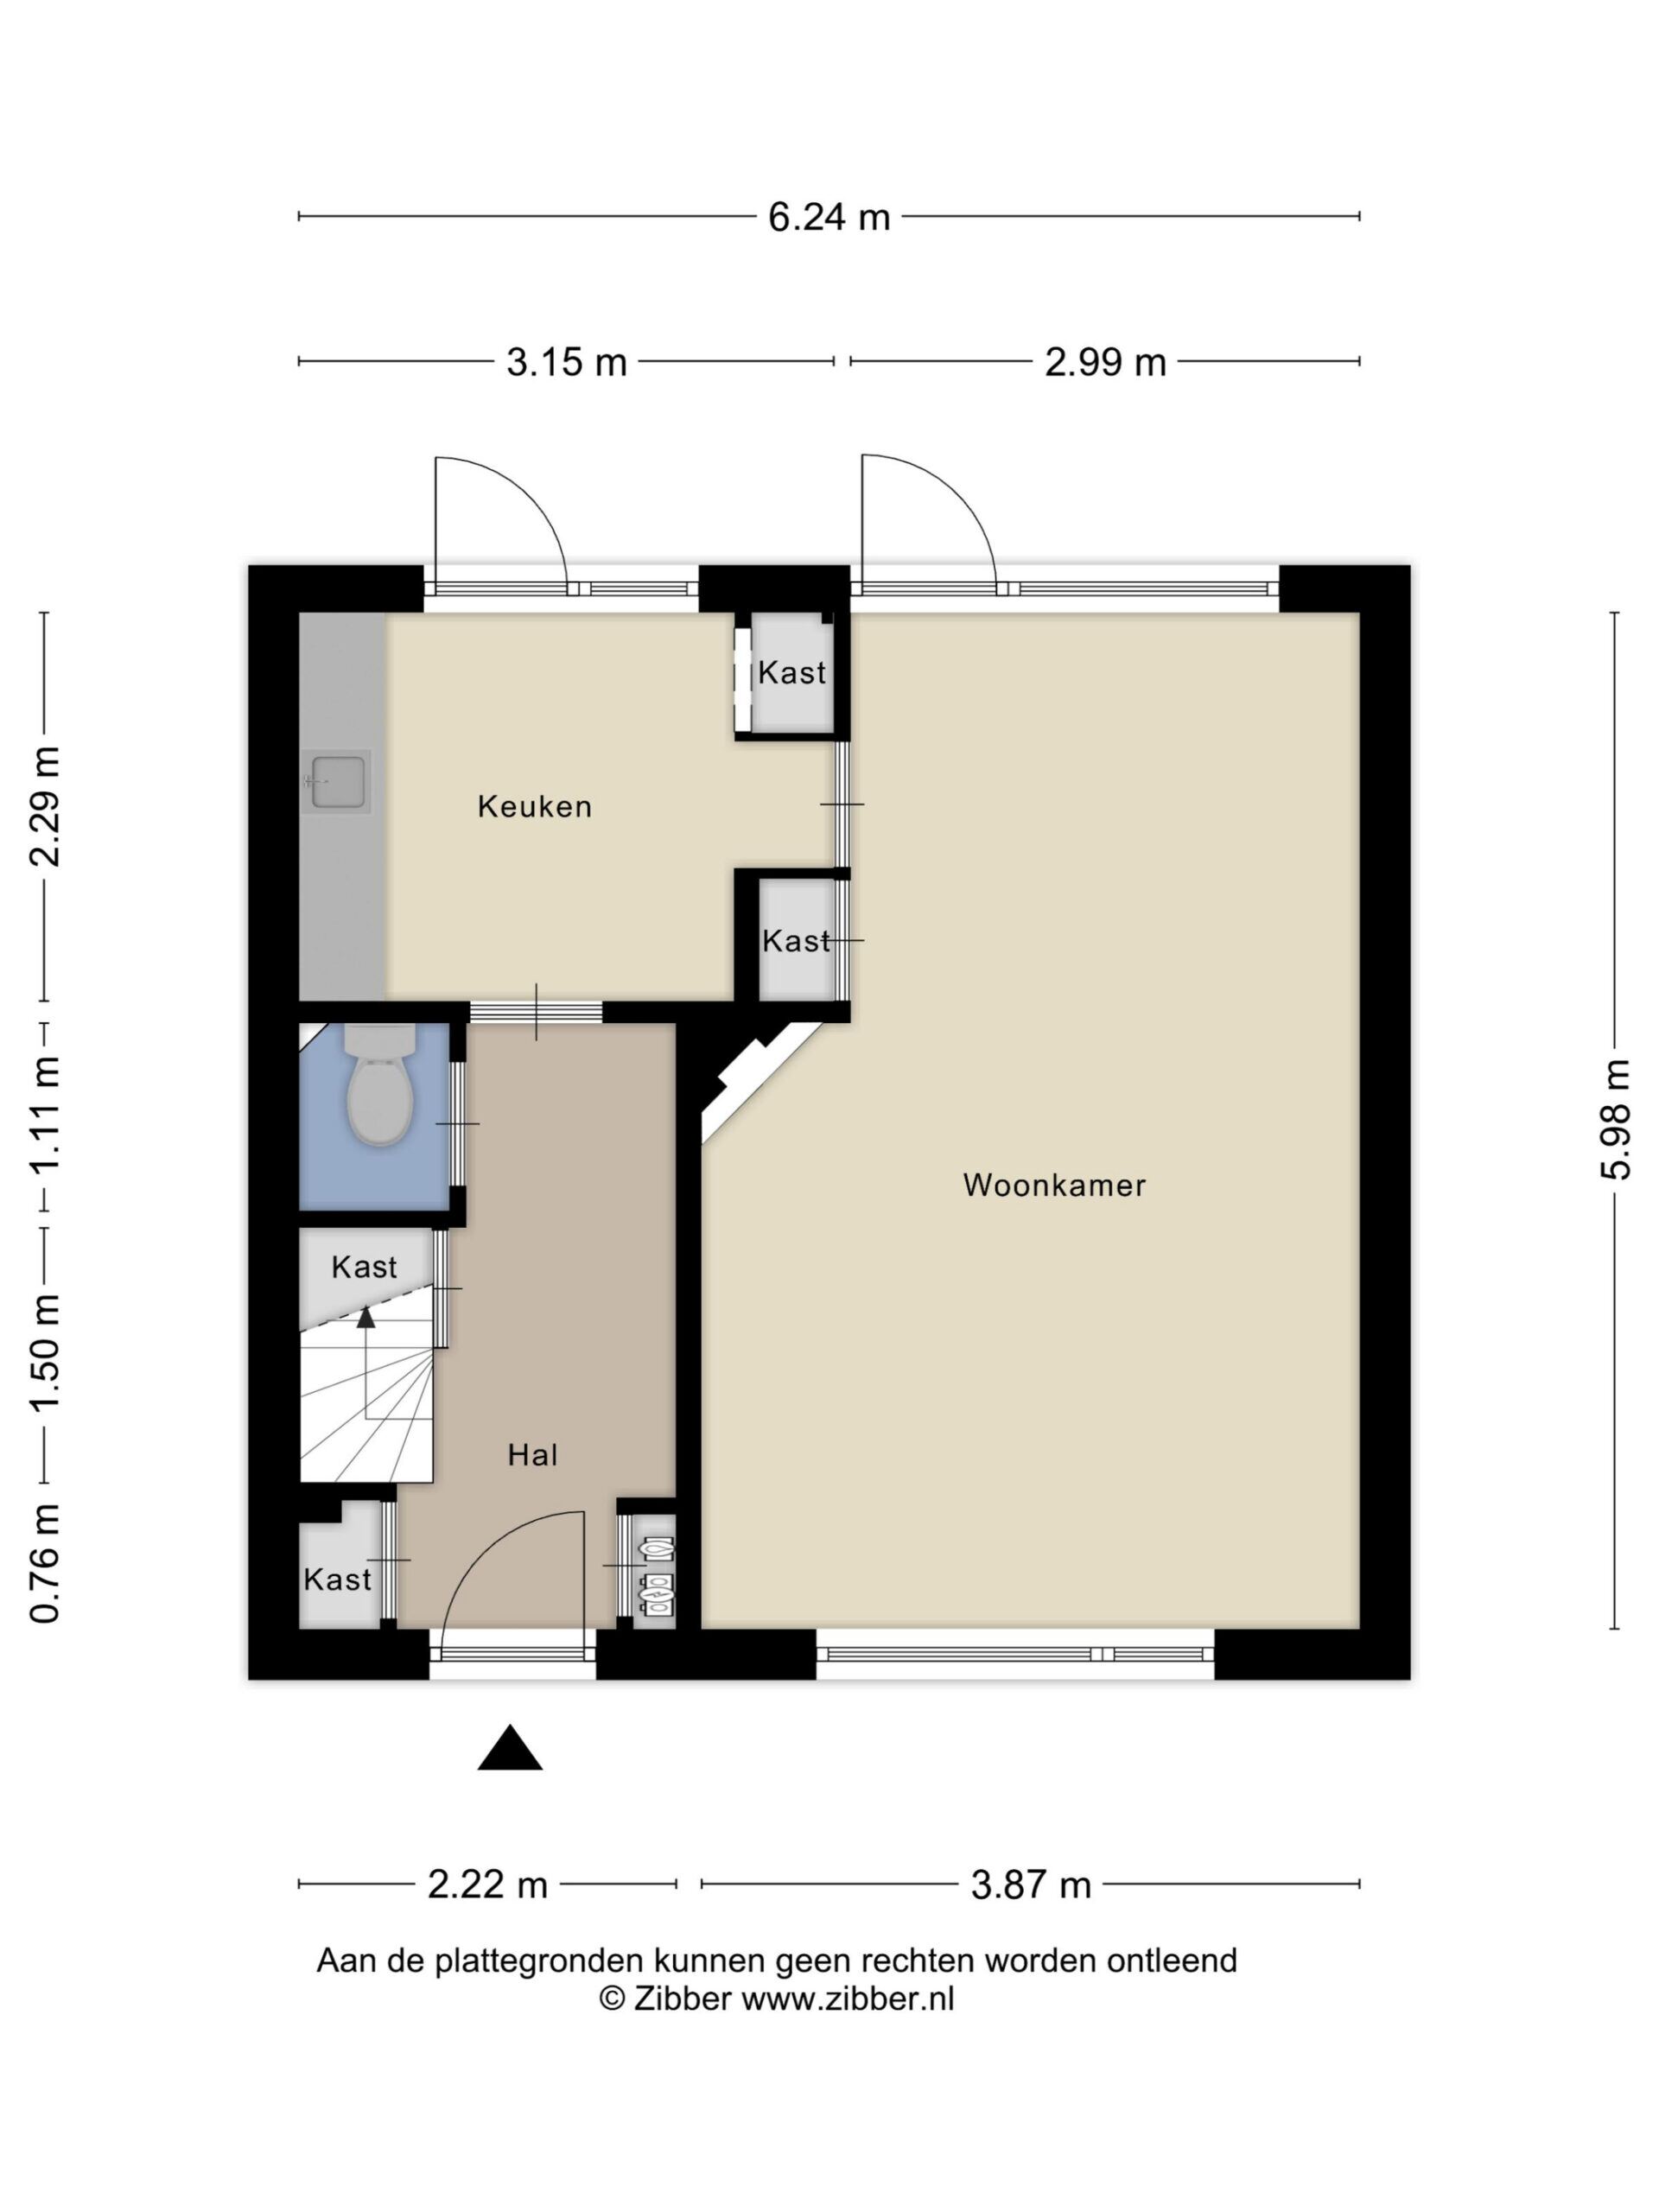
Via de circa 16 meter diepe voortuin bereik je de entree van de woning. Ruime hal met meterkast, trapopgang naar de eerste verdieping, trapkast en separaat toilet. Vanuit de hal is de doorzonwoonkamer bereikbaar, die zich uitstrekt over de volledige diepte van de woning. De woonkamer een gemetselde schouw en grote raampartijen aan zowel de voor- als achterzijde, waardoor er veel natuurlijk licht binnenvalt. Aan de achterzijde van de woning bevindt zich de separate keuken met toegang tot de achtertuin.
Eerste verdieping:
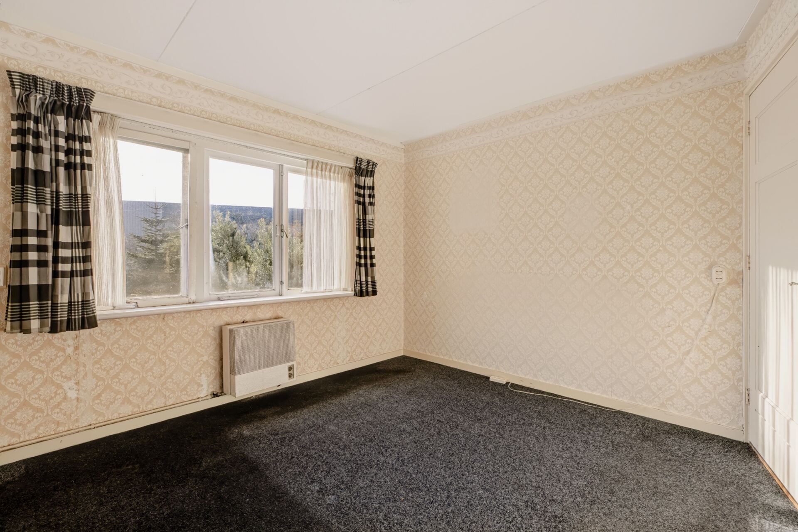
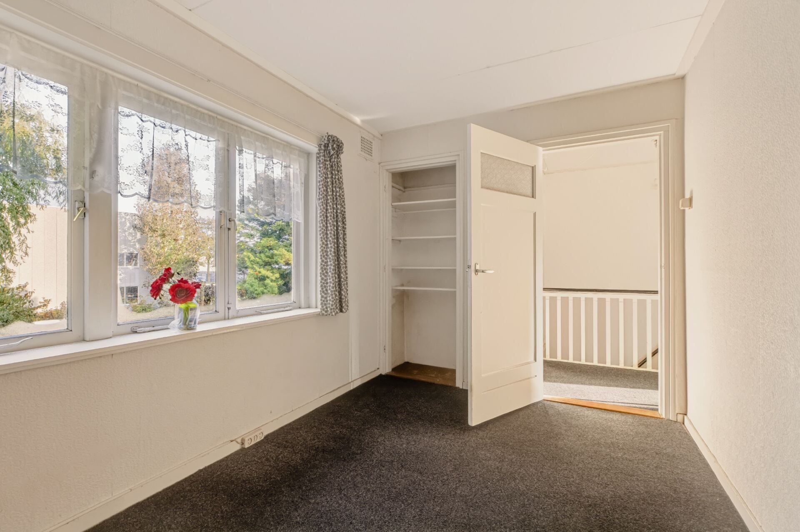
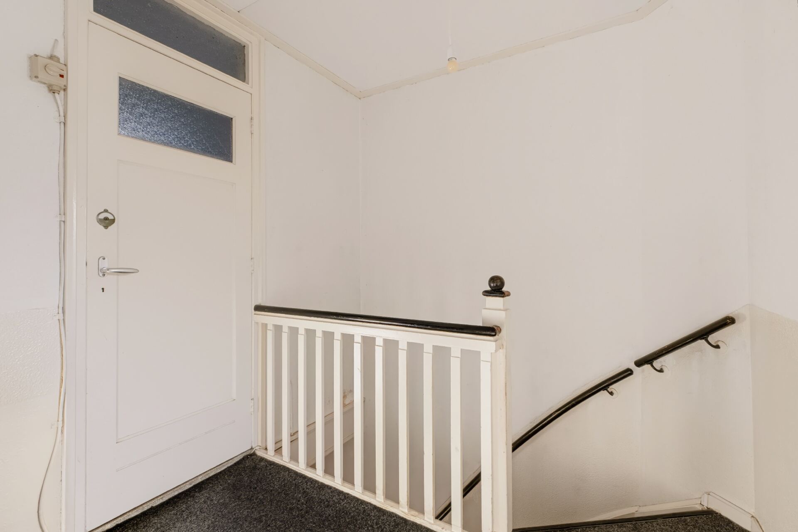
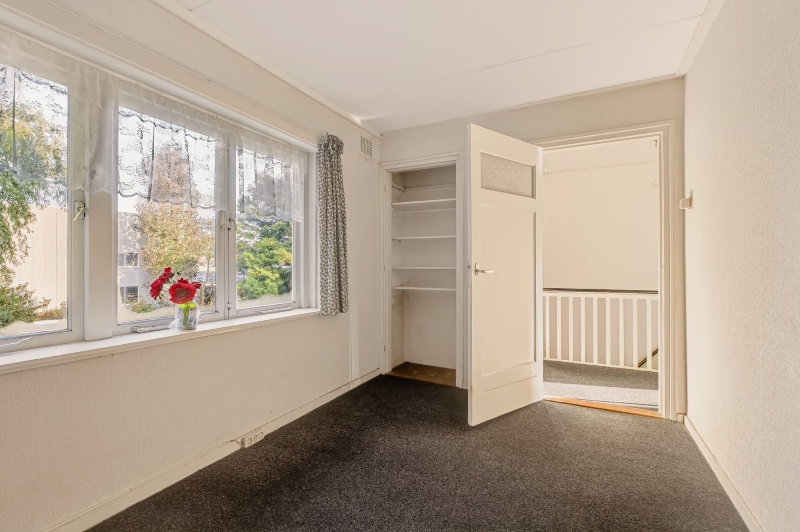
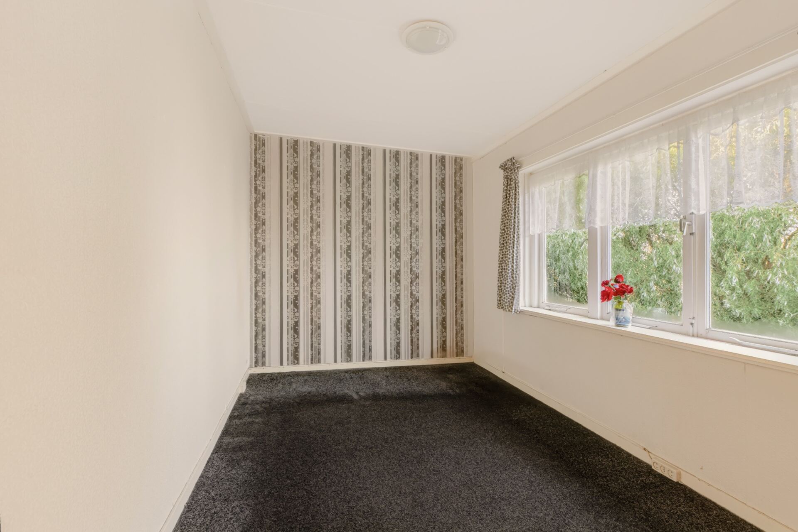
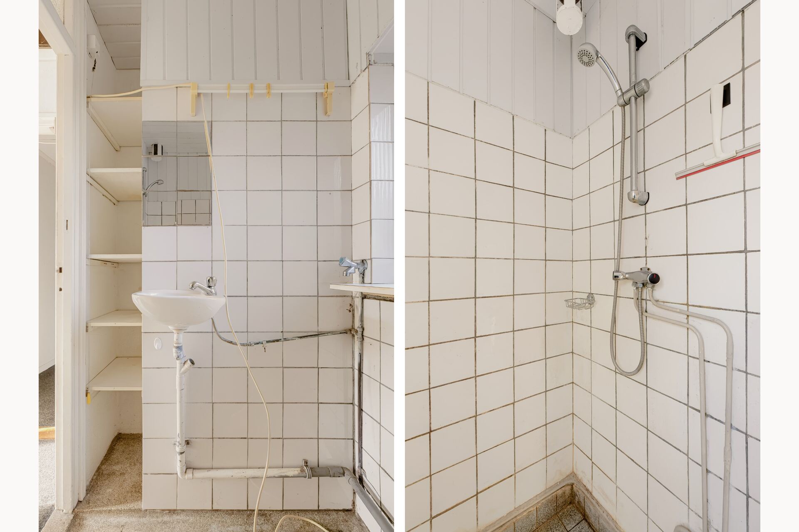
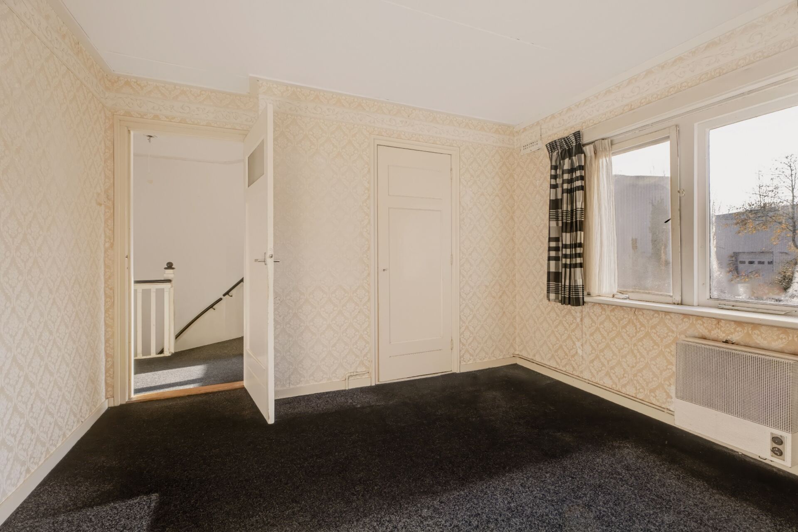
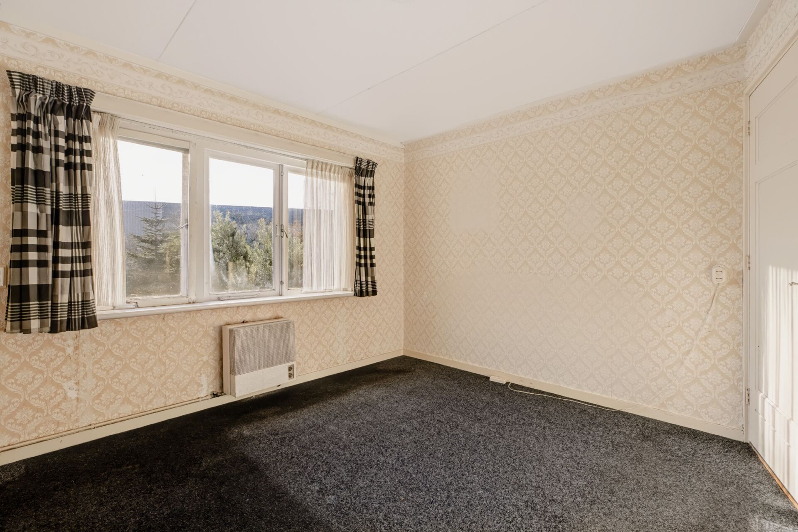
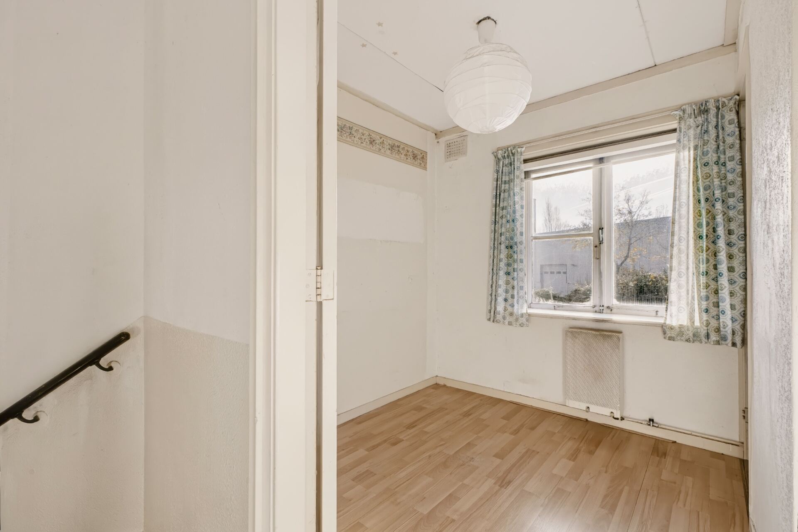
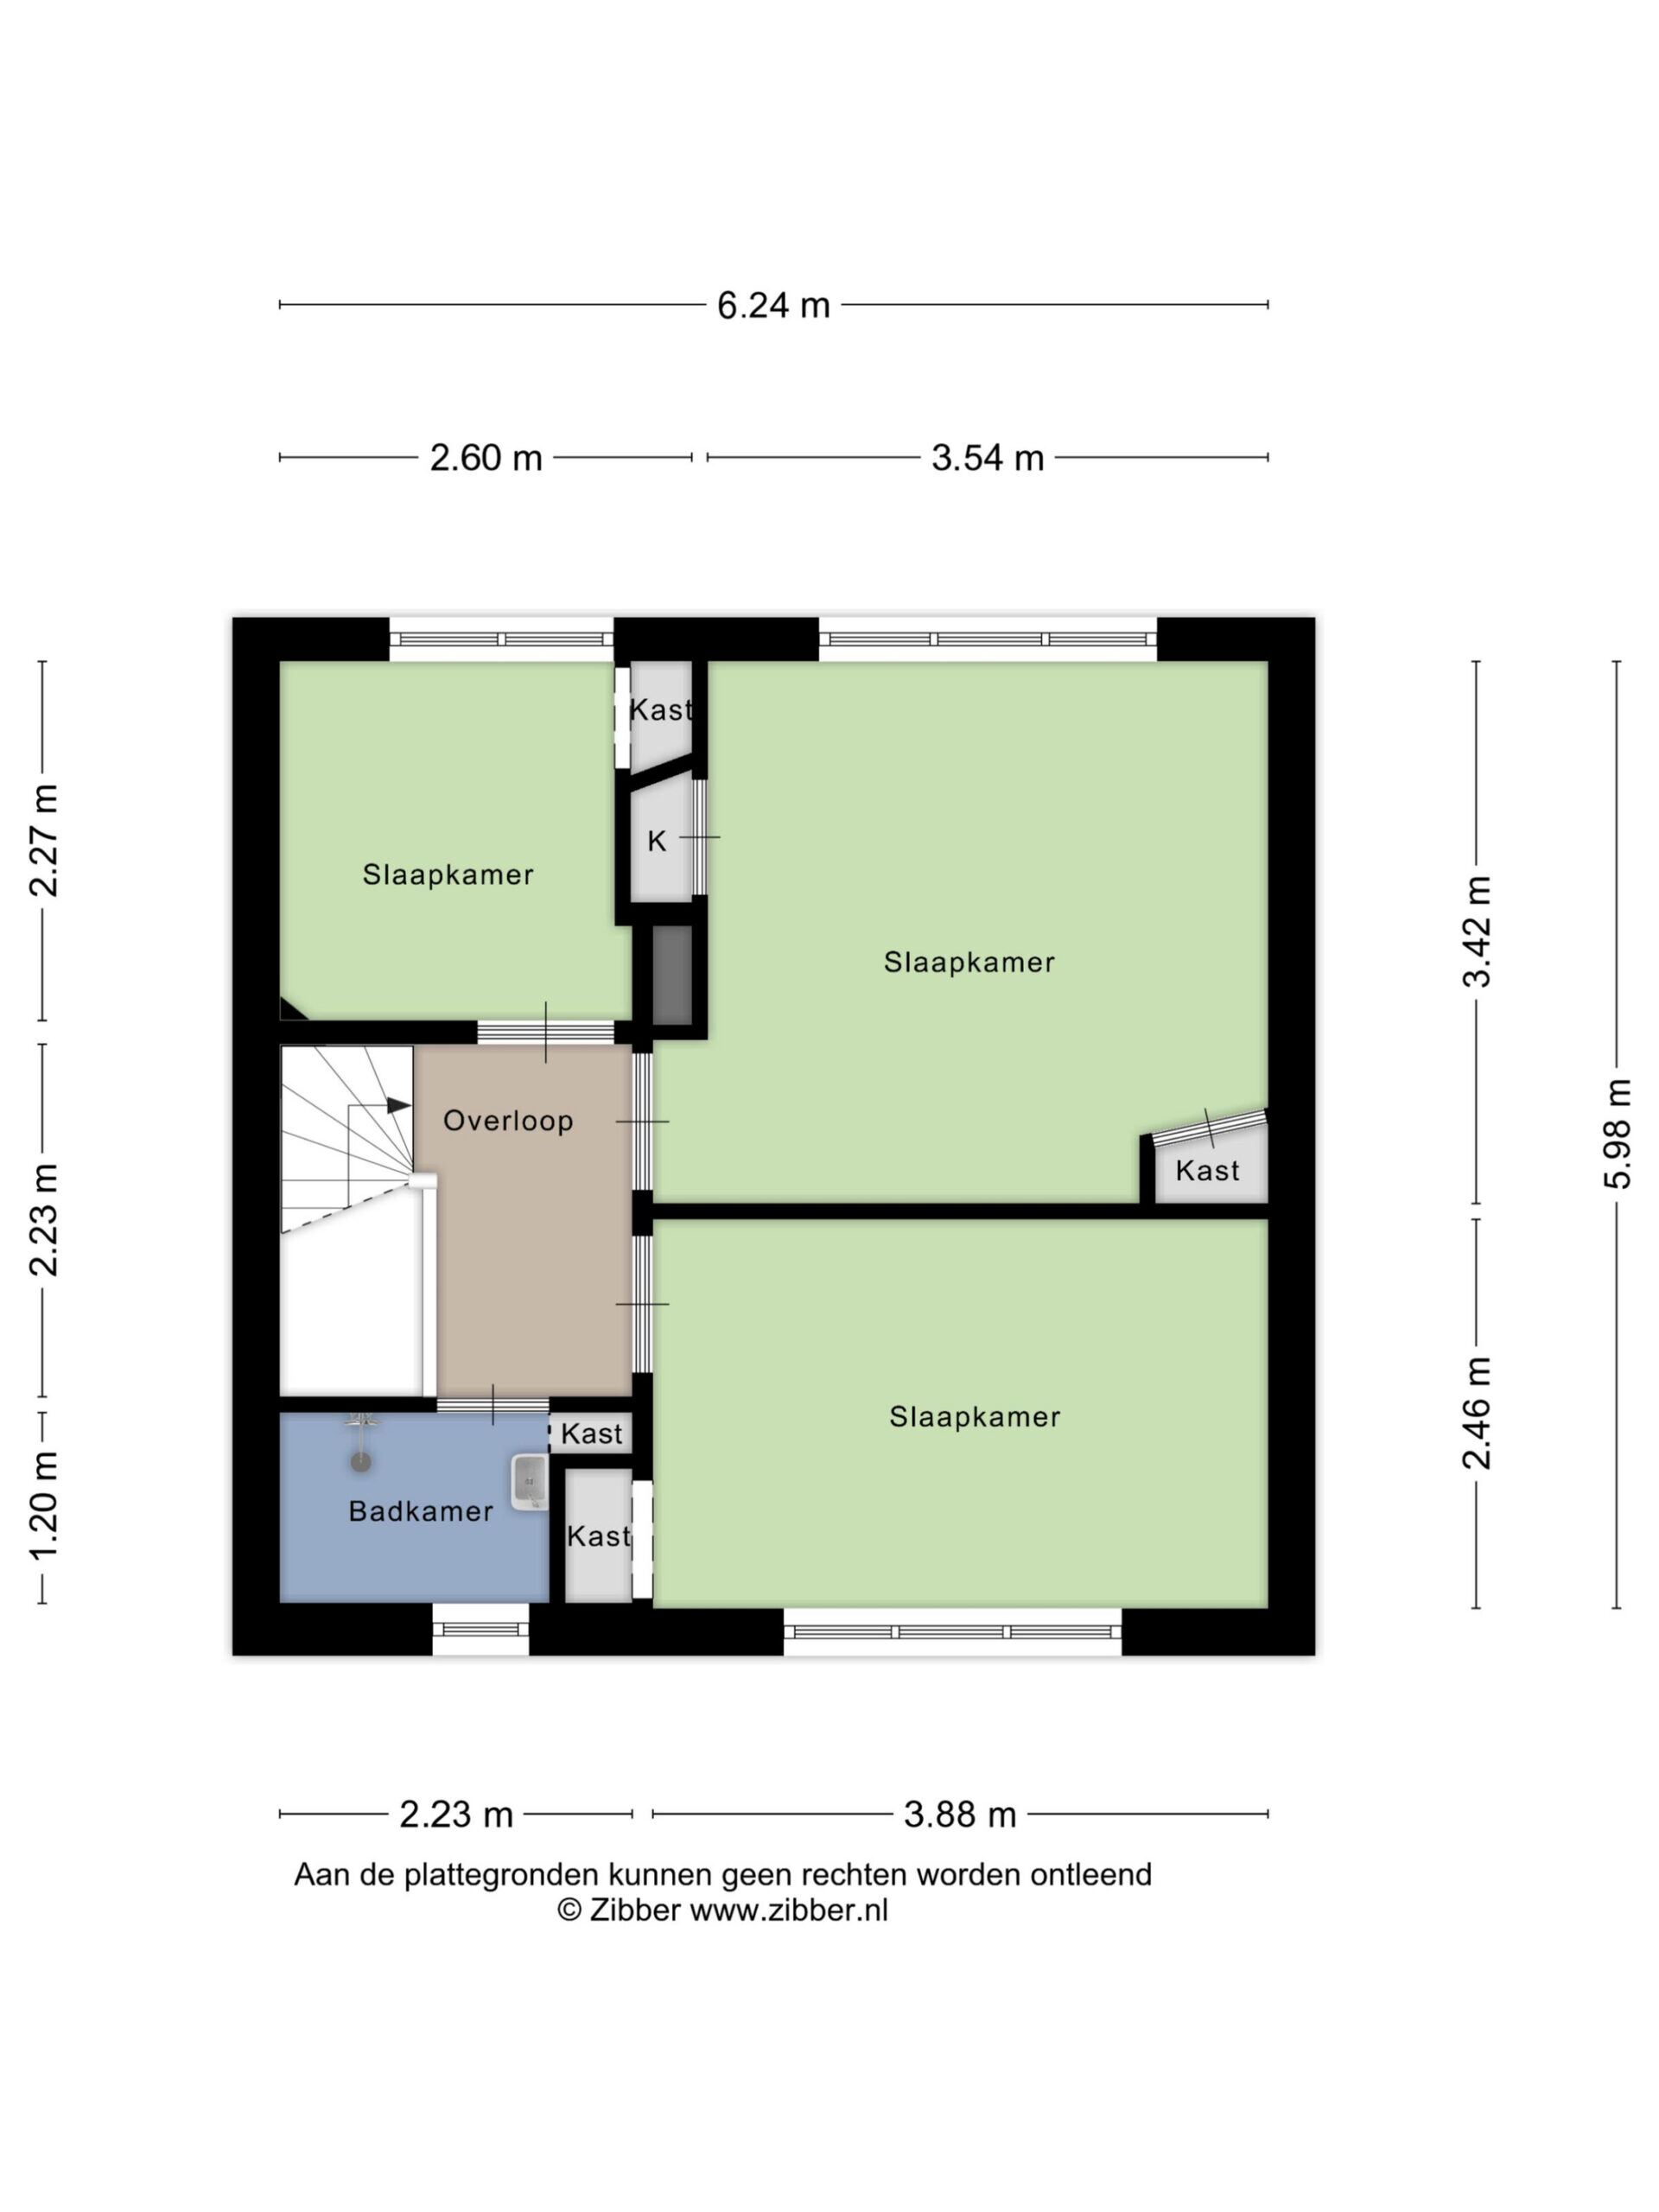
Via de trap bereik je de overloop op de eerste verdieping, die toegang geeft tot drie slaapkamers en de badkamer. Aan de voorzijde bevindt zich een slaapkamer. Aan de achterzijde liggen de overige twee slaapkamers, waarvan één ruime slaapkamer en een kleinere slaapkamer die ook uitstekend als werk- of kinderkamer gebruikt kan worden. De badkamer is gelegen aan de voorzijde van de woning en voorzien van een douche en wastafel.
Vliering:
Via luik in plafond in de riante vliering te bereiken die eventueel met vaste trap toegankelijk is te maken
Bekijk de plattegronden voor de exacte indeling en maatvoering. Een uitgebreide brochure is te downloaden via onze eigen website.
*ENGLISH*
PUUR living in the Waarderpolder with spacious front and rear gardens! Situated on the edge of the Waarderpolder, this wide terraced house boasts exceptionally deep front and rear gardens! Built in 1958, the property offers approximately 75 m² of living space and stands on a generous plot of 247 m². With three good-sized bedrooms, a front garden approximately 16 metres deep and a rear garden approximately 15 metres deep, there is plenty of space both inside and out. The property requires complete modernisation, offering a fantastic opportunity to create a home entirely to your own taste. An interesting opportunity for anyone looking for a house with a generous plot, a practical layout and plenty of potential to transform it into their dream home.
Hendrik Figeeweg is located on the edge of the Waarderpolder, an area characterised by a combination of businesses, industrial heritage, sports facilities and restaurants. Haarlem’s historic city centre, with its charming shopping streets, restaurants, cafés and terraces, is easily accessible by bicycle. Various supermarkets, shops and everyday amenities in Haarlem-Noord are also within cycling distance. Padel courts and the popular Mooie Boules entertainment venue are within walking distance. Haarlem railway station and Haarlem Spaarnwoude station offer excellent train connections to destinations including Amsterdam and Leiden. By car, the N200 and main roads connecting to the A9 and A5 motorways are easily accessible. The River Spaarne and recreational areas such as Veerplas and Schoteroog are also nearby.
Good to know:
* Wide terraced house built in 1958
* Approximately 75 m² of living space
* Plot size of 247 m²
* Volume of approximately 264 m³
* Three good-sized bedrooms
* Property requires complete modernisation
* Spacious front garden approximately 16 metres deep
* Generous rear garden approximately 15 metres deep
* Rear garden with rear access
* Detached storage shed of approximately 6.5 m²
* Two floors and a spacious attic storage area
* Energy label G
* Haarlem city centre within cycling distance
* Haarlem railway station and various main roads nearby
* Transfer date by mutual agreement
Layout
Ground floor:
The entrance to the property is reached via the approximately 16-metre-deep front garden. A spacious hallway features the meter cupboard, staircase to the first floor, under-stairs storage cupboard and separate toilet. From the hallway, you enter the living room, which extends across the full depth of the property. The living room features a brick fireplace surround and large windows at both the front and rear, allowing plenty of natural light to enter. At the rear of the property is the separate kitchen, which provides access to the rear garden.
First floor:
The staircase leads to the landing on the first floor, providing access to three bedrooms and the bathroom. One bedroom is situated at the front of the property. The remaining two bedrooms are located at the rear, comprising one spacious bedroom and a smaller bedroom that would also be ideal as a home office or children’s room. The bathroom is situated at the front of the property and is fitted with a shower and washbasin.
Attic:
The spacious attic storage area is accessible via a ceiling hatch. There is potential to install a permanent staircase to make this space more easily accessible, subject to the necessary structural assessment.
Please refer to the floor plans for the exact layout and dimensions. A comprehensive brochure is available to download from our website.
Kenmerken
- Koopprijs
- € 385.000,-
- Plaats
- Haarlem
- Status
- Beschikbaar
- Buurt
- Waarderpolder
- Aantal kamers
- 4
- Aantal slaapkamers
- 3
- Aantal badkamers
- 1
- Woonoppervlakte
- 75 m2
- Perceel oppervlakte
- 247 m2
- Ligging
- Aan rustige weg, Bedrijventerrein
- Bouwjaar
- 1958
- Onderhoud buiten
- Slect
- Onderhoud binnen
- Slecht
- Voorzieningen
- TV kabel
- Energieklasse
- G
- Soort dak
- Plat dak
- Parkeer faciliteiten
- Openbaar parkeren
- Woning type
- Woonhuis
Plattegronden
Uitzicht op straat
Zoek de locatie
kom jij kijken?
Een bezoek vertelt het meest. Onze makelaars nemen graag de tijd voor een rustige rondleiding.
Contacteer ons nu