Maarten Harpertszoon Trompstraat 22H, Amsterdam
BeschikbaarPrijs: € 1.075.000,-
Beschrijving
PUUR* wonen op de begane grond in De Baarsjes met vier slaapkamers en een patio, op EIGEN grond.
Deze sfeervolle en verrassend ruime dubbele benedenwoning ligt in het populaire De Baarsjes in Amsterdam-West en beschikt over maar liefst vier slaapkamers en een ruime patio (8m2).
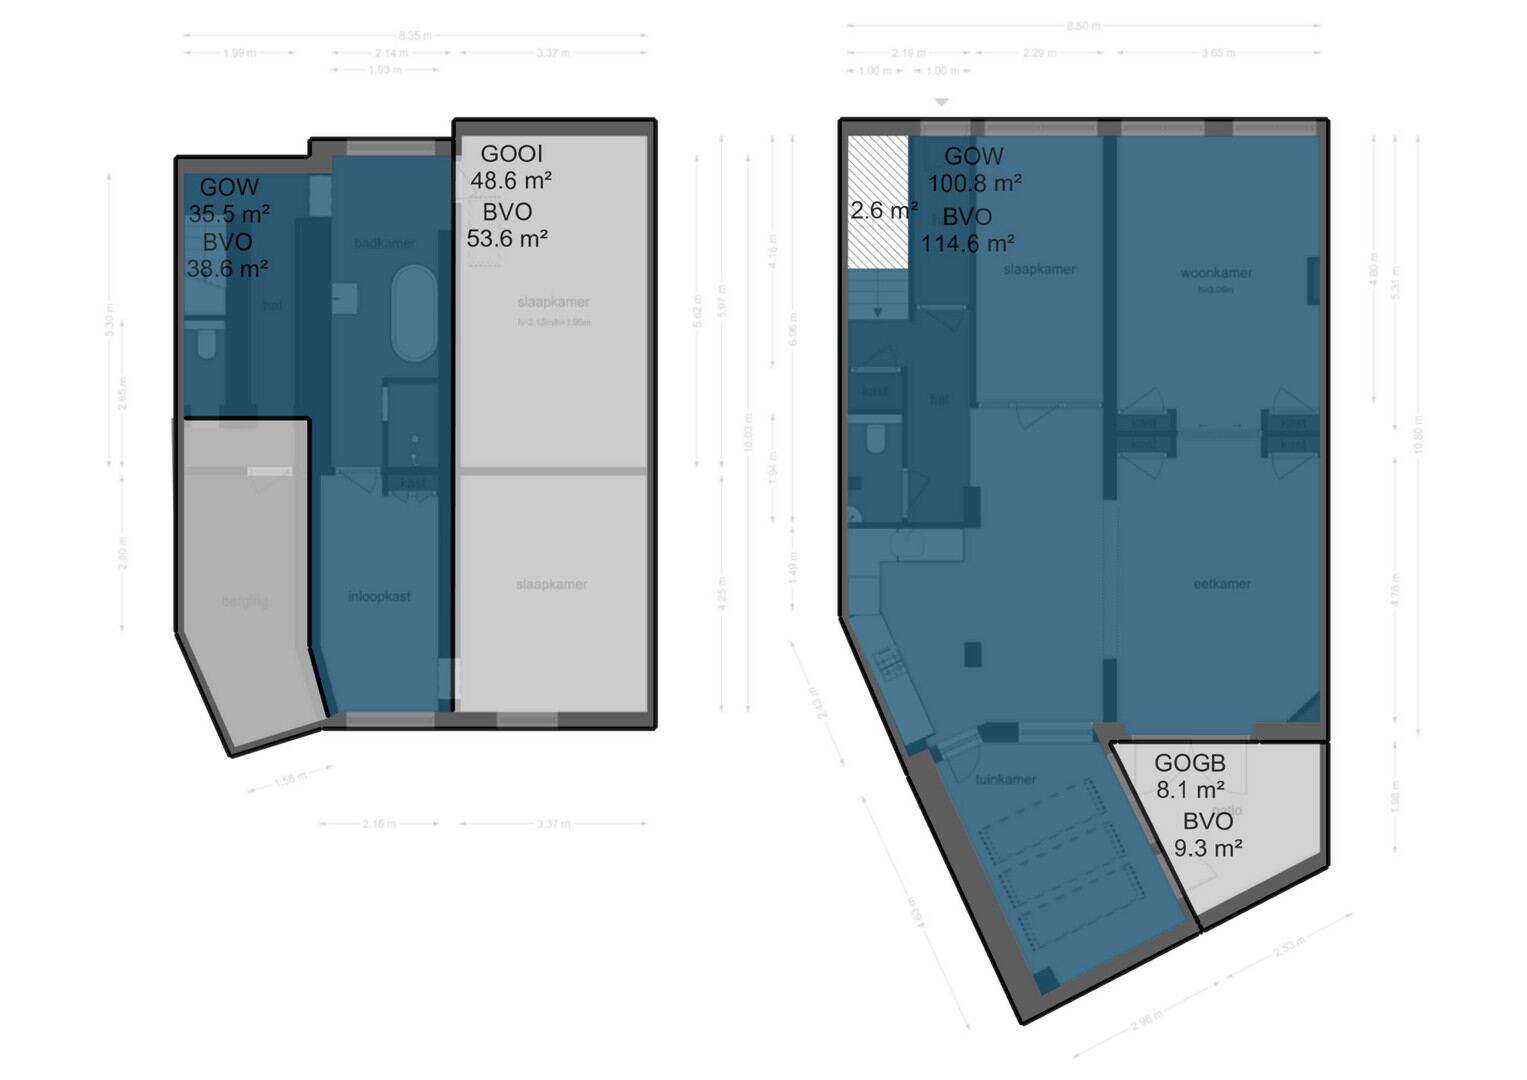
Met een woonoppervlak van circa 136 m² en een bruto vloeroppervlak van 185 m2 (wegens stahoogte delen souterrain 1.95m) biedt de woning volop ruimte voor wonen, werken en ontspannen.
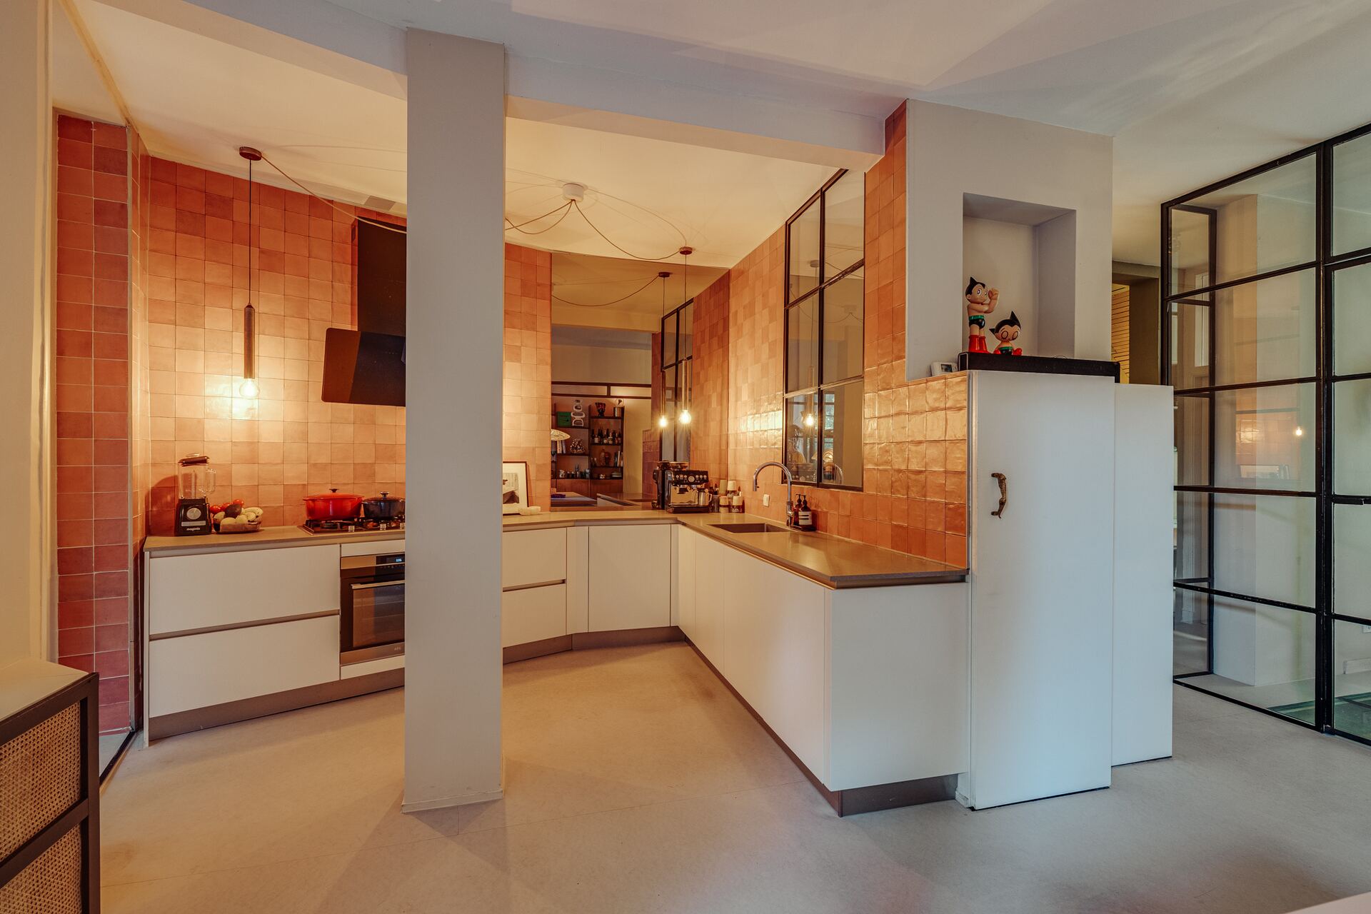
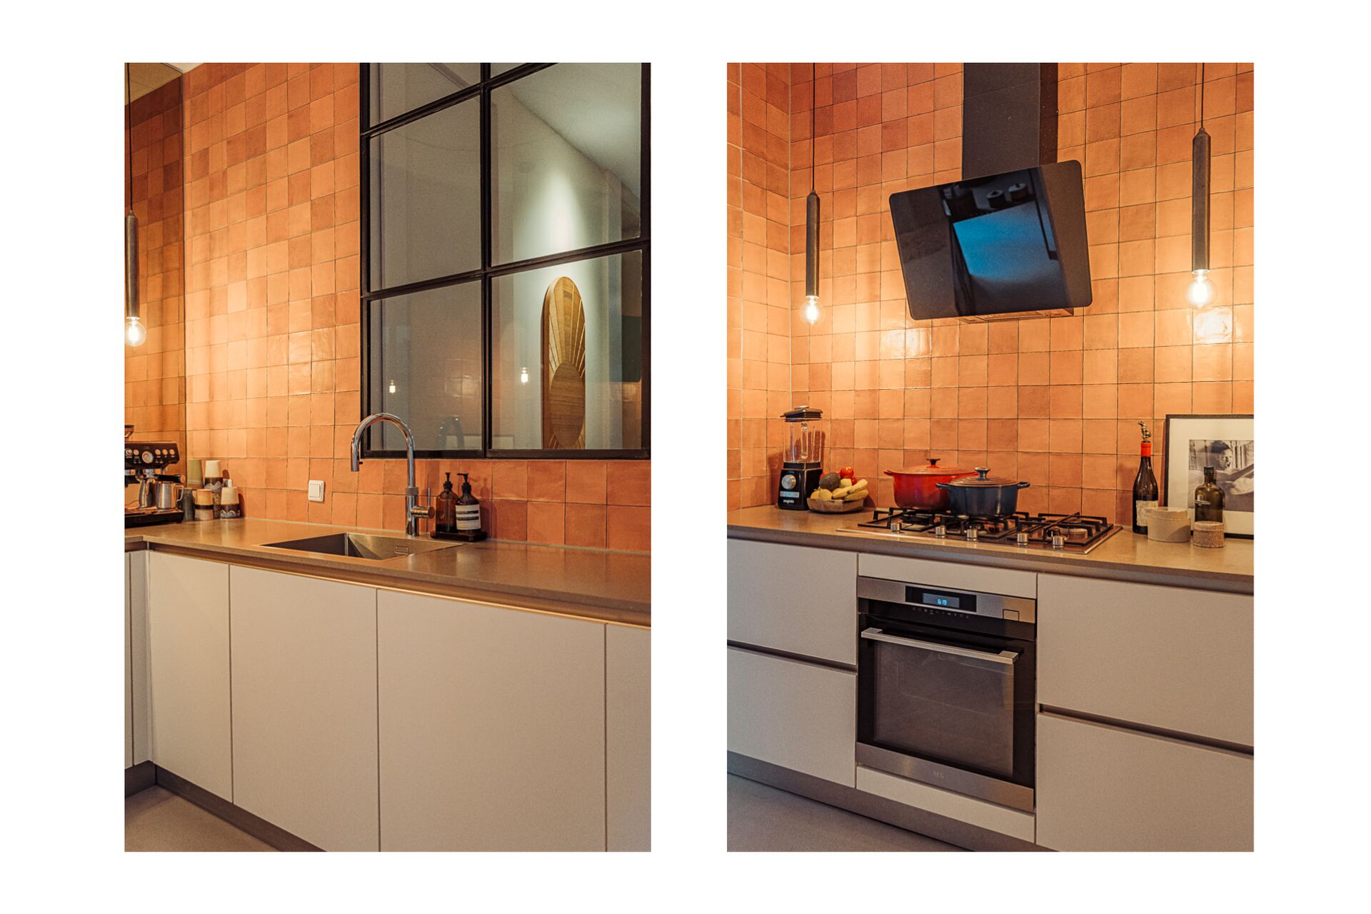
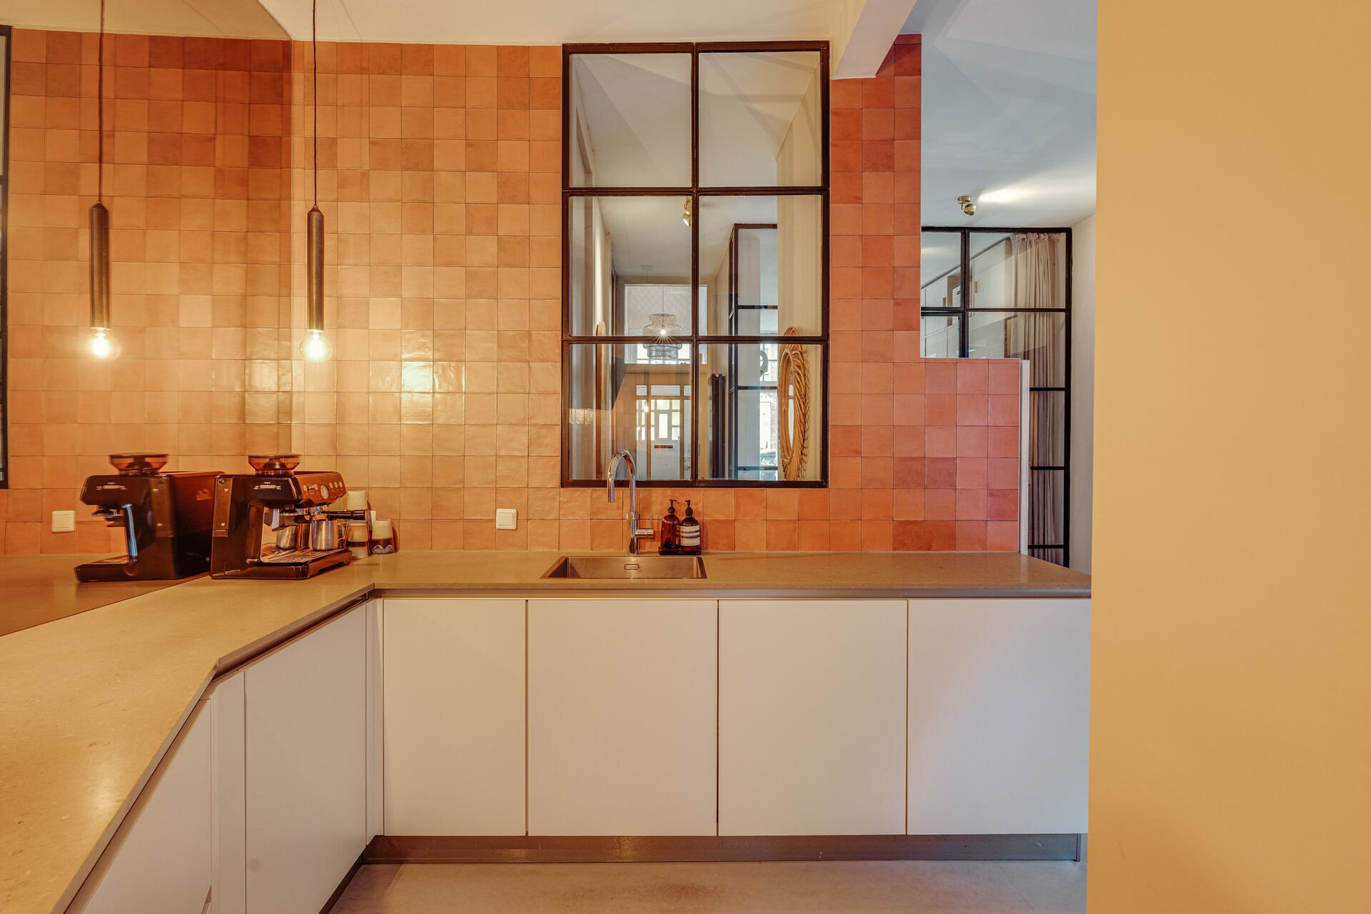
De woning combineert karakteristieke details, zoals originele ensuite deuren met geslepen glas en plafonds van ruim drie meter hoog, met een verzorgde en hoogwaardige afwerking. De op maat gemaakte keuken beschikt over een royaal composieten werkblad van circa 4,5 meter en diverse inbouwapparatuur, waaronder een Quooker.
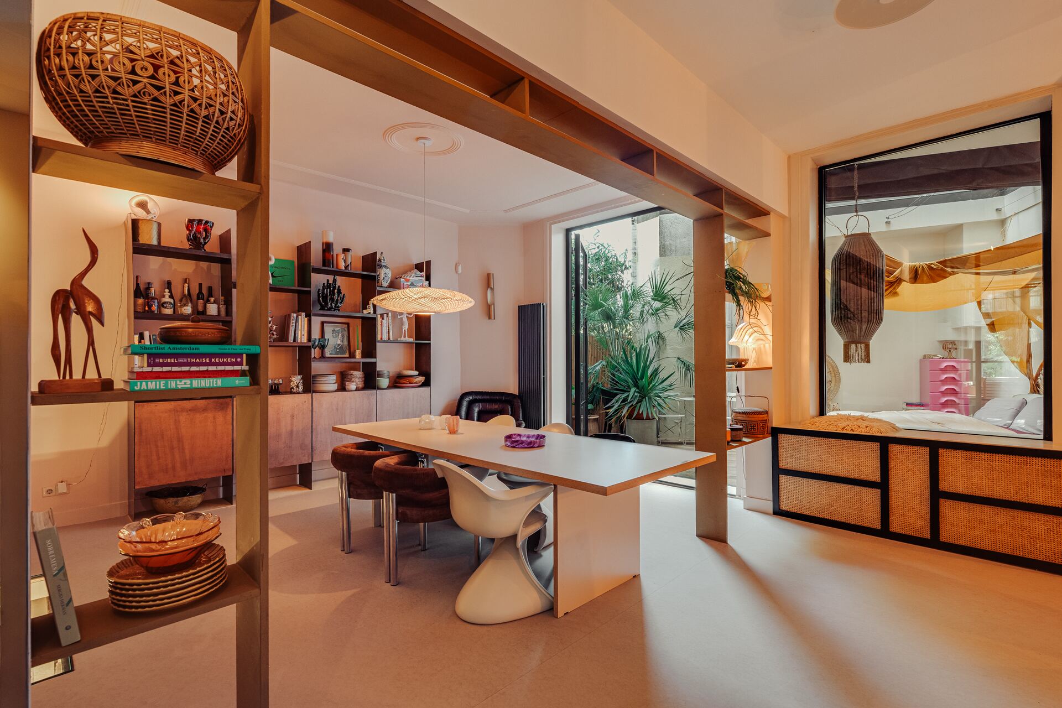
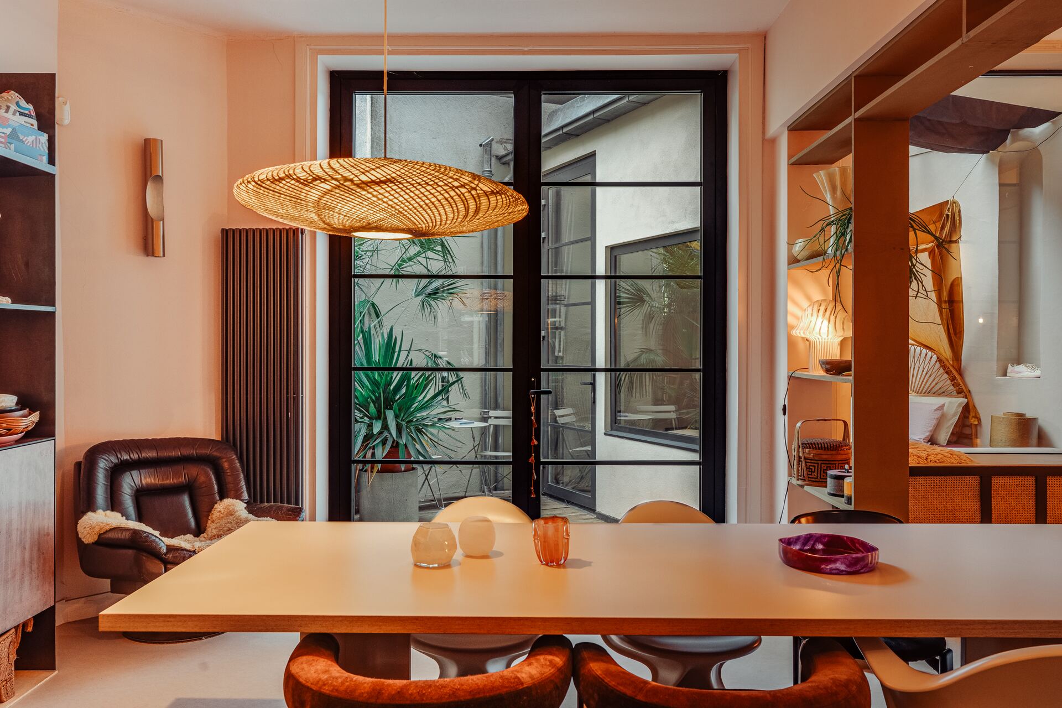
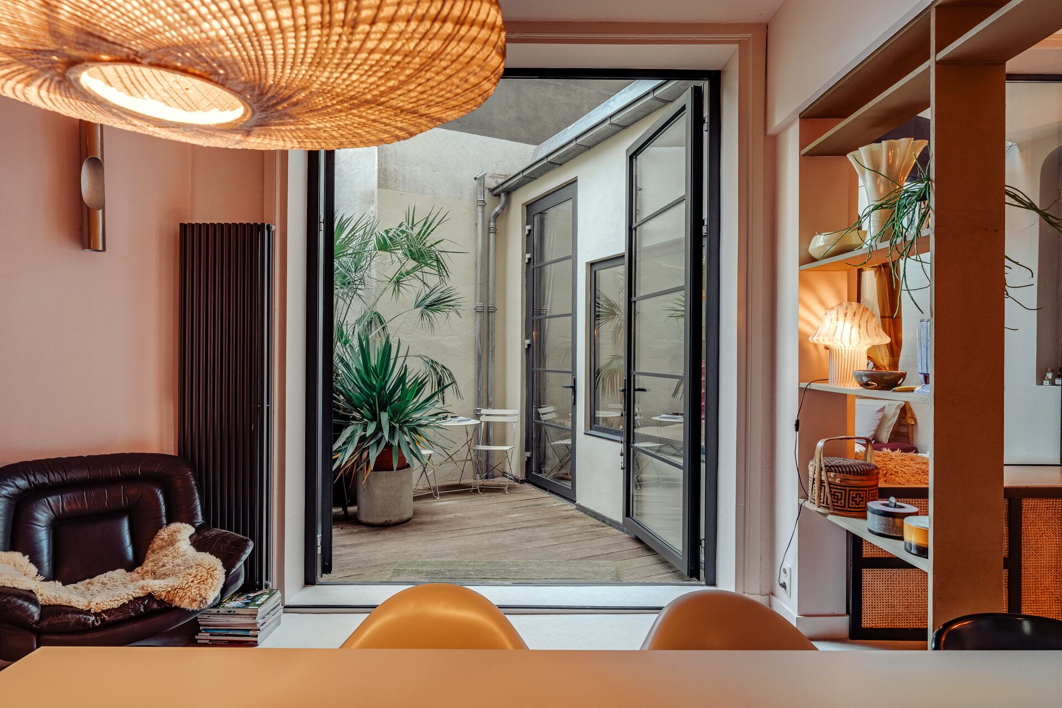
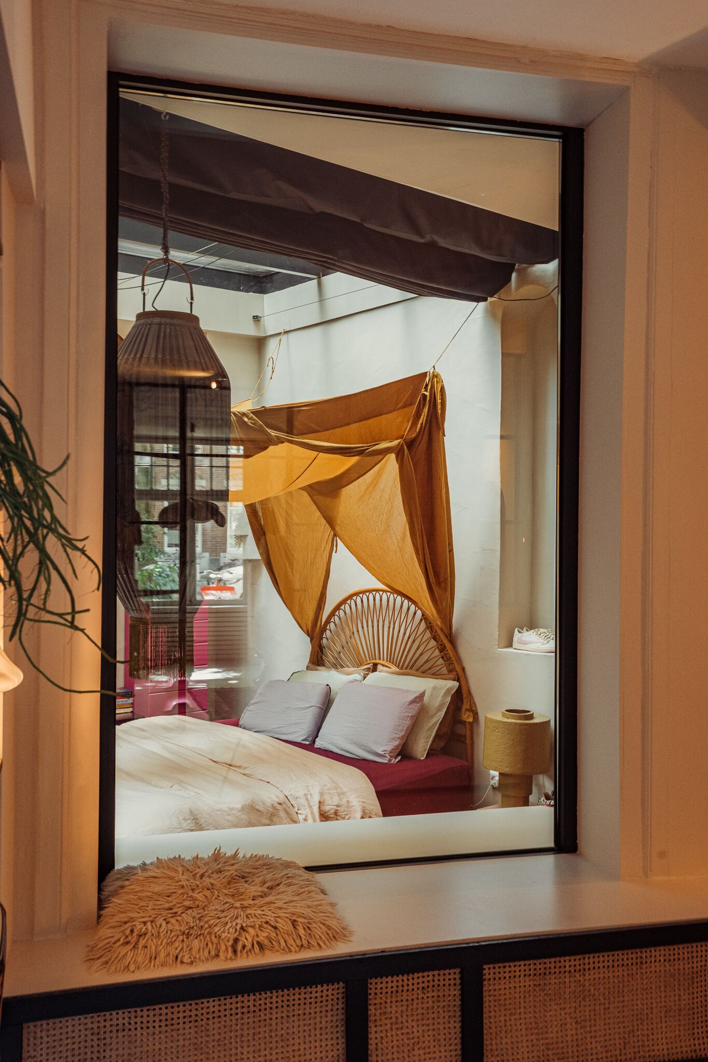
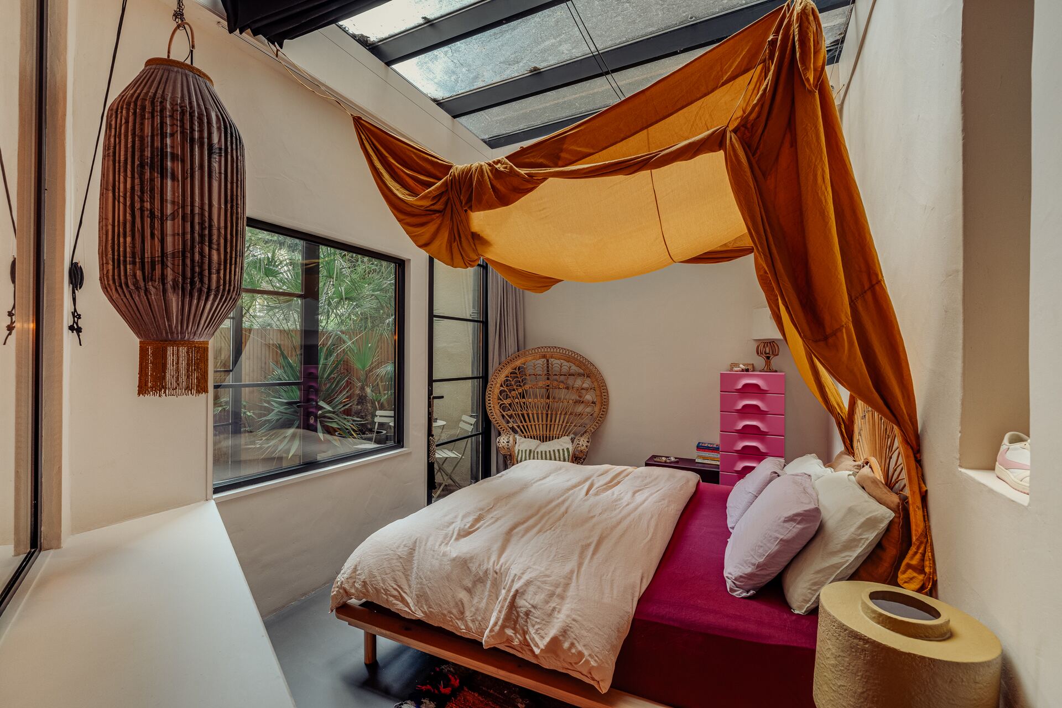
De tuinkamer aan de achterzijde is momenteel ingericht als slaapkamer, maar leent zich ook uitstekend als speelkamer, atelier of werkruimte. Dankzij het glazen dak valt hier veel natuurlijk licht binnen. Vanuit de eetkamer zorgen extra hoge openslaande deuren voor een prachtige verbinding met de patio.
Daarbij is de woning gelegen op eigen grond en bevinden onder andere de Ten Katemarkt, De Hallen, het Erasmuspark en tal van gezellige horecagelegenheden zich op korte afstand.
INDELING
Begane grond
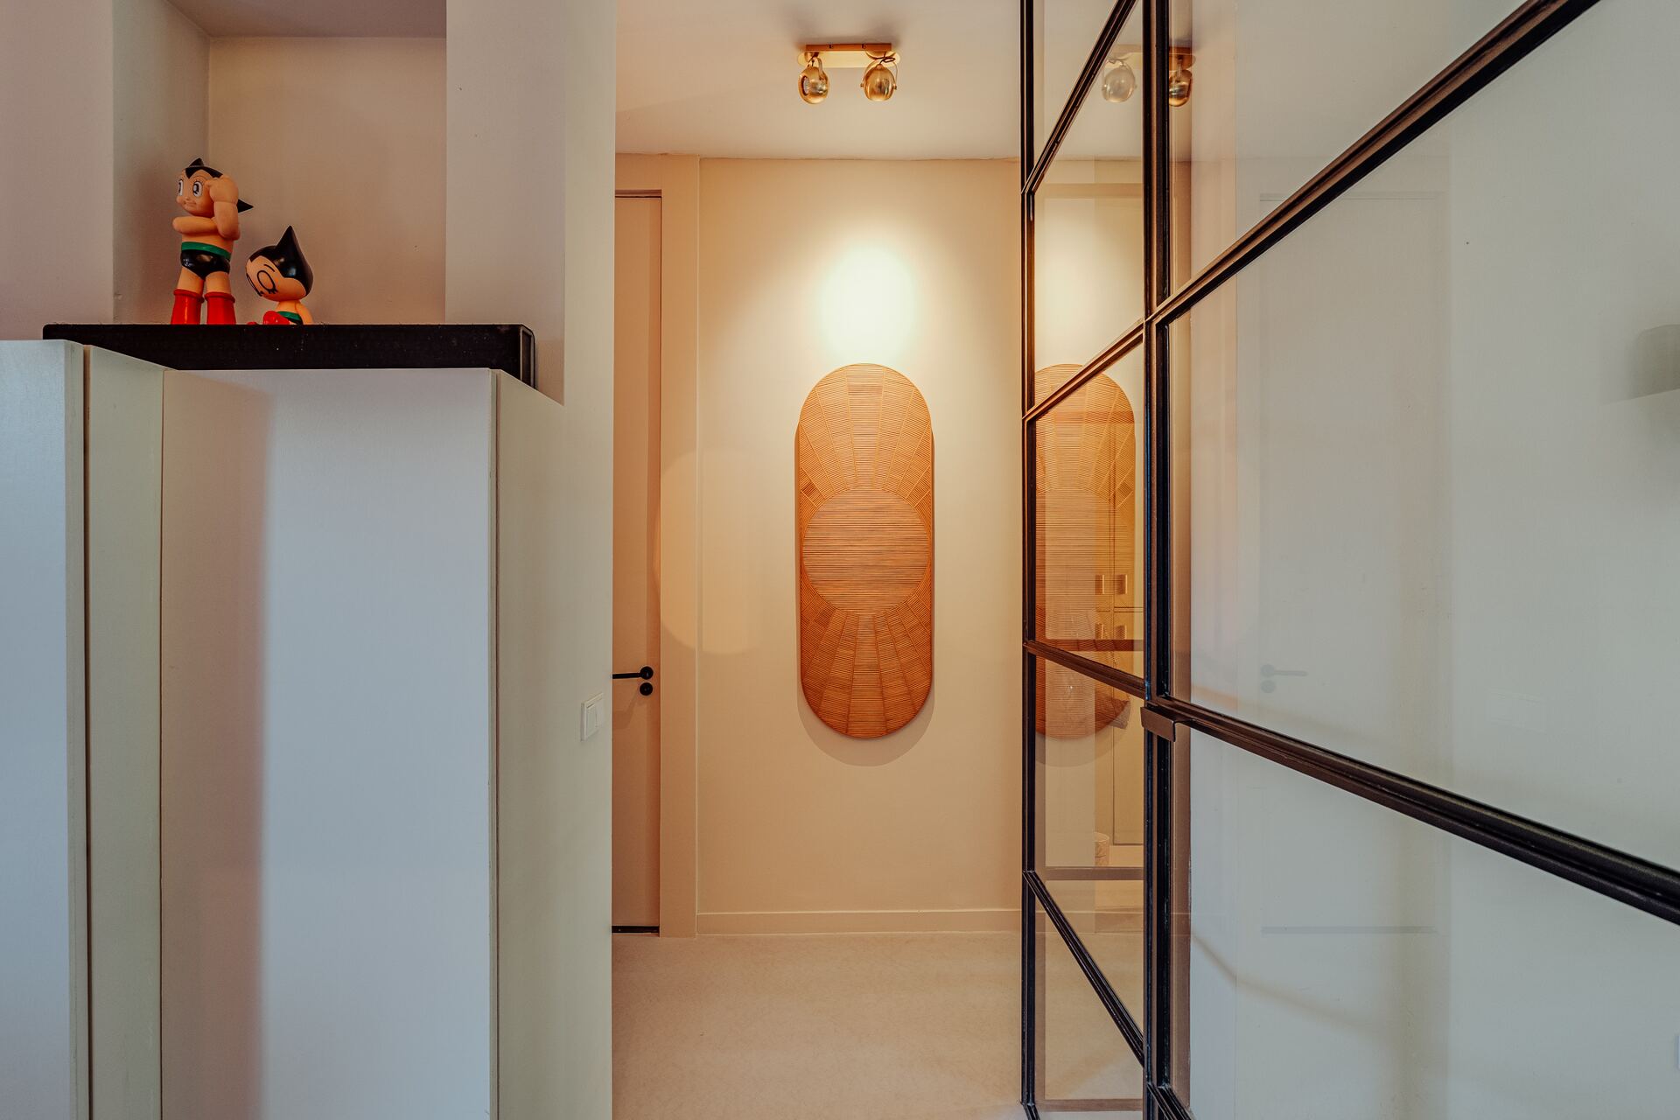
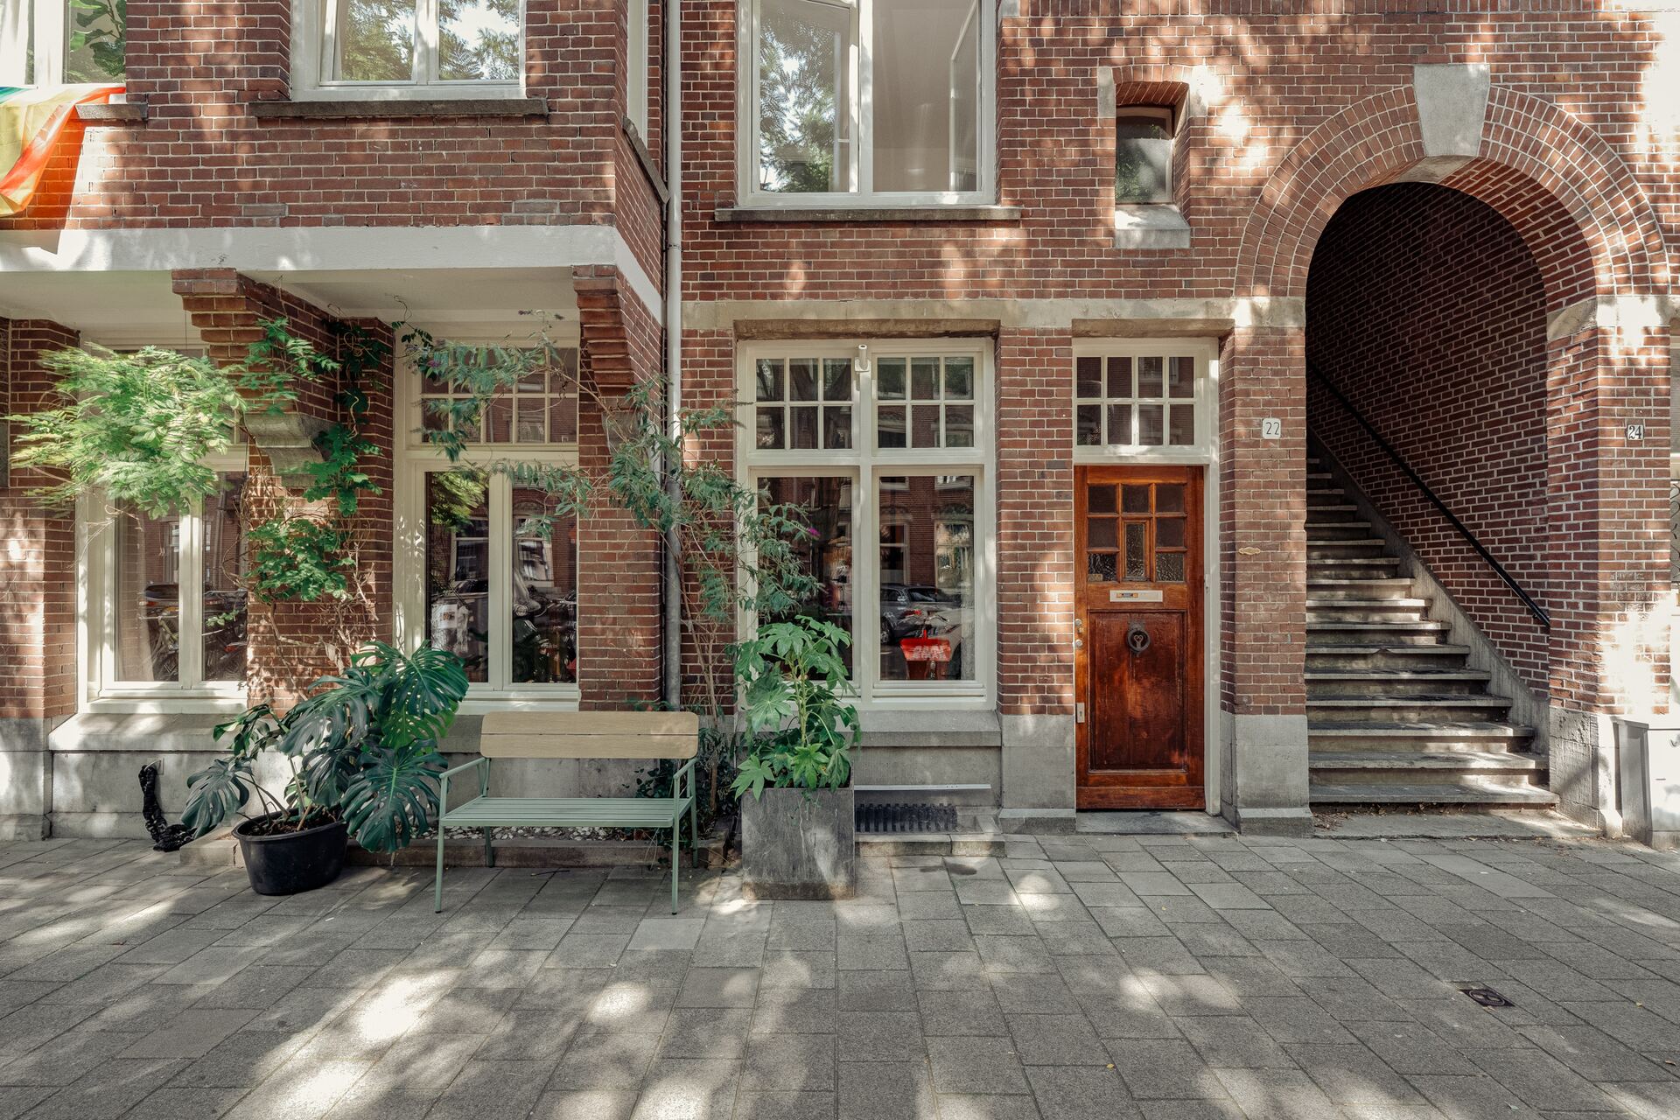
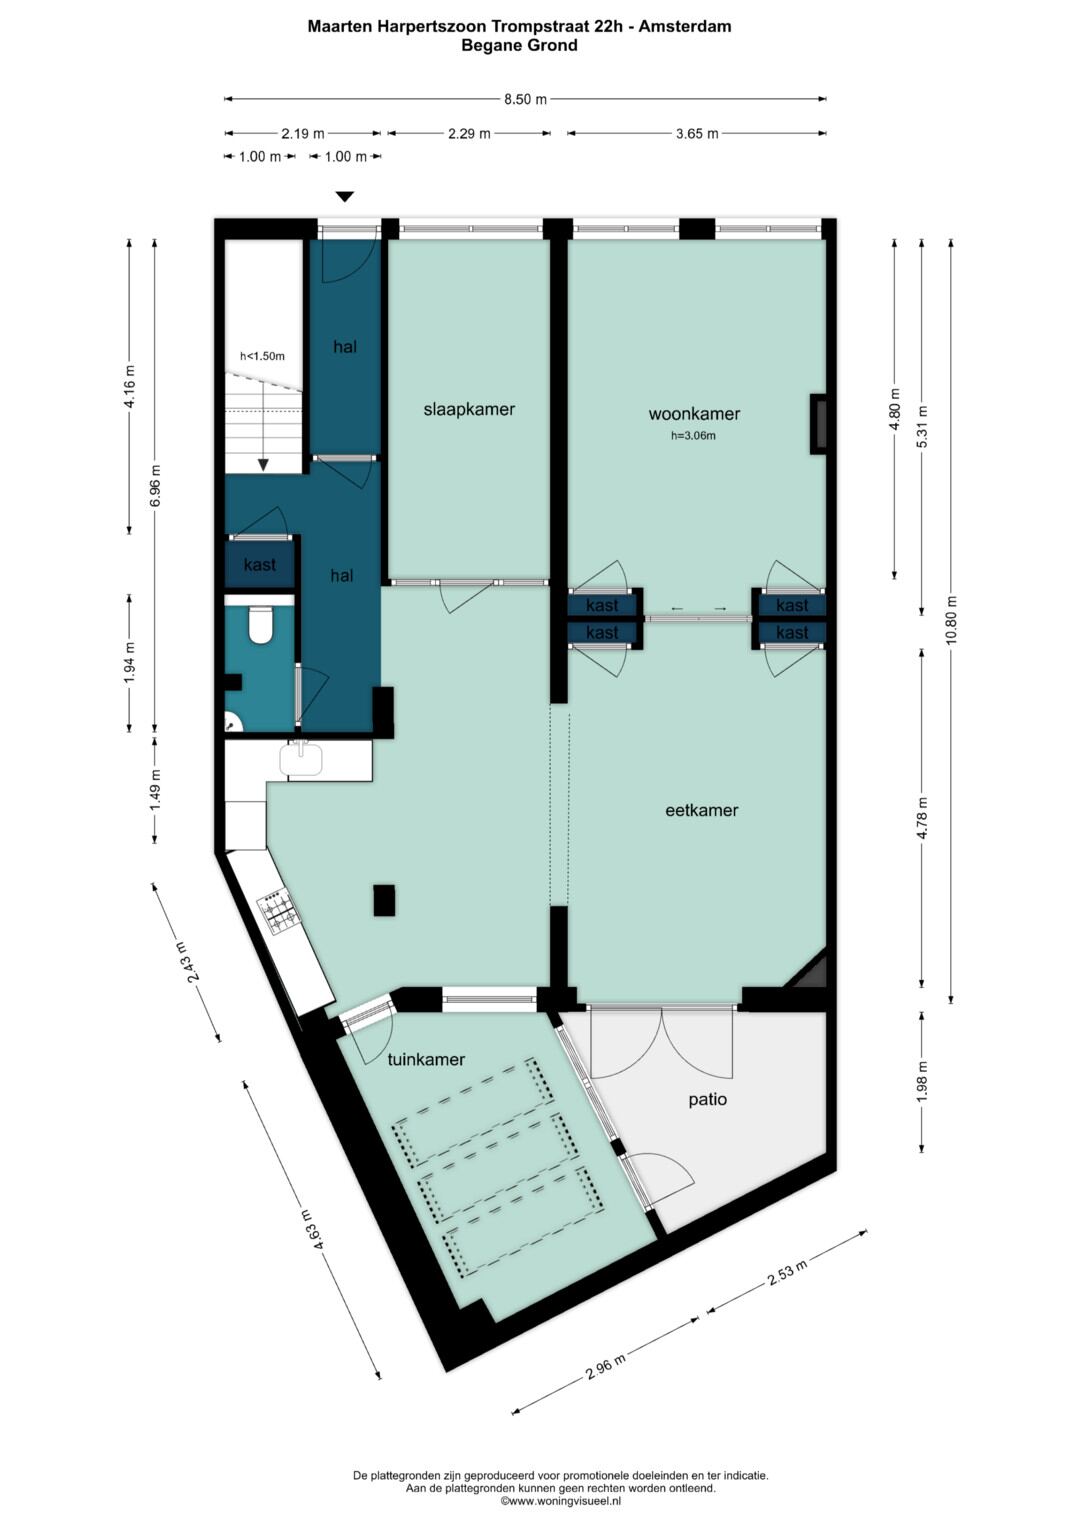
Via de eigen entree bereik je de hal met toegang tot de verschillende vertrekken en de trap naar het souterrain. In de hal bevindt zich tevens een separate toiletruimte.
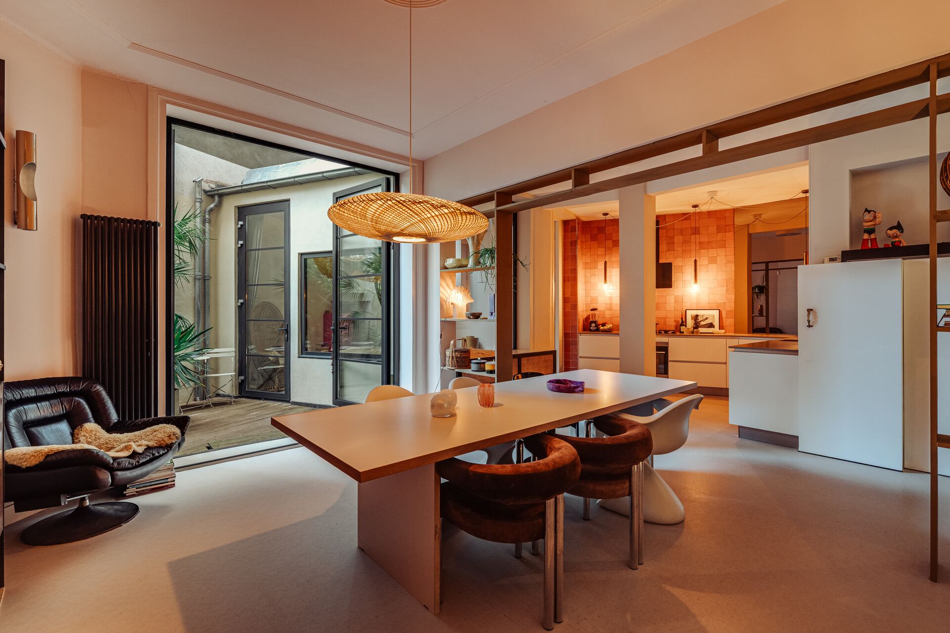
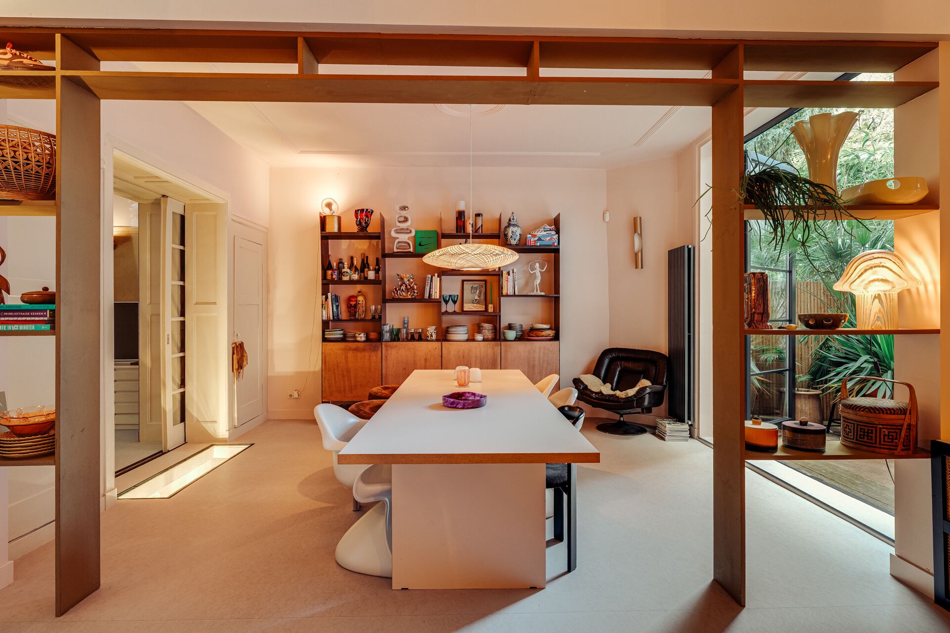
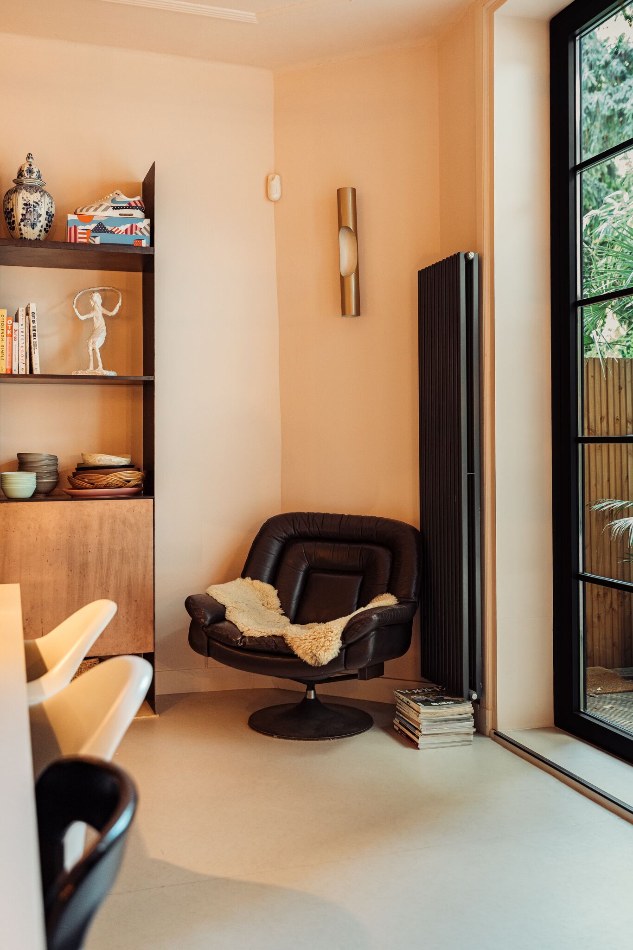
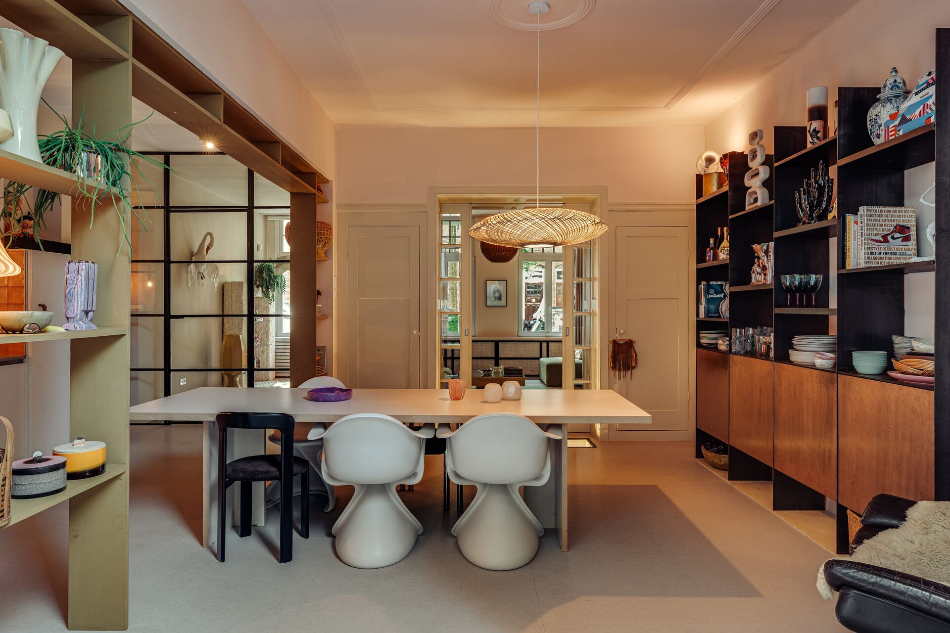
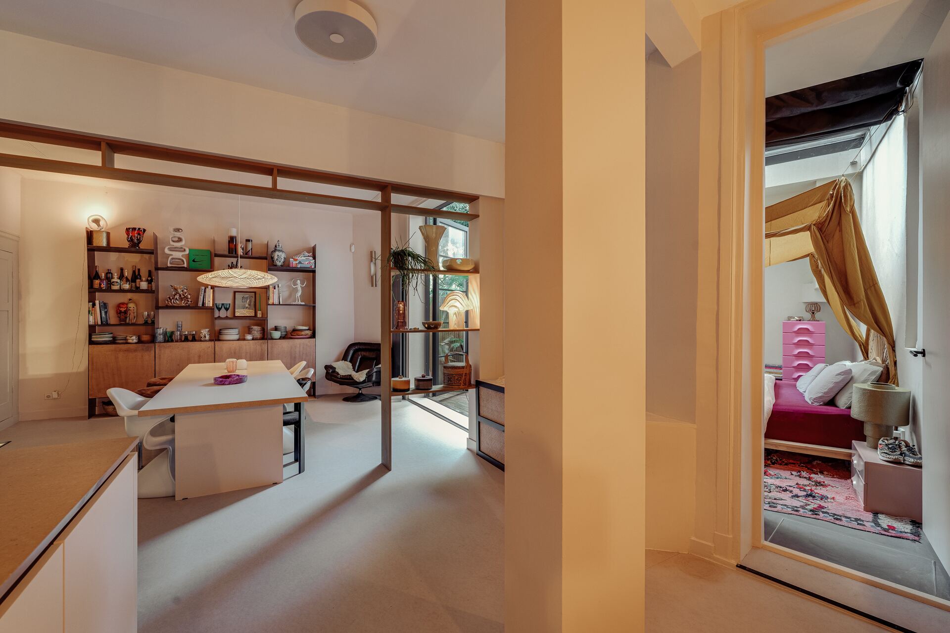
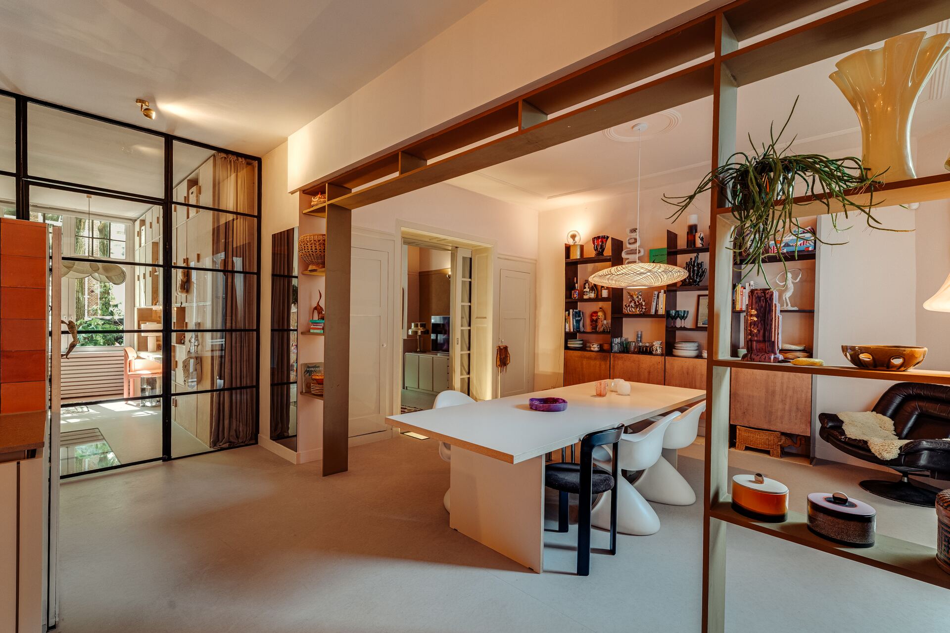
De ruime eetkamer vormt het centrale hart van de woning en staat in directe verbinding met de op maat gemaakte open keuken. De keuken is voorzien van een royaal composieten werkblad van circa 4,5 meter, diverse inbouwapparatuur waaronder een Quooker en volop werk- en bergruimte. De plafondhoogte van ruim drie meter geeft het geheel een bijzonder ruimtelijk gevoel.
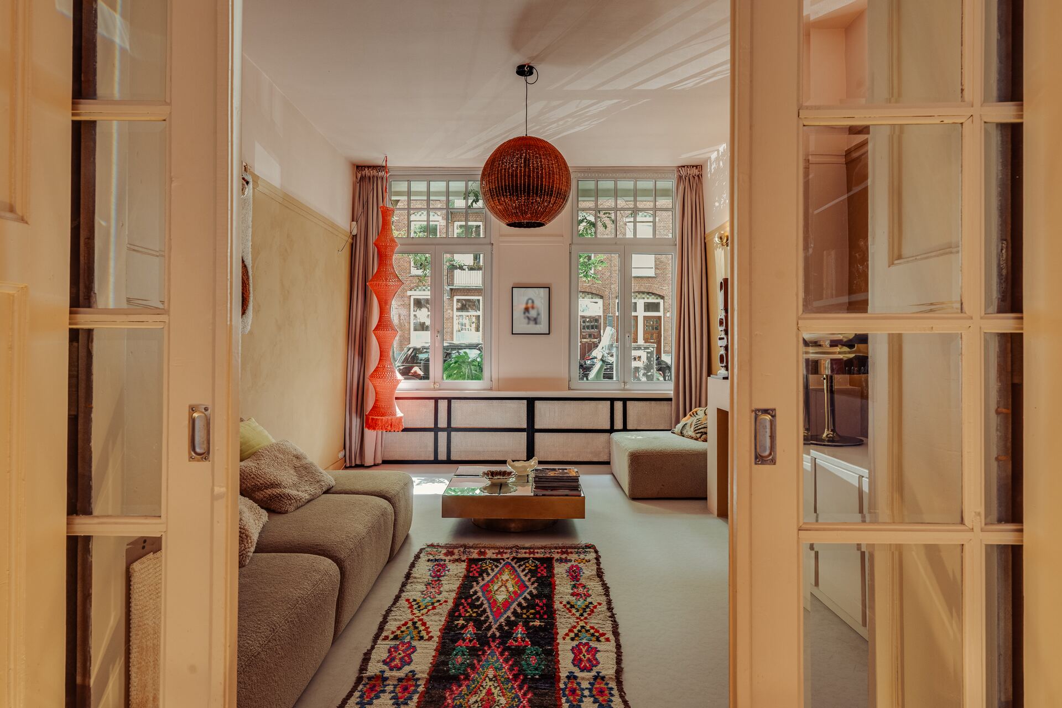
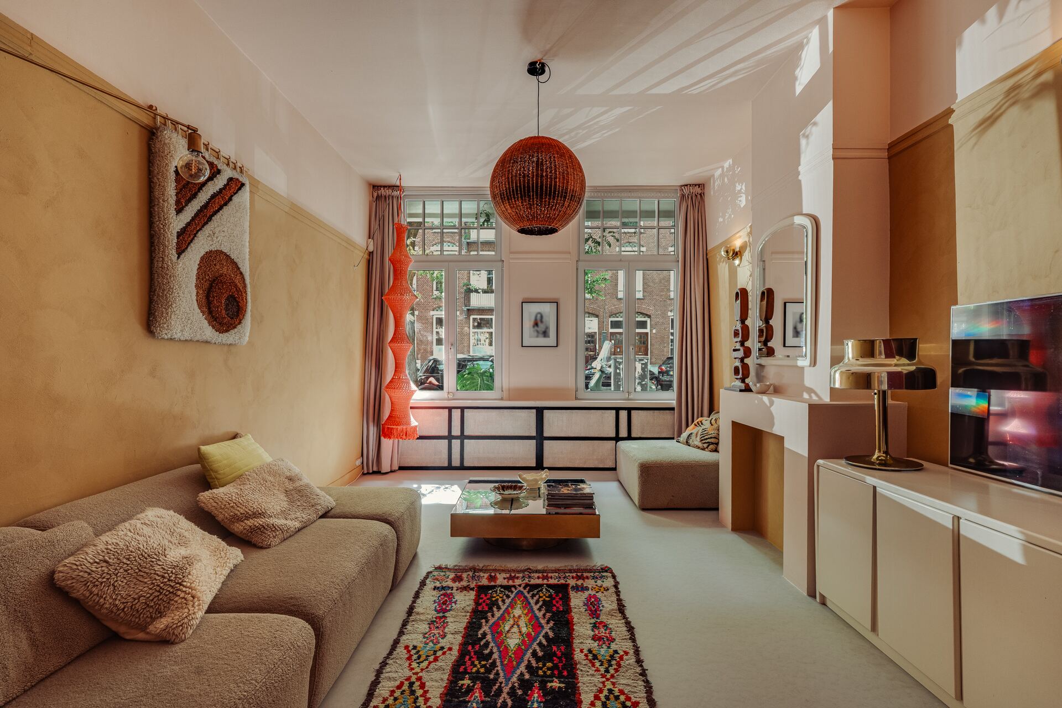
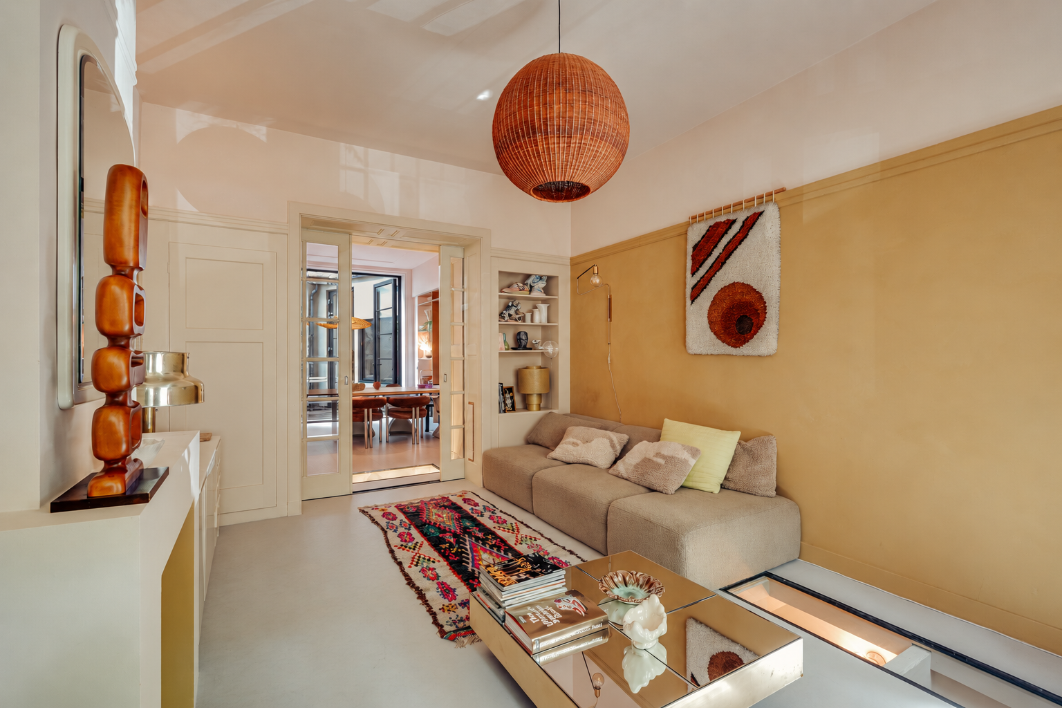
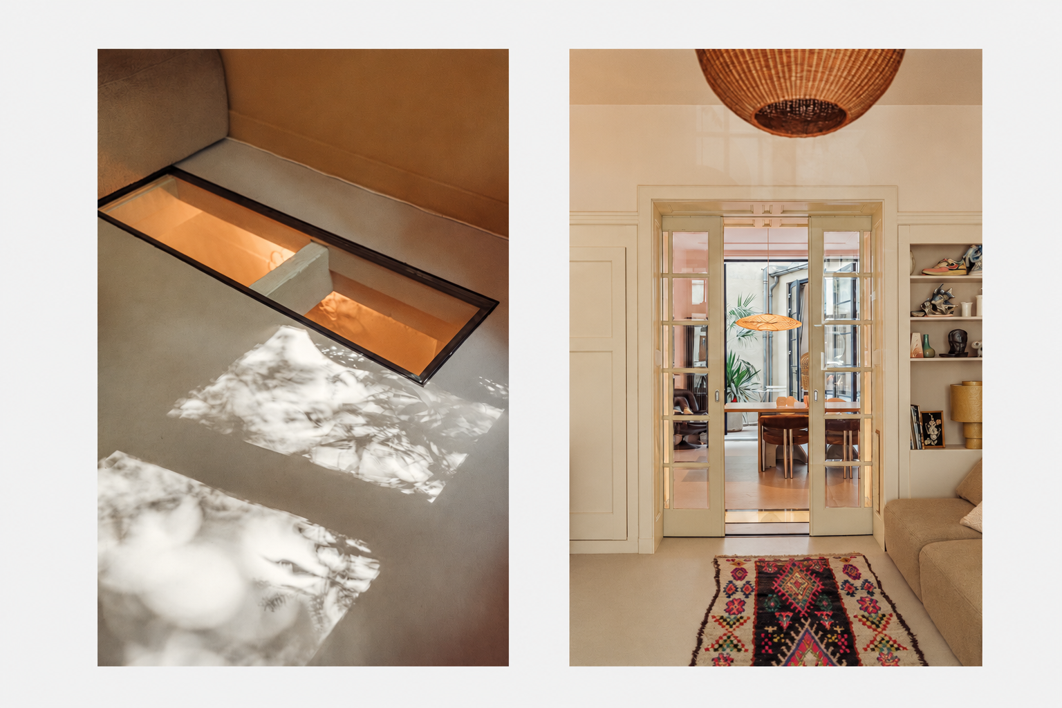
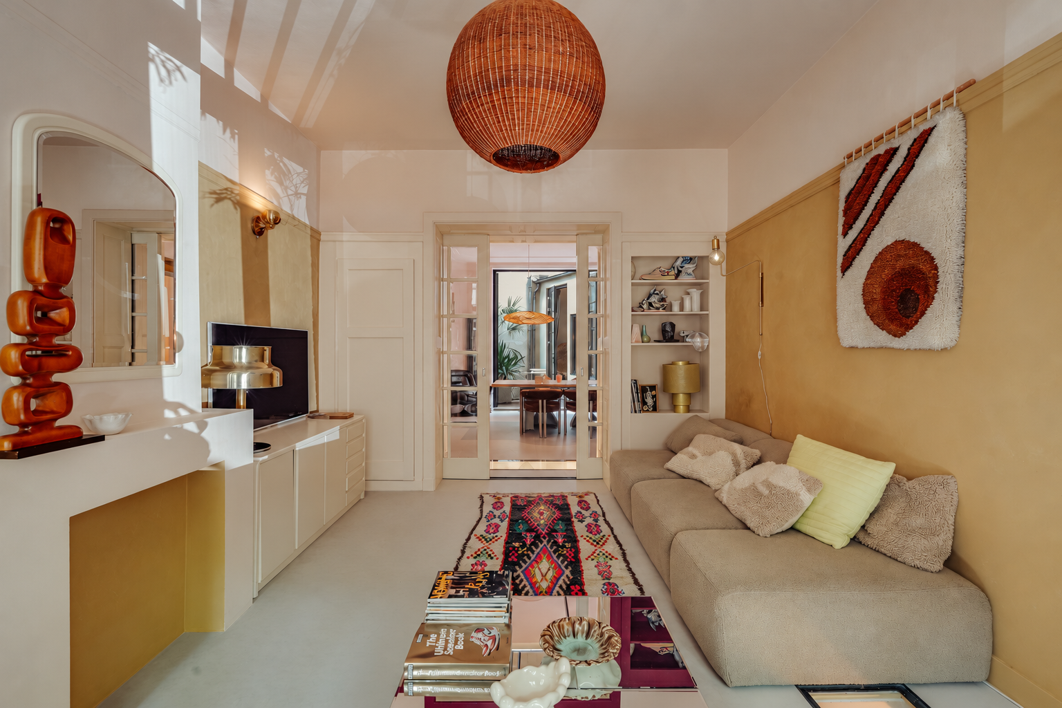
Achter de originele ensuite deuren met prachtig geslepen glas bevindt zich de aparte woonkamer. Dit is een sfeervolle en knusse ruimte met veel karakter en authentieke details.
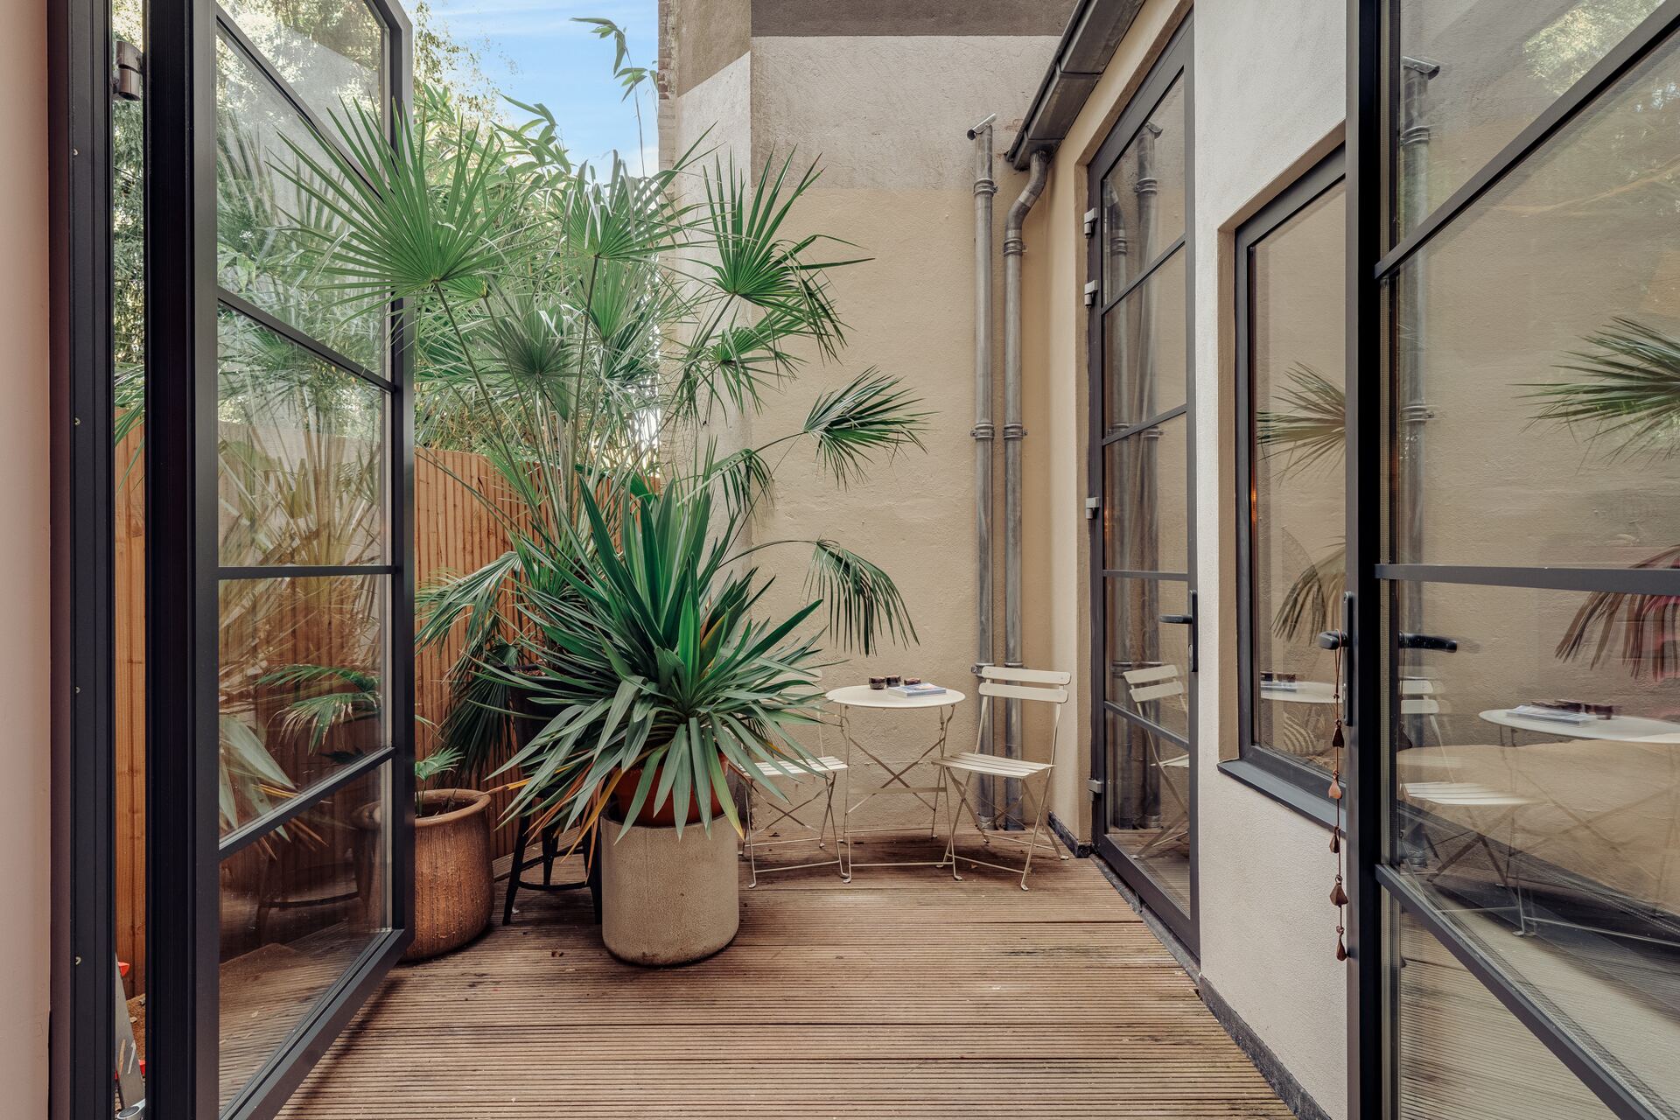
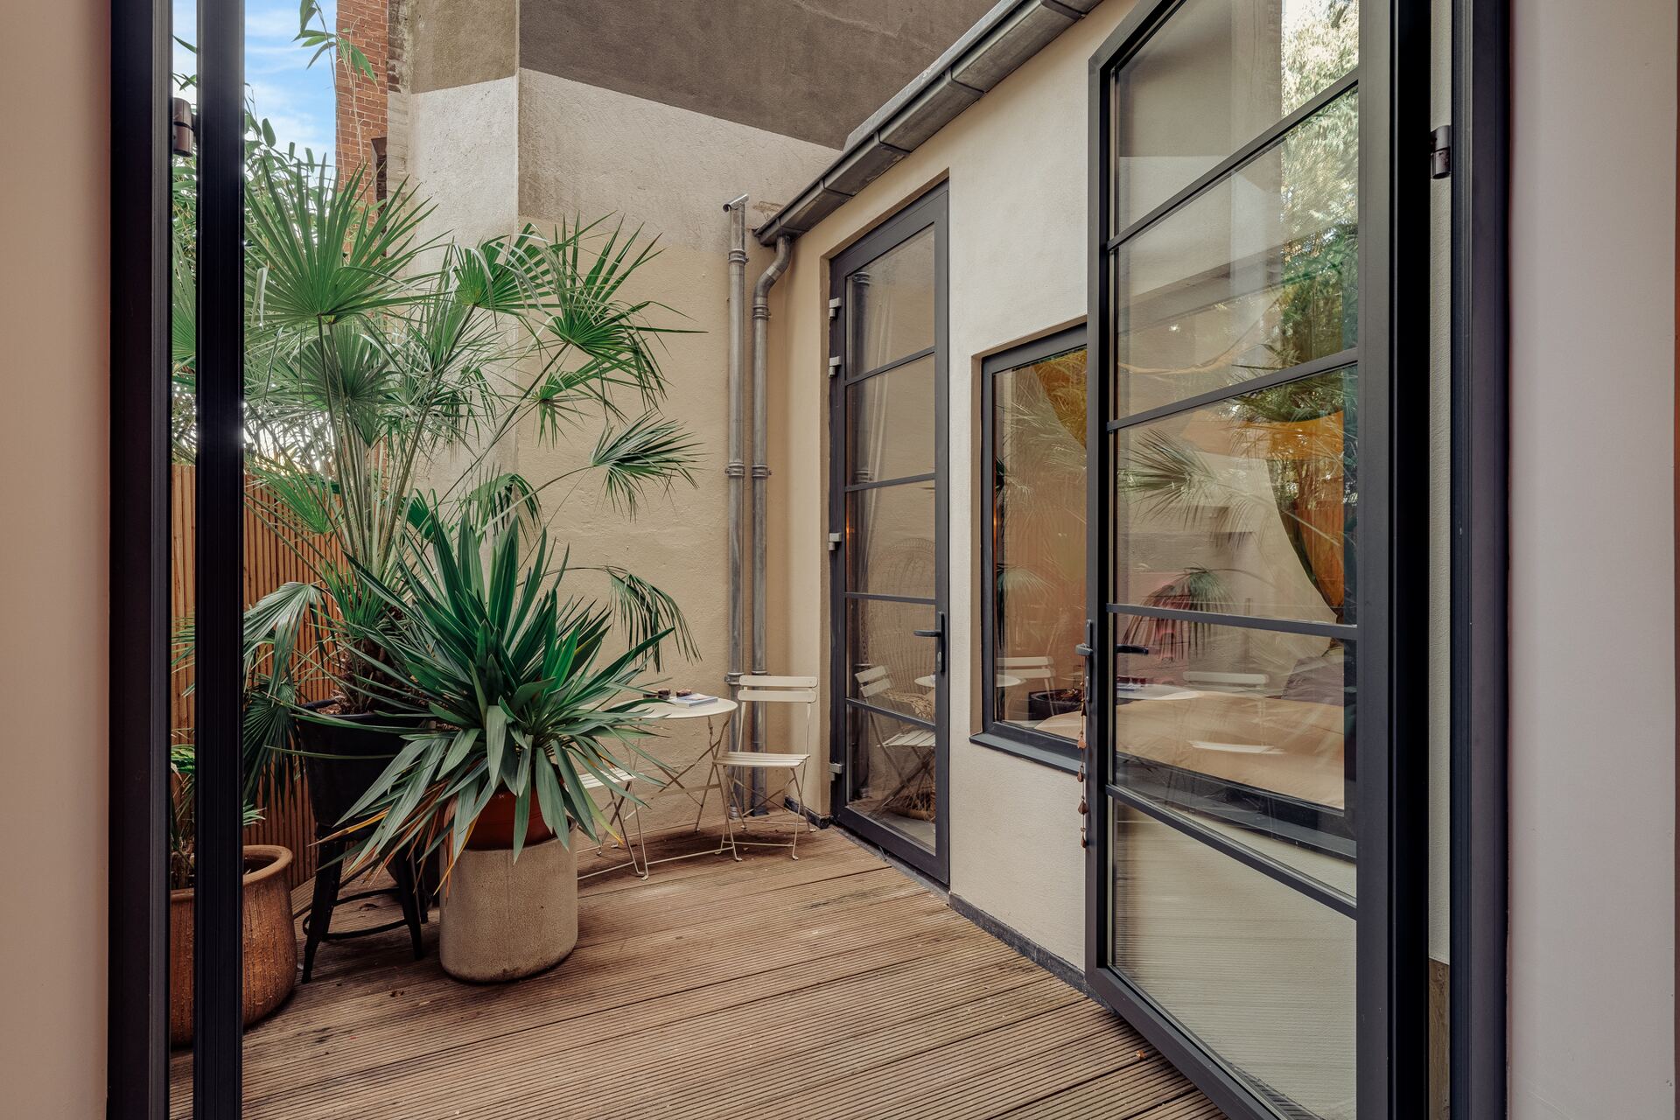
Vanuit de eetkamer is de patio bereikbaar. Via de extra hoge openslaande deuren lopen binnen en buiten op een natuurlijke manier in elkaar over. De patio vormt daarmee een fijne verlenging van de leefruimte.
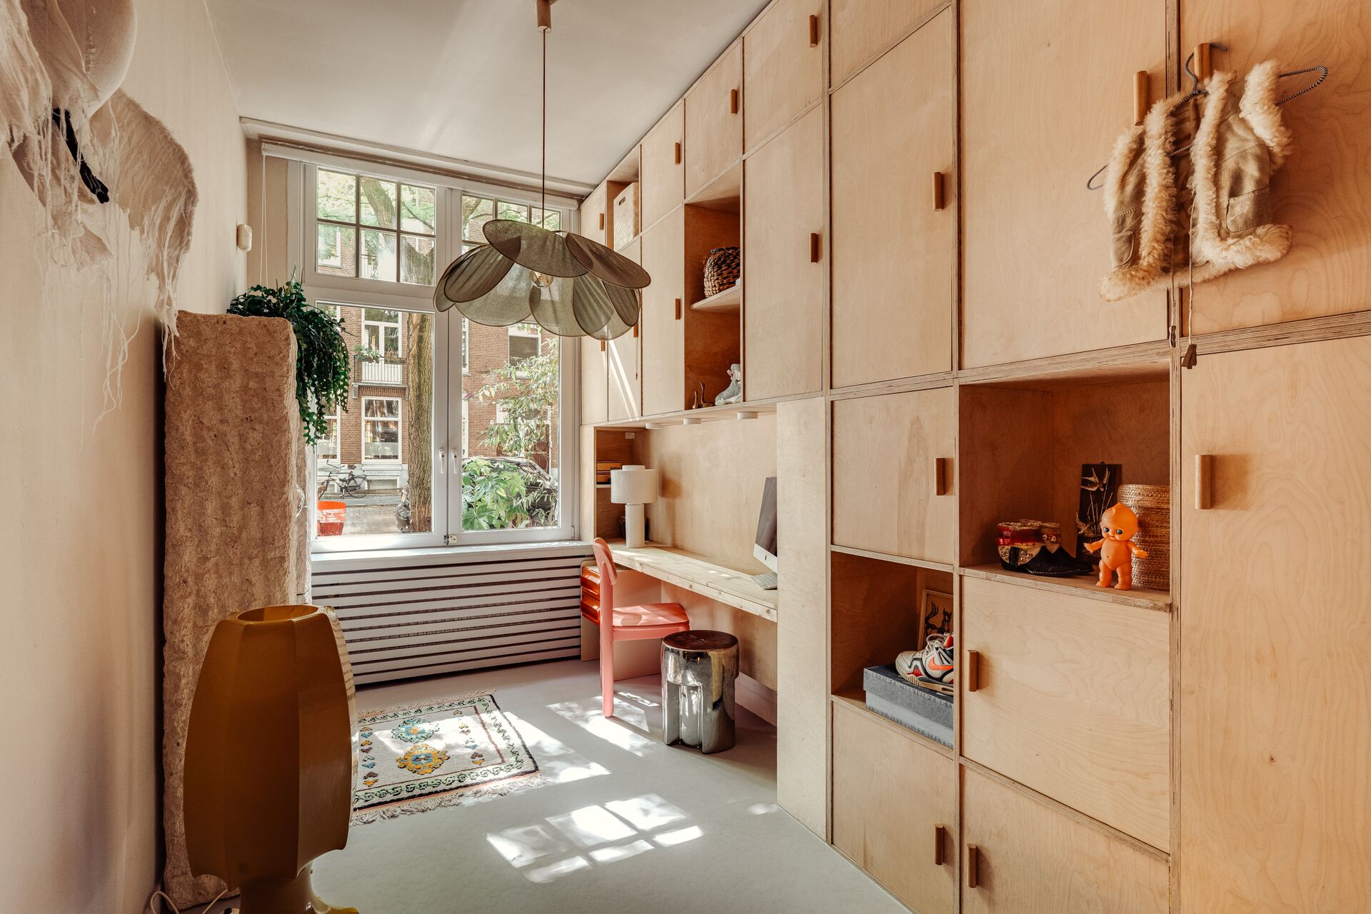
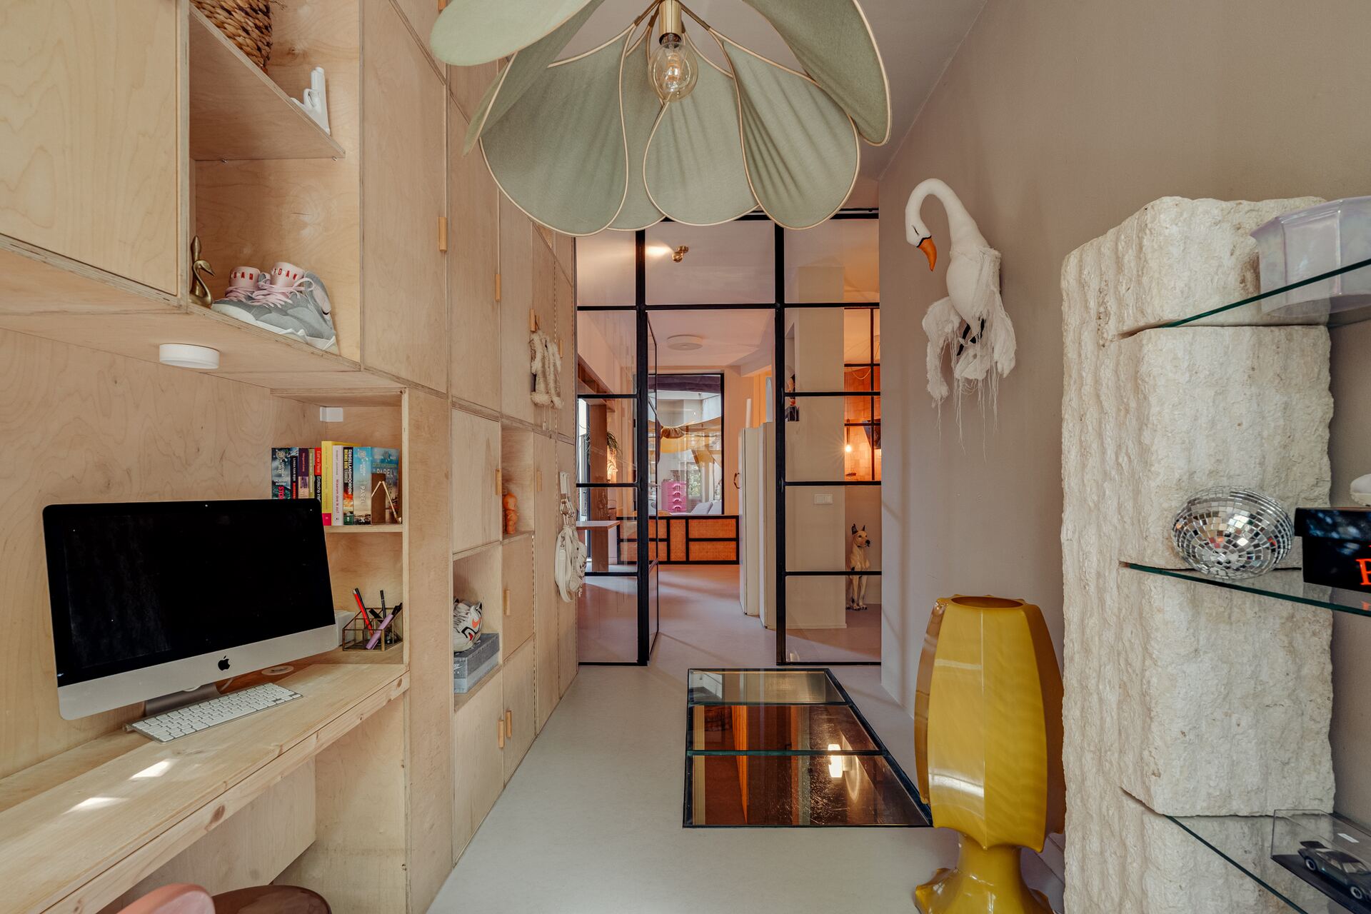
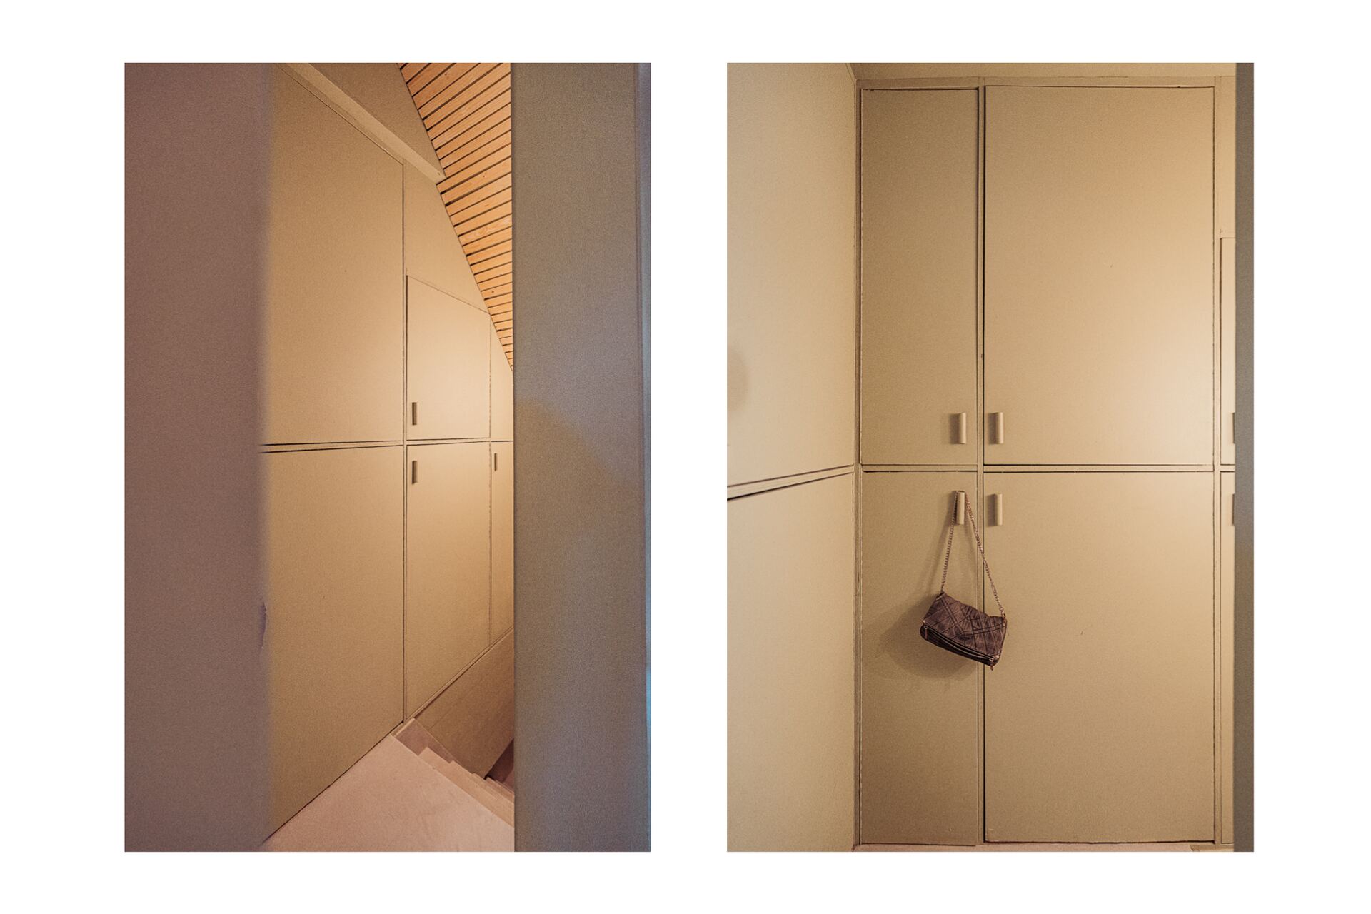
Aan de voorzijde, naast de woonkamer, bevindt zich een ruime kamer die momenteel als werkkamer wordt gebruikt. De ruimte beschikt over een op maat gemaakte kastenwand over de gehele lengte en is uiteraard ook uitstekend in te delen als bijvoorbeeld slaapkamer, speelkamer of studeerkamer.
Aan de achterzijde, naast de patio, bevindt zich de tuinkamer. Deze ruimte is momenteel in gebruik als slaapkamer, maar biedt volop mogelijkheden. Dankzij het volledige glazen dak is de kamer heerlijk licht en ruim. Ook als speelkamer, werkplek of atelier is dit een ideale ruimte.
Souterrain
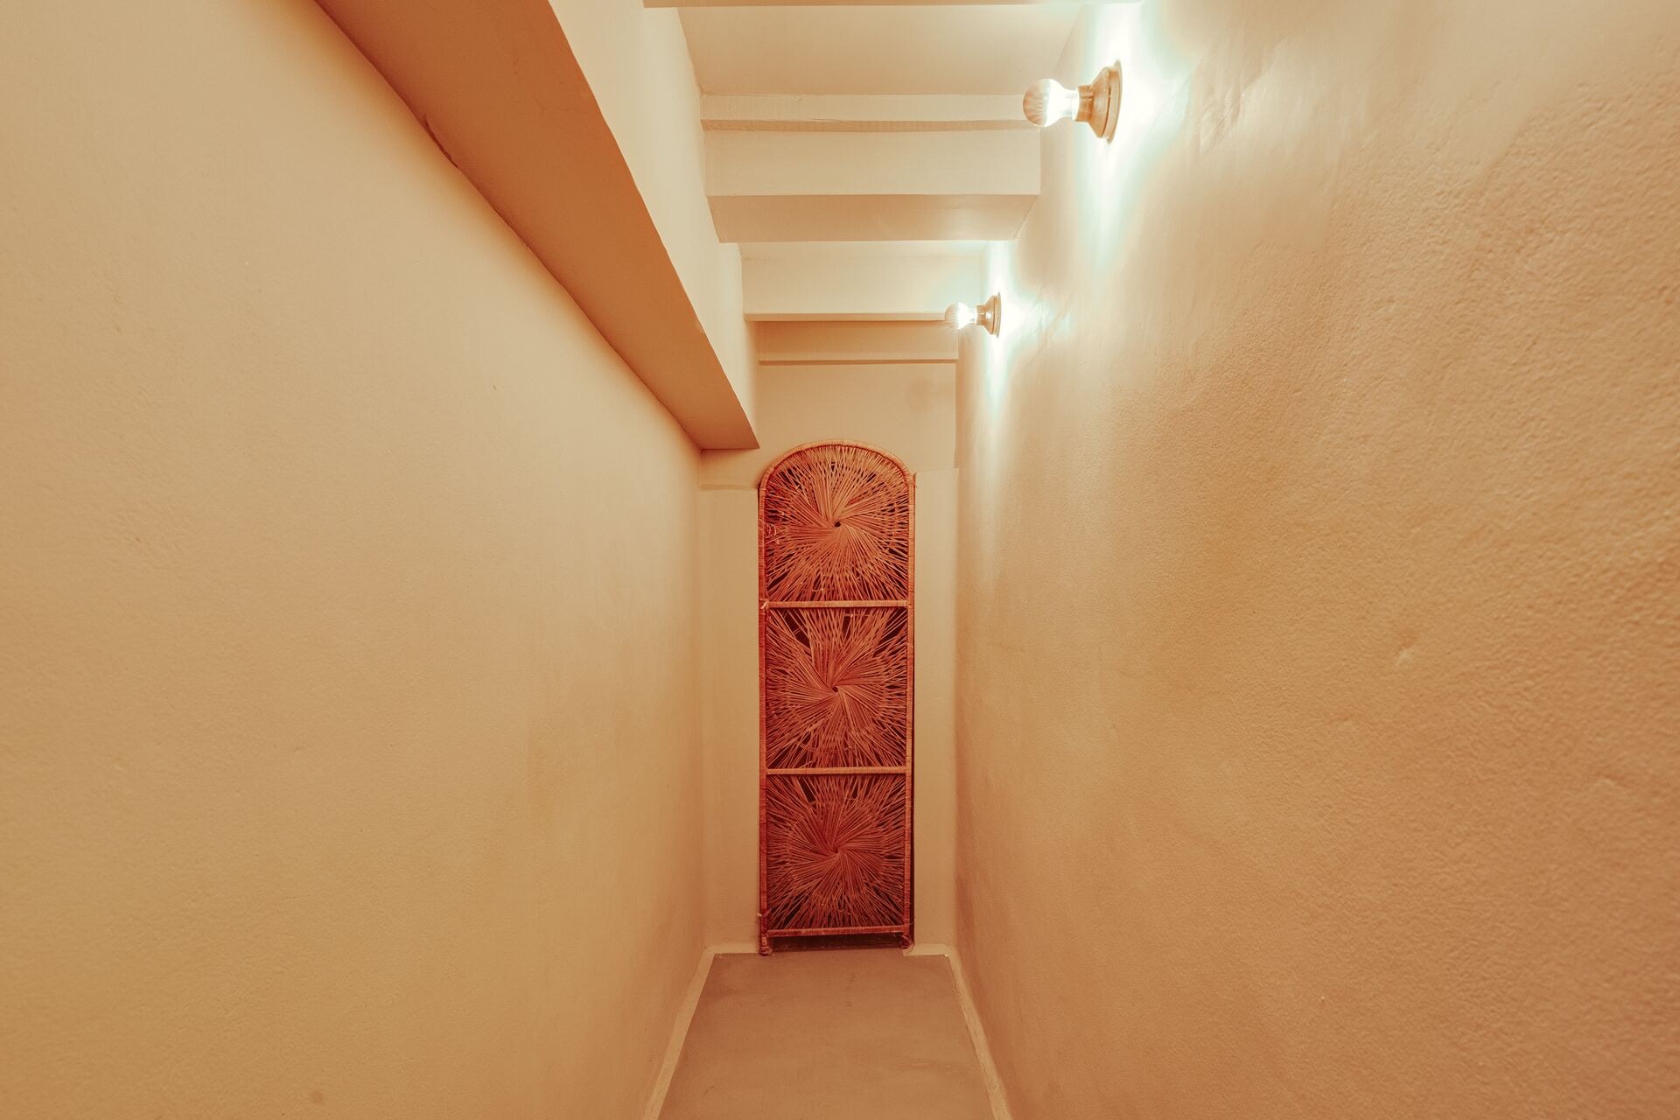
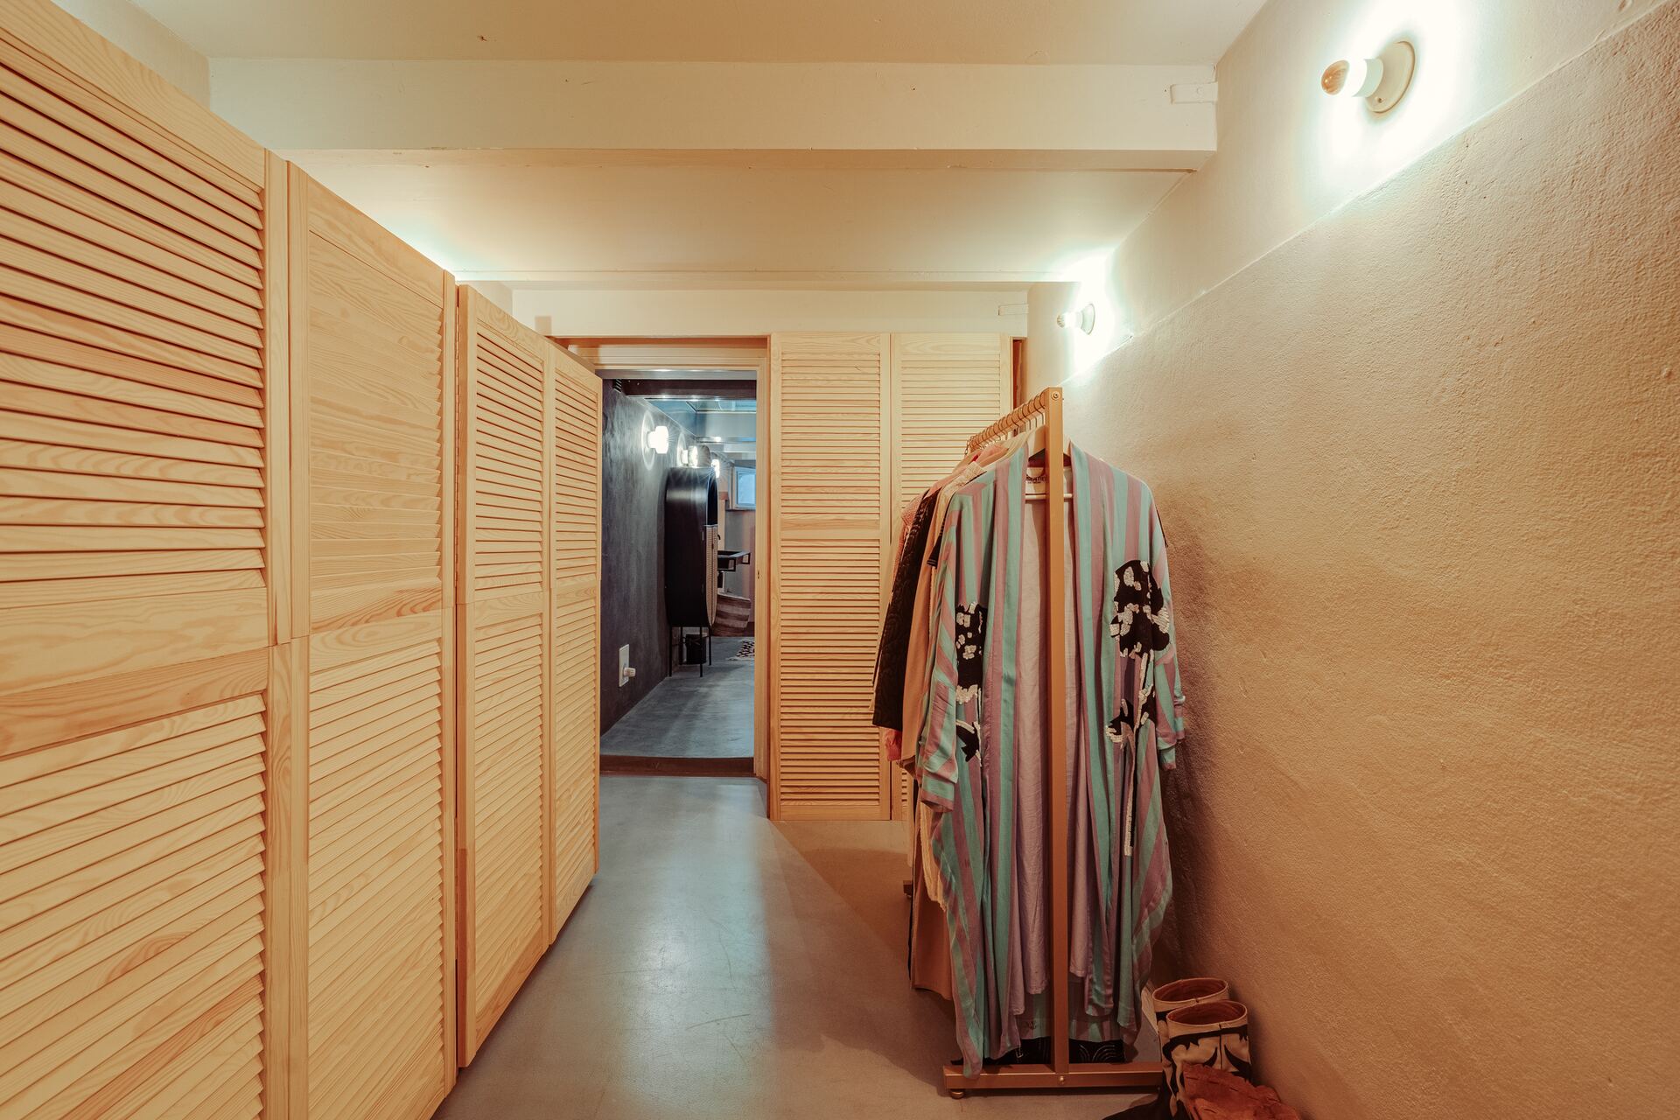
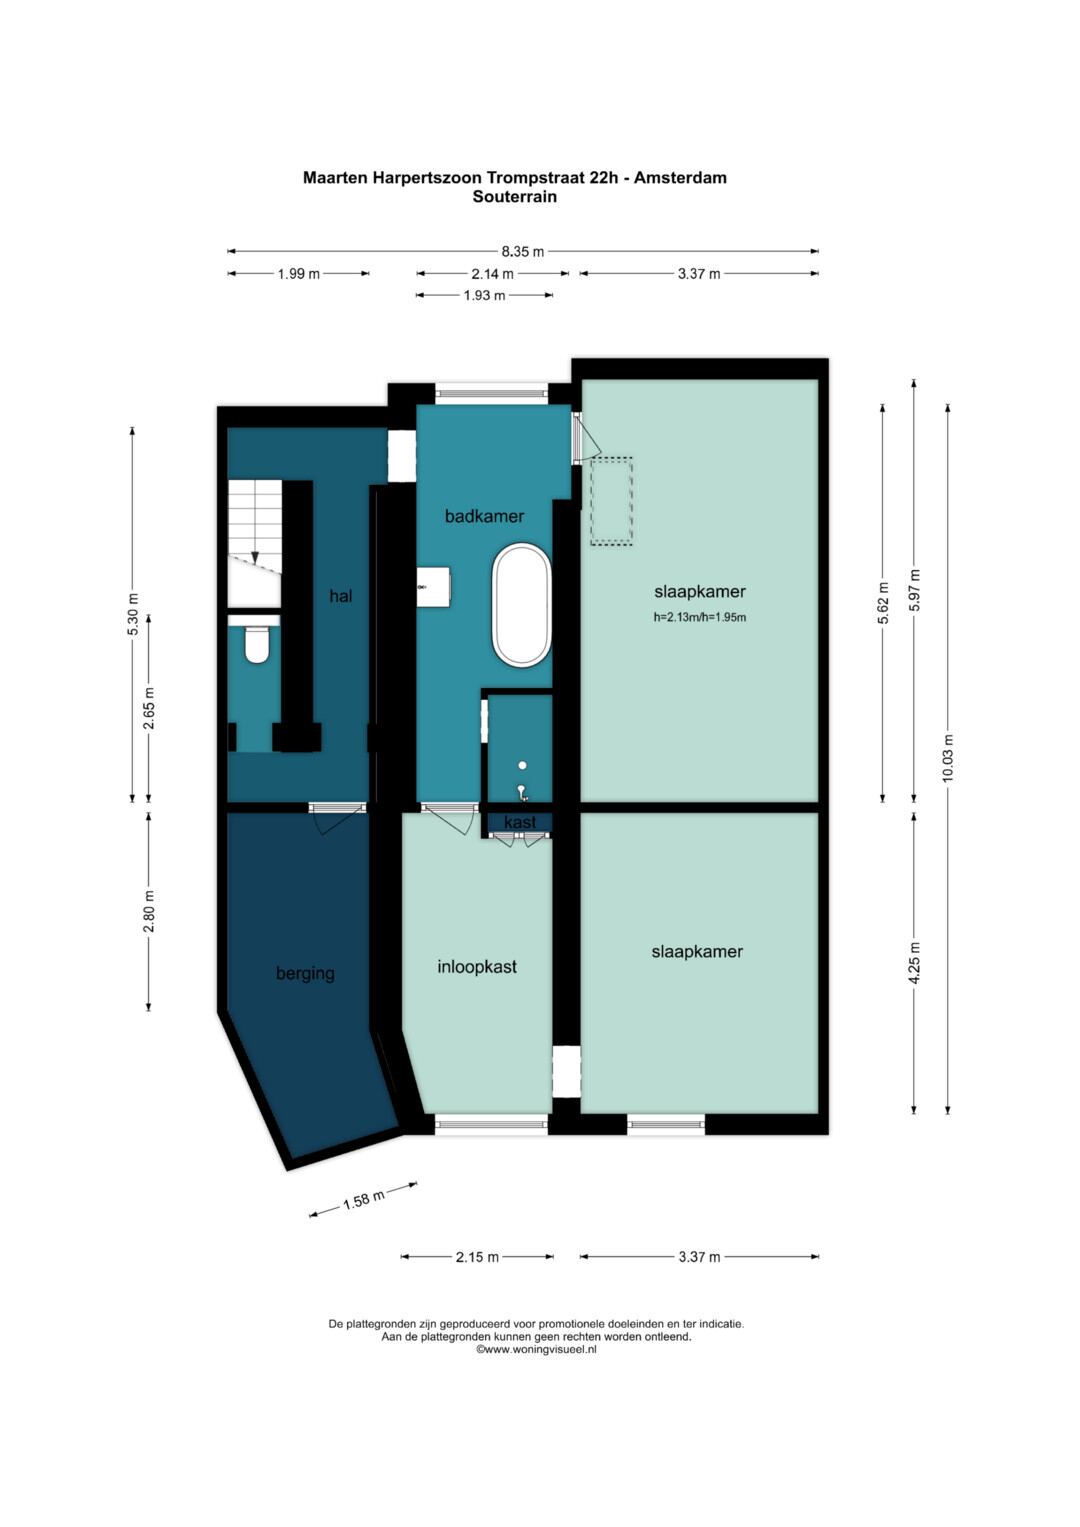
Via de trap vanuit de hal bereik je het souterrain. Ook hier is de beschikbare ruimte optimaal benut met diverse op maat gemaakte kasten en veel bergruimte.
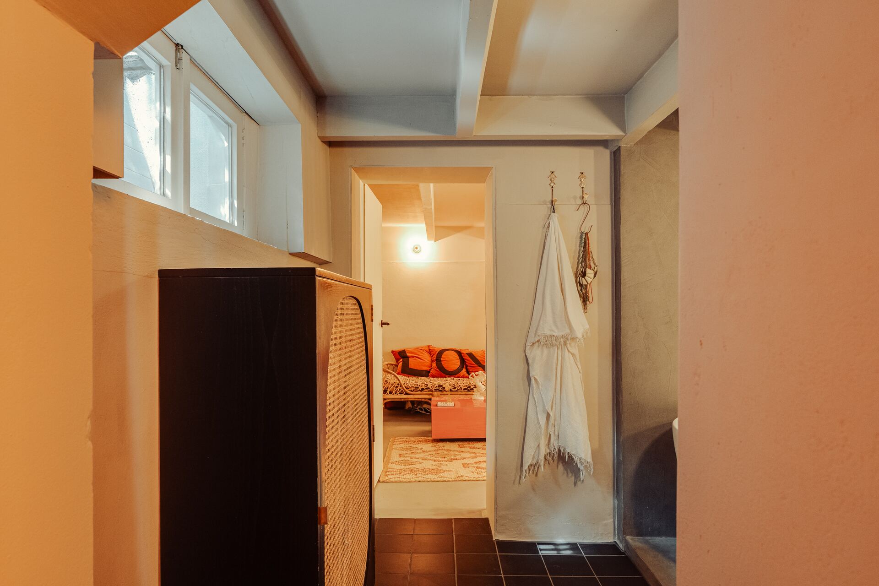
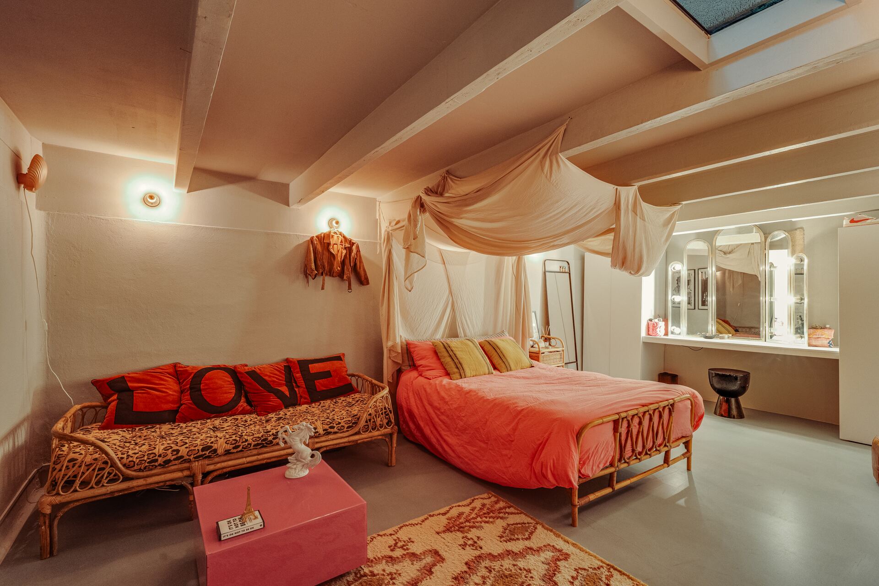
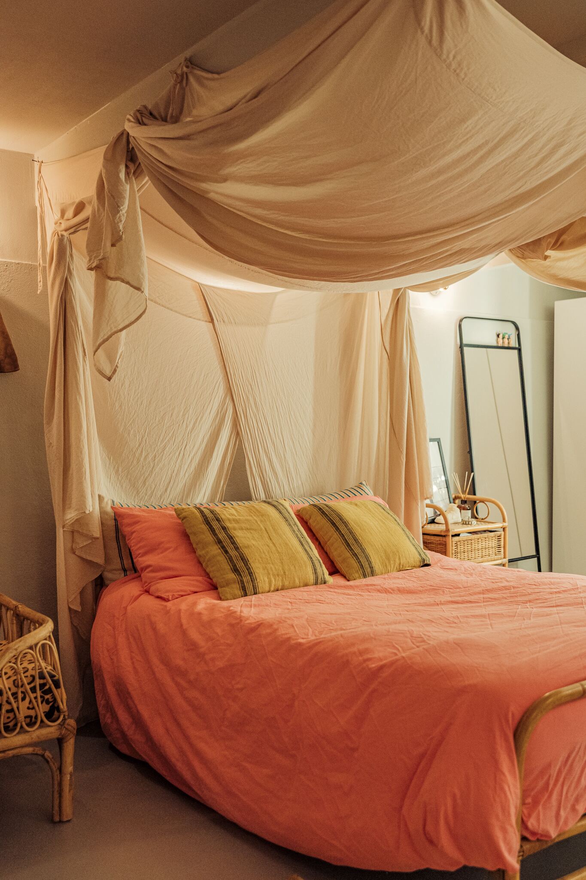
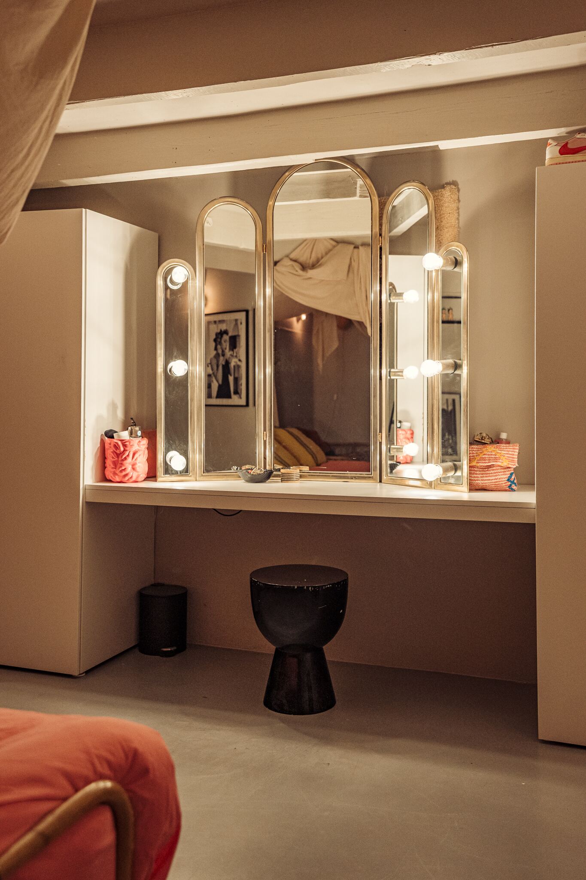
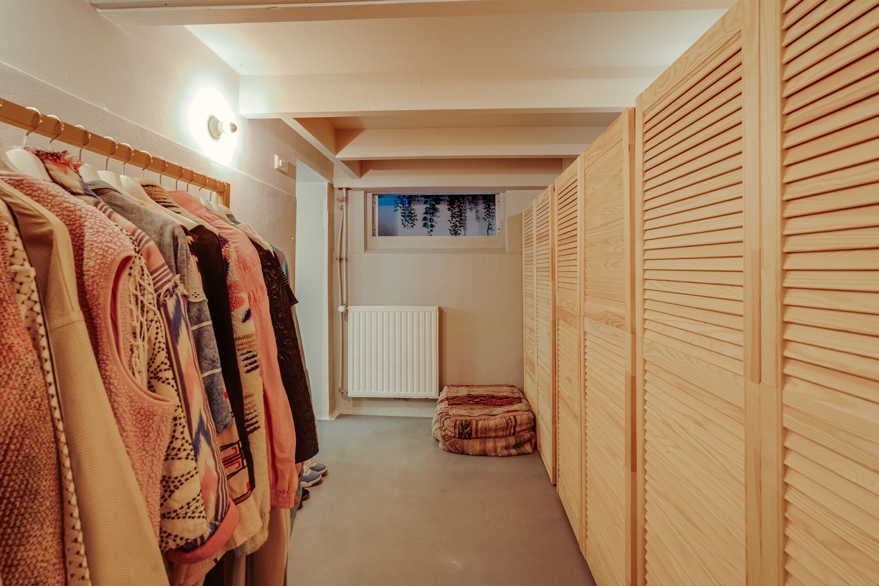
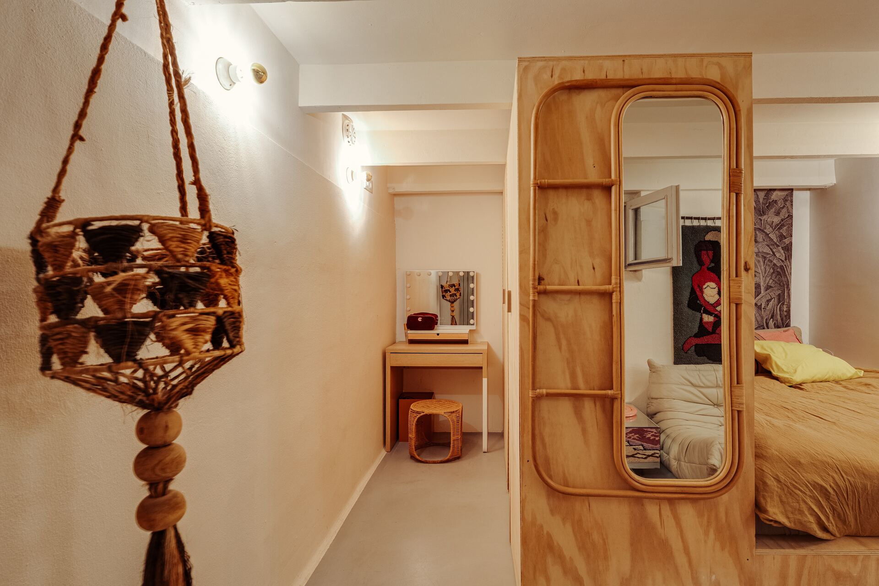
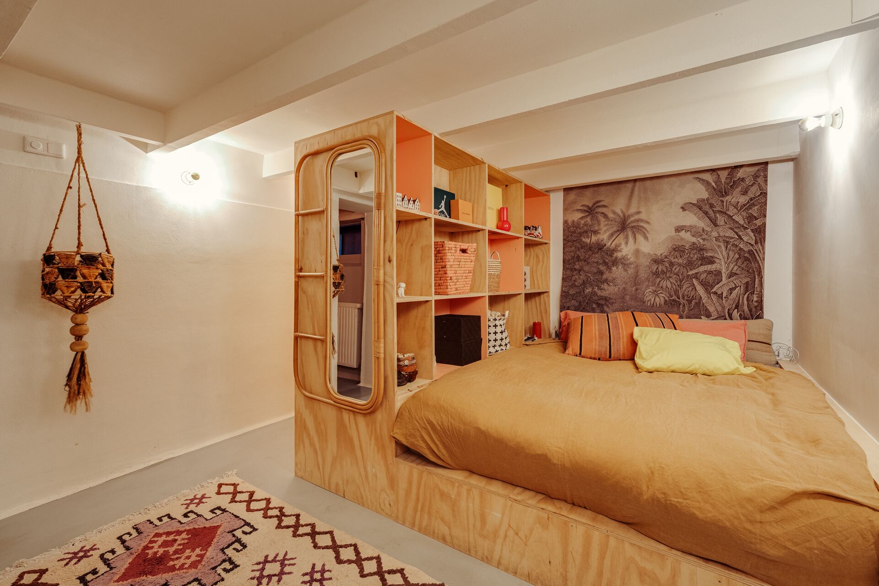
Aan de achterzijde bevinden zich twee slaapkamers, waarvan één momenteel wordt gebruikt als walk-in closet. Beide kamers beschikken over een koekoek met ramen, waardoor er daglicht en natuurlijke ventilatie aanwezig is.
De ruime slaapkamer aan de voorzijde is voorzien van daklichten en mechanische ventilatie.
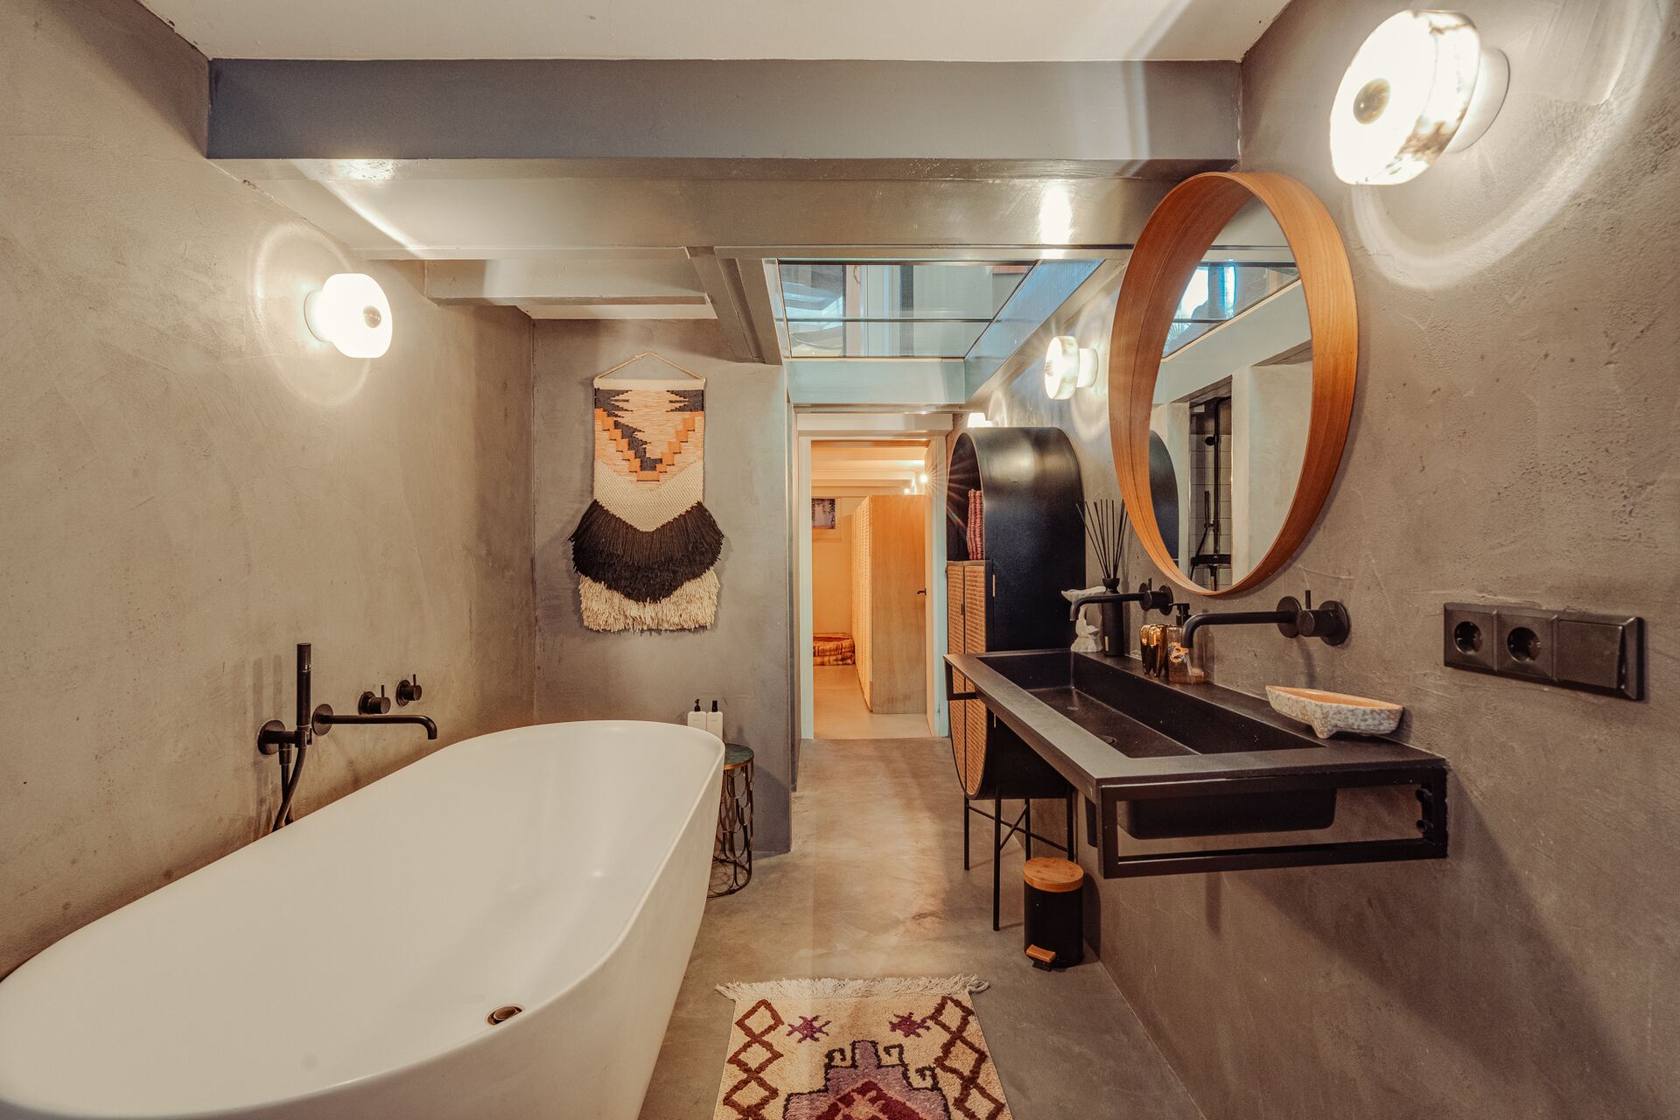
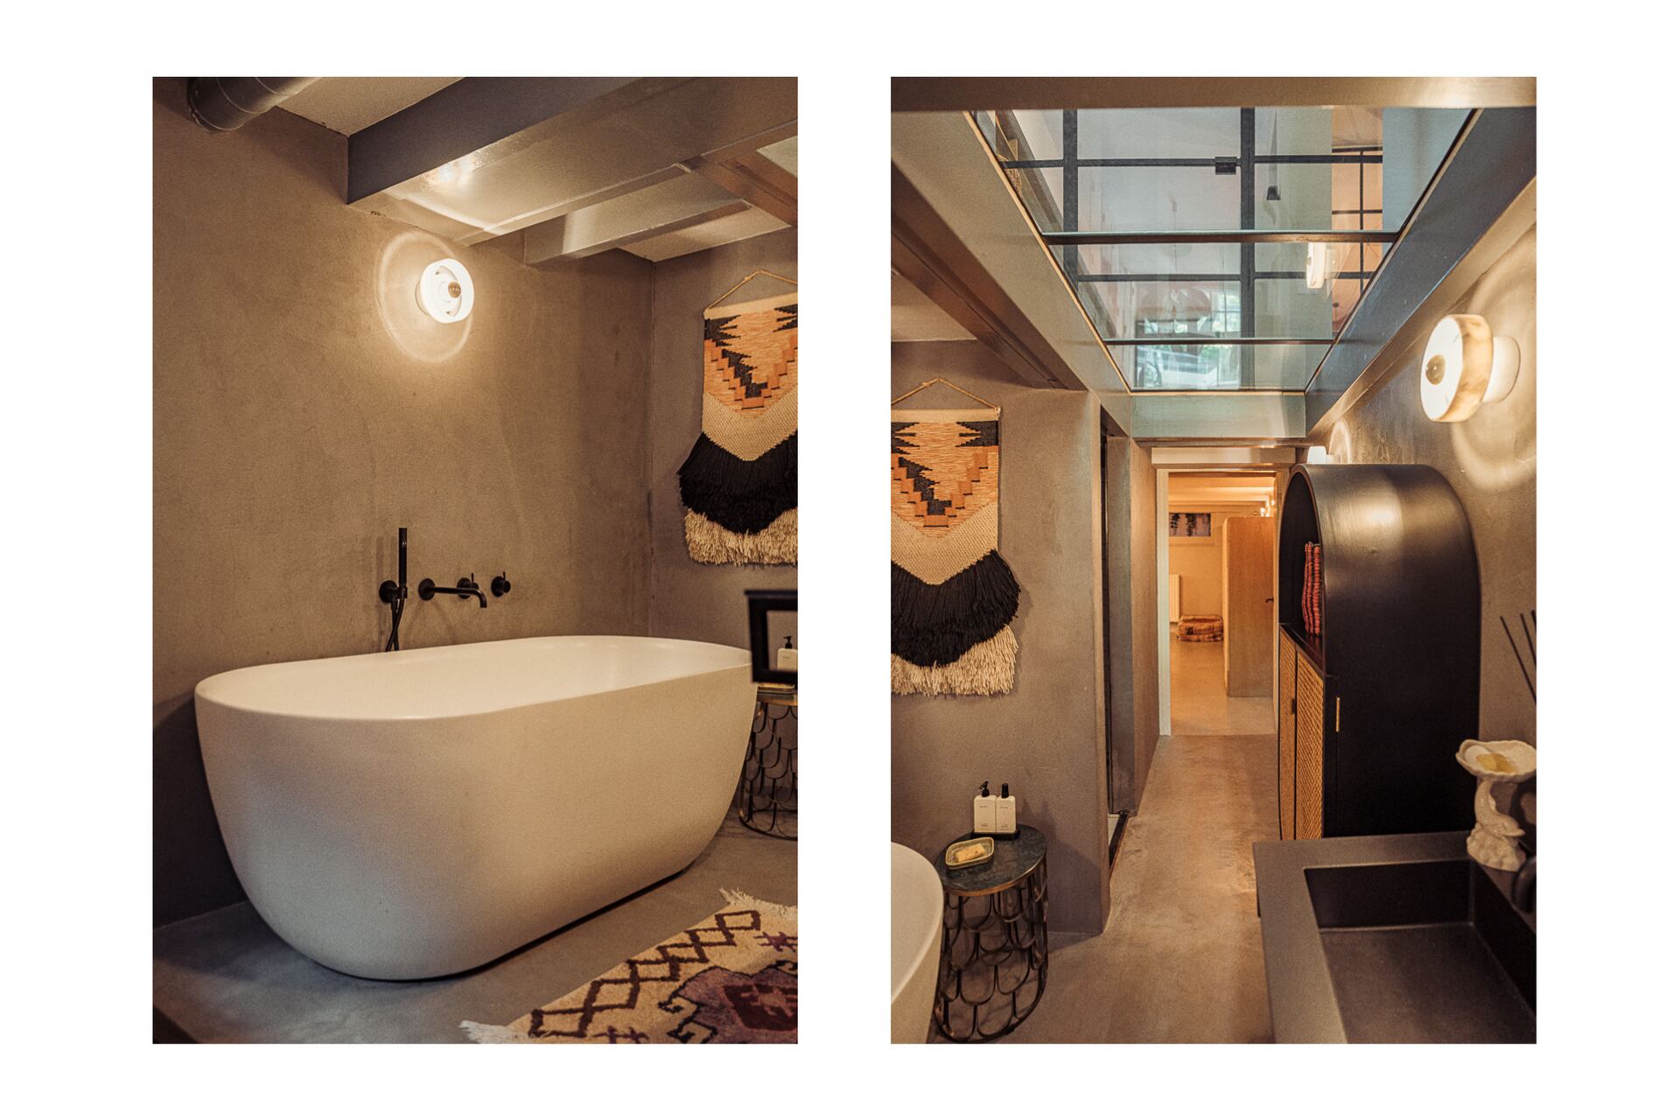
Daarnaast bevindt zich op deze verdieping de moderne badkamer, uitgerust met een inloopdouche, dubbele wastafel, ligbad en vloerverwarming.
Verder is er een separate toiletruimte en een royale wasruimte met aansluitingen voor de wasmachine en droger. Ook hier is volop bergruimte aanwezig.
LOCATIE & BEREIKBAARHEID
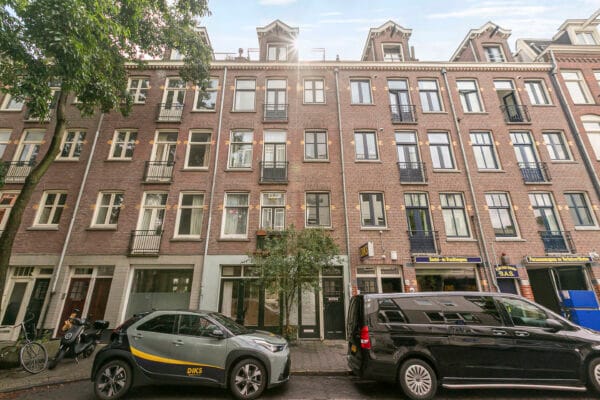
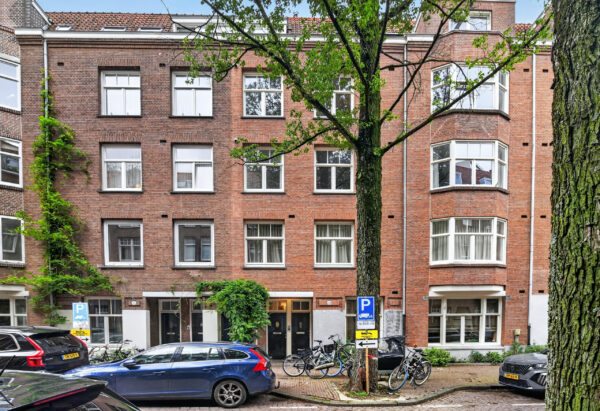
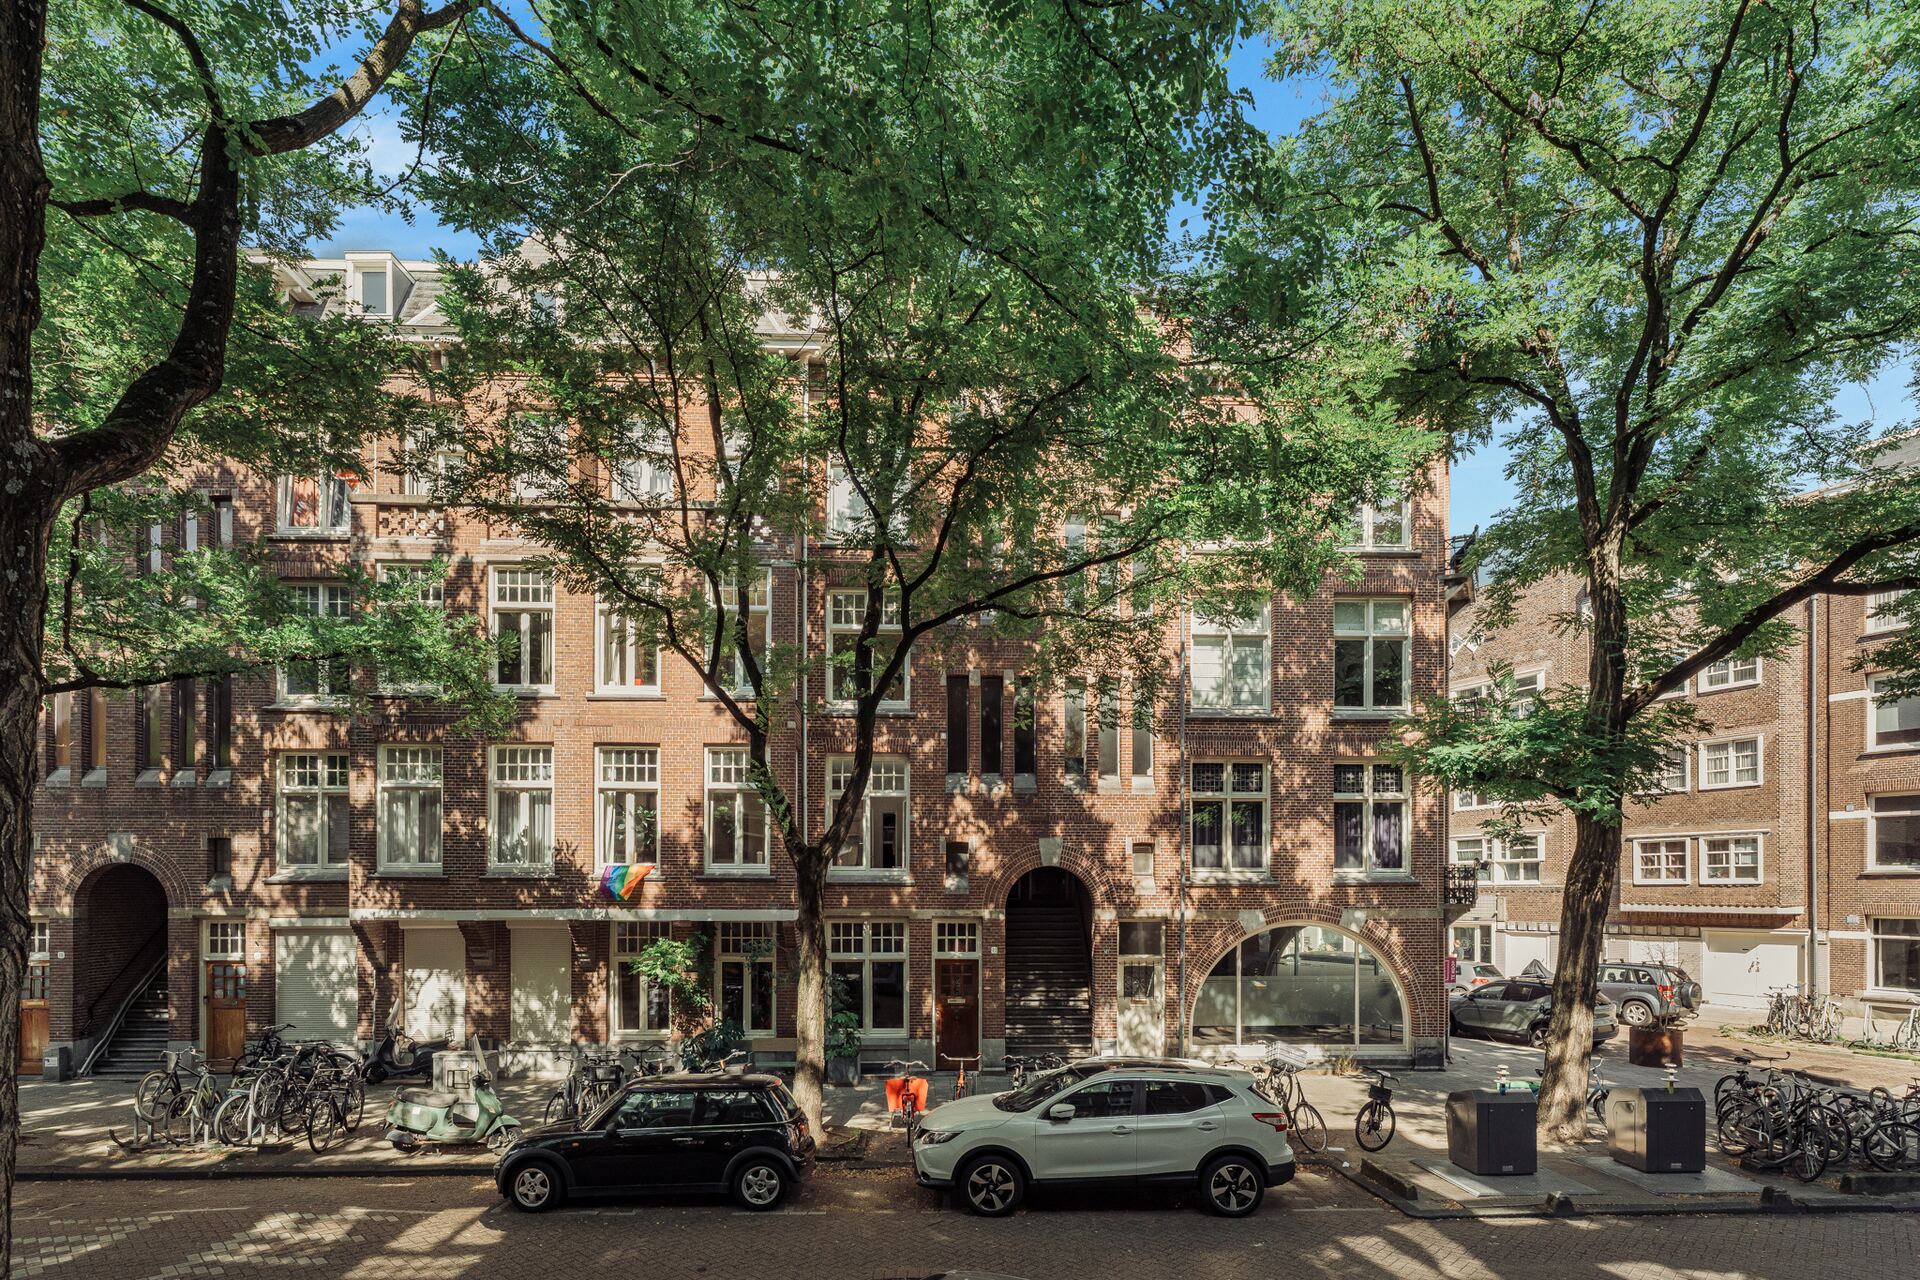
De Maarten Harpertszoon Trompstraat is een rustige en sfeervolle straat in De Baarsjes, met brede stoepen en een prettige, kindvriendelijke sfeer. De buurt staat bekend om haar levendige karakter en brede aanbod aan gezellige cafés, restaurants, speciaalzaken en koffietentjes.
Voor een goede koffie of iets lekkers hoef je de buurt niet uit. In de directe omgeving vind je onder andere Bakkerij Fort Negen, Kaufmann, Zizou en Le French Café. Ook de Ten Katemarkt en De Hallen liggen op loopafstand.
Het Erasmuspark bevindt zich eveneens op korte afstand, met Terrasmus als fijne plek voor een drankje of lunch in het groen.
Binnen circa 10 minuten fietsen sta je in hartje centrum, de Jordaan of het Vondelpark. Met de auto ben je binnen circa vijf minuten op de Ring A10. Tram 13 en 19 stoppen om de hoek en bieden een directe verbinding richting Amsterdam Centraal en Station Sloterdijk.
BIJZONDERHEDEN
* Woonoppervlakte circa 136 m²;
* Bruto vloeroppervlak circa 185 m²;
* Gelegen op eigen grond;
* Energielabel B;
* Gezonde en actieve VvE;
* Maandelijkse VvE-bijdrage van € 163,73;
* MJOP aanwezig;
* Vier slaapkamers, waarvan de tuinkamer met vloerverwarming;
* Patio (8m2);
* Op maat gemaakte keuken met composieten werkblad van circa 4,5 meter;
* Diverse inbouwapparatuur, waaronder een Quooker;
* Originele en-suite deuren met geslepen glas;
* Plafondhoogte van ruim drie meter;
* Moderne badkamer met inloopdouche, dubbele wastafel, ligbad en vloerverwarming;
* Separate toiletruimte in het souterrain;
* Royale wasruimte met aansluitingen voor wasmachine en droger;
* Veel ingebouwde bergruimte;
* Altijd voldoende parkeergelegenheid voor de deur;
* Karakteristieke details;
* Rustige en kindvriendelijke ligging in De Baarsjes;
* Oplevering in overleg.
Kortom: een heerlijk en karaktervol familiehuis met vier slaapkamers en een ruime patio op een fantastische plek in De Baarsjes.
***English***
PUUR* living on in the ground floor in De Baarsjes with four bedrooms and a patio, on FREEHOLD land.
This charming and surprisingly spacious split-level ground-floor apartment is located in the popular De Baarsjes neighborhood of Amsterdam West and features no fewer than four bedrooms and a lovely patio (8 m²). With a living area of approximately 136 m² and a gross floor area of 185 m² (due to the 1.95 m ceiling height in parts of the basement), the property offers plenty of space for living, working, and relaxing.
The property combines characteristic details, such as original en-suite doors with beautifully bevelled glass and ceilings over three meters high, with a well-maintained and high-quality finish. The bespoke kitchen features a generous composite worktop of approximately 4.5 meters and various built-in appliances, including a Quooker.
The garden room at the rear is currently used as a bedroom, but would also be ideal as a playroom, studio or home office. Thanks to the glass roof, the room benefits from an abundance of natural light. From the dining room, extra-tall French doors create a beautiful connection with the patio.
The property is situated on freehold land, while the Ten Katemarkt, De Hallen, Erasmuspark and numerous cafés and restaurants are all within easy reach.
LAYOUT
Ground floor
The private entrance leads into the hallway, providing access to the various rooms and the staircase to the basement. The hallway also features a separate toilet.
The spacious dining room forms the heart of the home and is directly connected to the bespoke open-plan kitchen. The kitchen features a generous composite worktop of approximately 4.5 meters, various built-in appliances including a Quooker, and plenty of workspace and storage. The ceiling height of over three meters creates a wonderful sense of space.
Behind the original en-suite doors with beautiful bevelled glass is the separate living room. This is a cosy and atmospheric space with plenty of character and authentic details.
The patio (8 m2) is accessible from the dining room. The extra-tall French doors create a natural connection between the interior and exterior, making the patio a lovely extension of the living space.
At the front, next to the living room, is a spacious room currently used as a home office. The room features a bespoke fitted wall of cupboards spanning its entire length and could easily be used as a bedroom, playroom or study.
At the rear, next to the patio, is the garden room. This room is currently used as a bedroom but offers numerous possibilities. The full glass roof makes the room wonderfully bright and spacious. It would also be an excellent playroom, workspace or studio.
Basement
The staircase from the hallway leads to the basement. Here too, the available space has been optimally used, with various bespoke cupboards and plenty of storage space.
At the rear are two bedrooms, one of which is currently used as a walk-in wardrobe. Both rooms feature window wells with windows, providing natural daylight and ventilation.
The spacious bedroom at the front features skylights and mechanical ventilation.
Also located on this floor is the modern bathroom, equipped with a walk-in shower, double washbasin, bathtub and underfloor heating.
In addition, there is a separate toilet and a generous laundry room with connections for a washing machine and dryer. There is also plenty of storage space on this level.
LOCATION & ACCESSIBILITY
Maarten Harpertszoon Trompstraat is a quiet and charming street in De Baarsjes, with wide pavements and a pleasant, family-friendly atmosphere. The neighborhood is known for its lively character and wide range of cafés, restaurants, independent shops and coffee bars.
You do not have to leave the neighborhood for a good coffee or something delicious. Nearby you will find, among others, Bakkerij Fort Negen, Kaufmann, Stach and Le French Café. The Ten Katemarkt and De Hallen are also within walking distance.
Erasmuspark is also close by, with Terrasmus offering a lovely spot for a drink or lunch surrounded by greenery.
Within approximately 10 minutes by bicycle, you can reach the city centre, the Jordaan or the Vondelpark. By car, the A10 motorway can be reached within approximately five minutes. Tram lines 13 and 19 stop just around the corner and provide direct connections to Amsterdam Central Station and Sloterdijk Station.
PARTICULARS
* Living area of approximately 136 m²;
* Gross floor area of approximately 185 m²;
* Situated on freehold land;
* Energy label B;
* Healthy and active homeowners’ association (VvE);
* Monthly VvE contribution of €163.73;
* Multi-year maintenance plan (MJOP) available;
* Four bedrooms, of which the garden room has floor heating;
* Patio (8 m2);
* Bespoke kitchen with composite worktop of approximately 4.5 meters;
* Various built-in appliances, including a Quooker;
* Original en-suite doors with bevelled glass;
* Ceiling height of over three meters;
* Modern bathroom with walk-in shower, double washbasin, bathtub and underfloor heating;
* Separate toilet in the basement;
* Generous laundry room with connections for washing machine and dryer;
* Plenty of built-in storage space;
* Ample street parking available;
* Characteristic details;
* Quiet and family-friendly location in De Baarsjes;
* Transfer date in consultation.
In short: a wonderful and characterful family home with four bedrooms, a lovely patio at a fantastic location in De Baarsjes.
Kenmerken
- Koopprijs
- € 1.075.000,-
- Plaats
- Amsterdam
- Status
- Beschikbaar
- Buurt
- Trompbuurt
- Aantal kamers
- 7
- Aantal slaapkamers
- 4
- Aantal badkamers
- 1
- Woonoppervlakte
- 185 m2
- Bouwjaar
- 1914
- Isolatie
- Dubbelglas
- Type verwarming
- CV ketel
- Onderhoud buiten
- Goed
- Onderhoud binnen
- Goed
- Voorzieningen
- Mechanische ventilatie, TV kabel, Dakraam, Natuurlijke ventilatie
- Energieklasse
- B
- Soort dak
- Plat dak
- Parkeer faciliteiten
- Openbaar parkeren, Betaald parkeren, Parkeervergunningen
- Woning type
- Appartement
Plattegronden
Uitzicht op straat
Zoek de locatie
kom jij kijken?
Een bezoek vertelt het meest. Onze makelaars nemen graag de tijd voor een rustige rondleiding.
Contacteer ons nu