Nijlstraat 34, Haarlem
BeschikbaarPrijs: € 525.000,-
Beschrijving

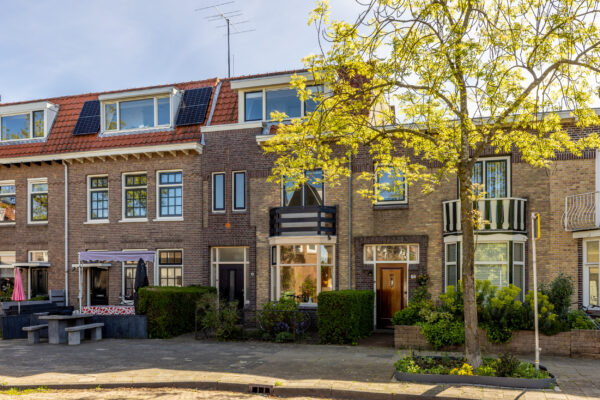
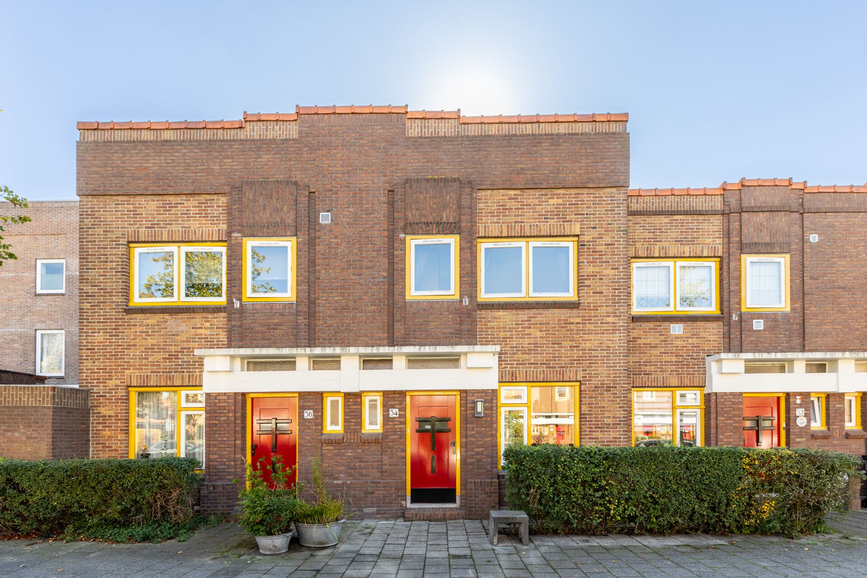
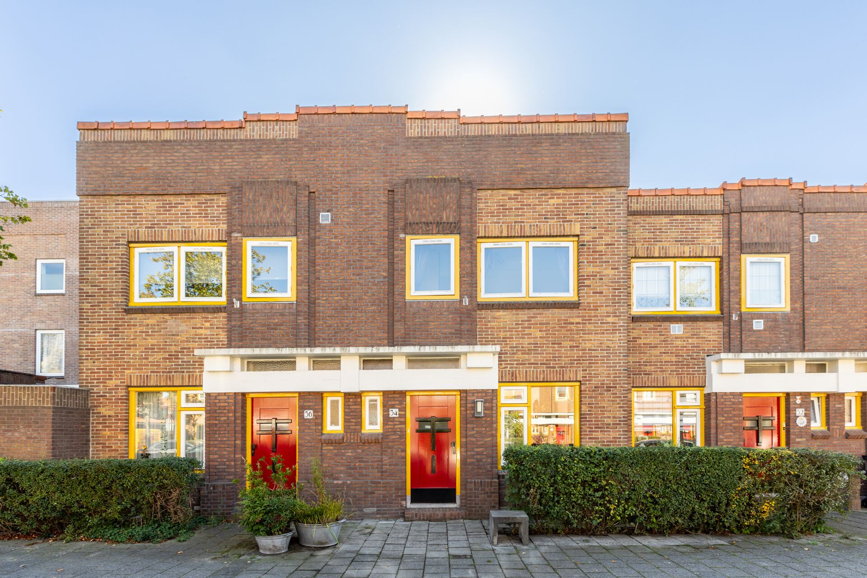
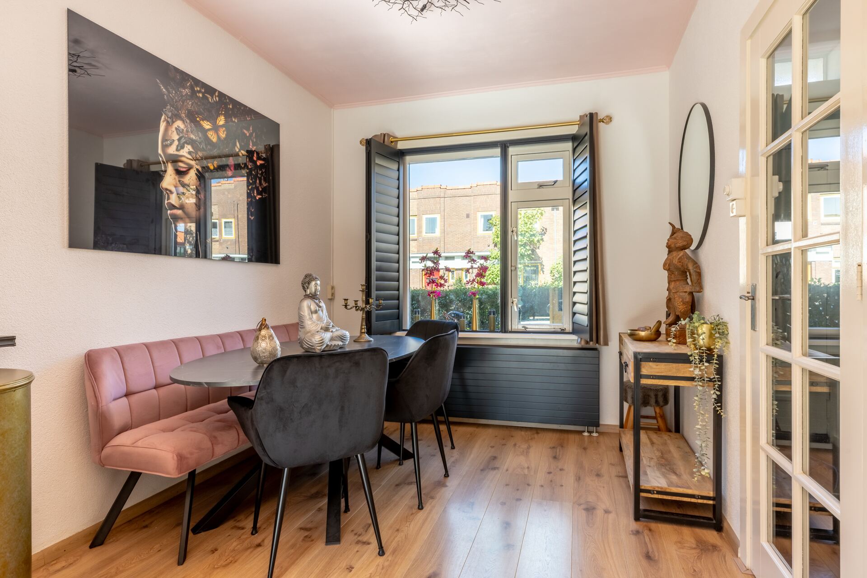
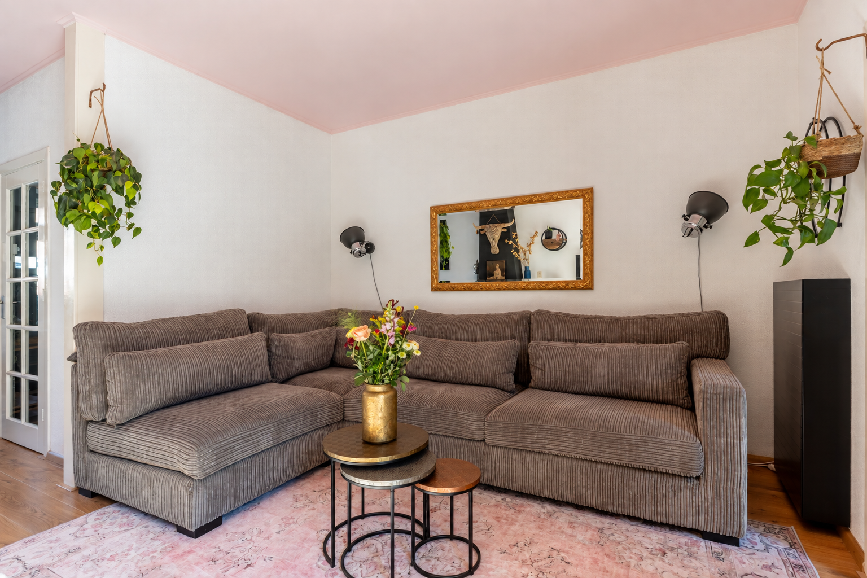
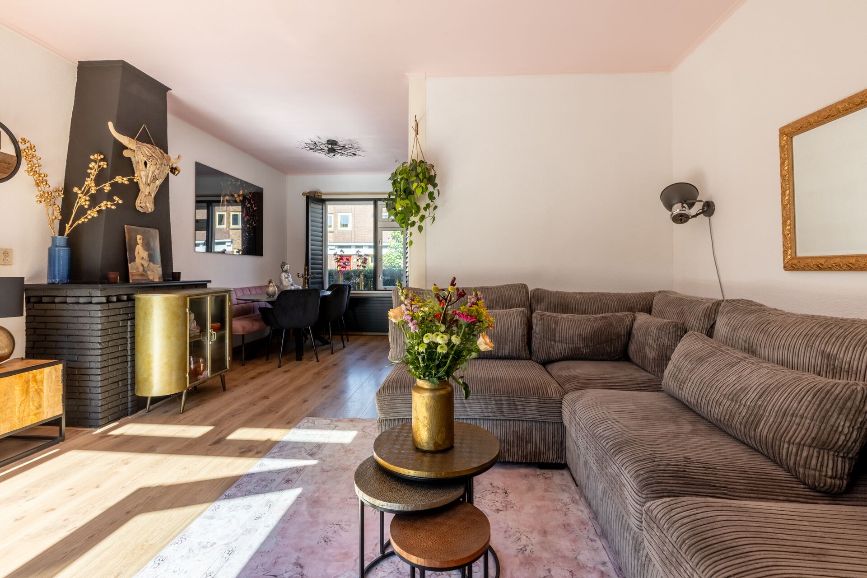
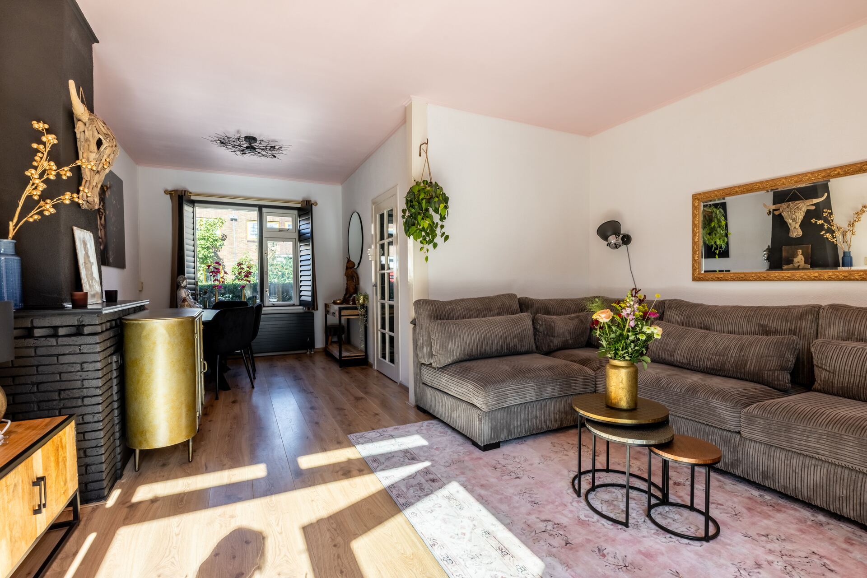
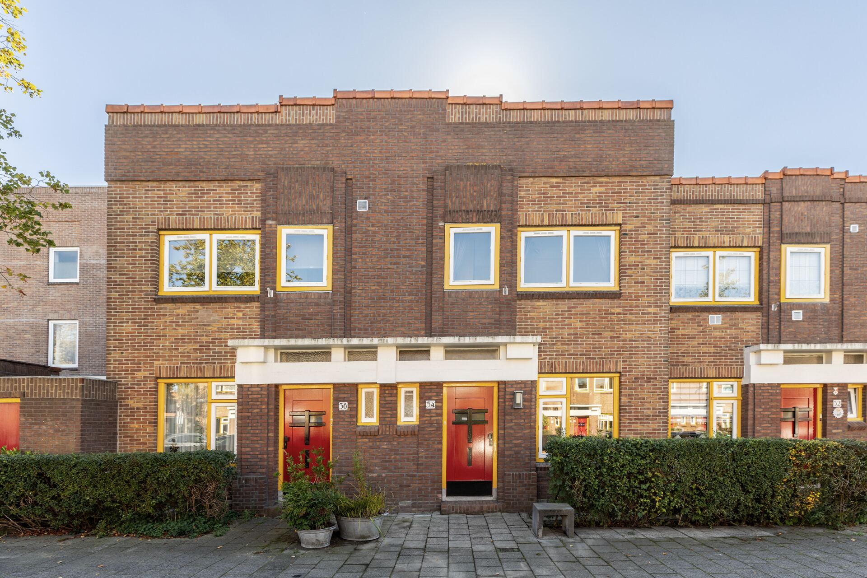
PUUR* wonen in een stukje Haarlemse historie? Aan de Nijlstraat 34 staat deze karakteristieke monumentale woning uit de jaren ’20, ontworpen door architectenduo F.L. Oostenbroek en J.H. Welsenaar. Een huis met een prachtige uitstraling, authentieke details en een fijne sfeer, op een mooie plek net buiten de Haarlemse binnenstad.
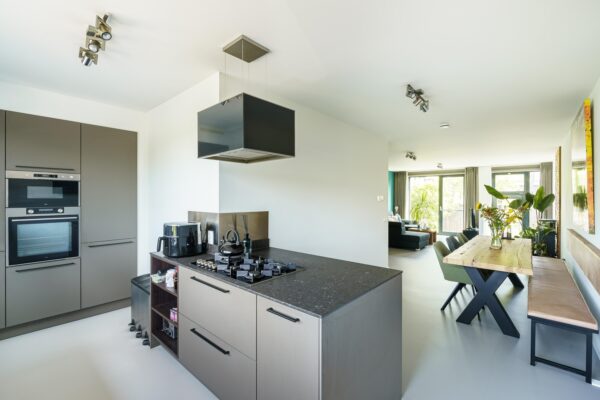
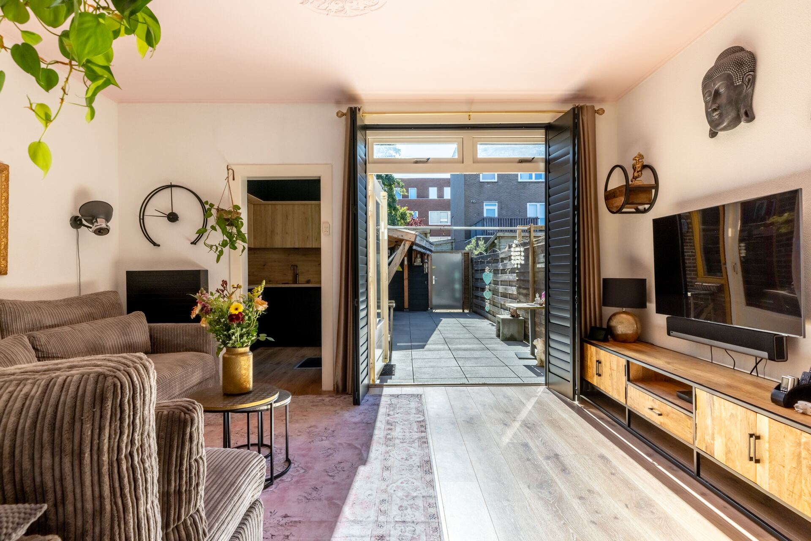
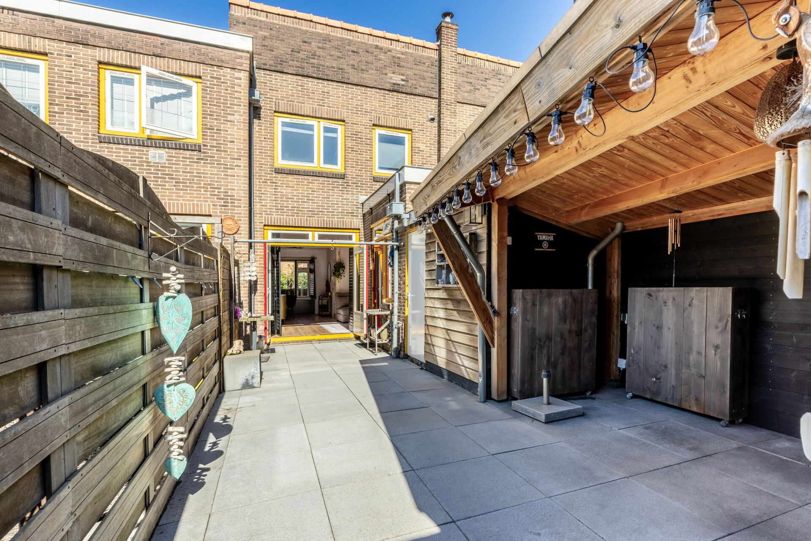
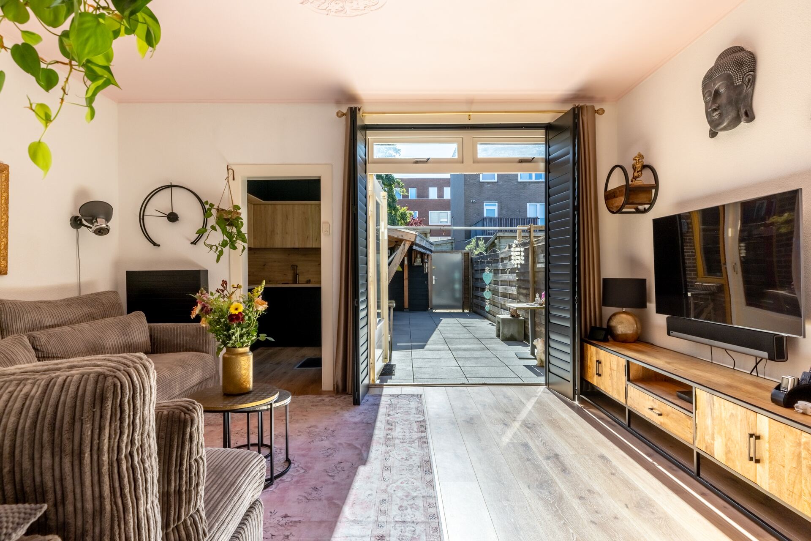
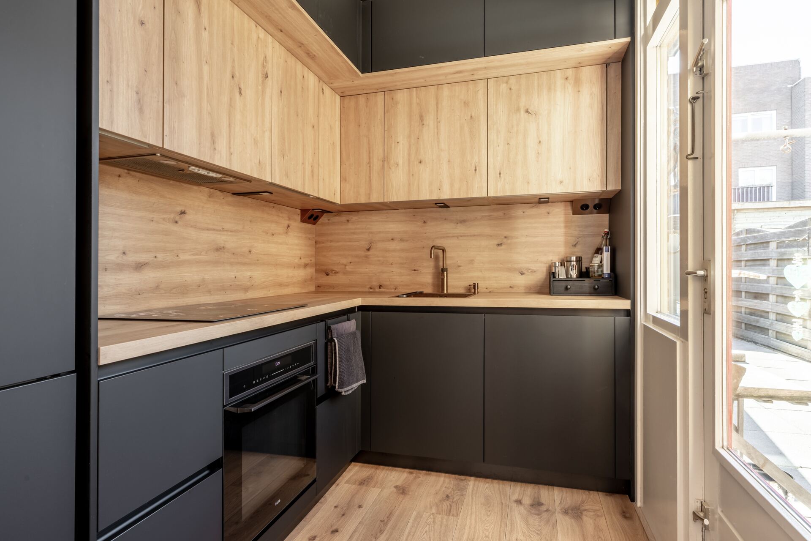
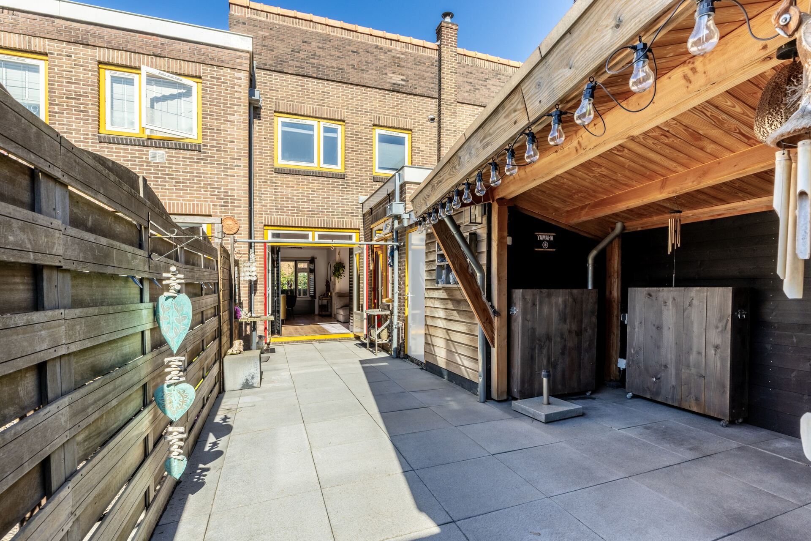
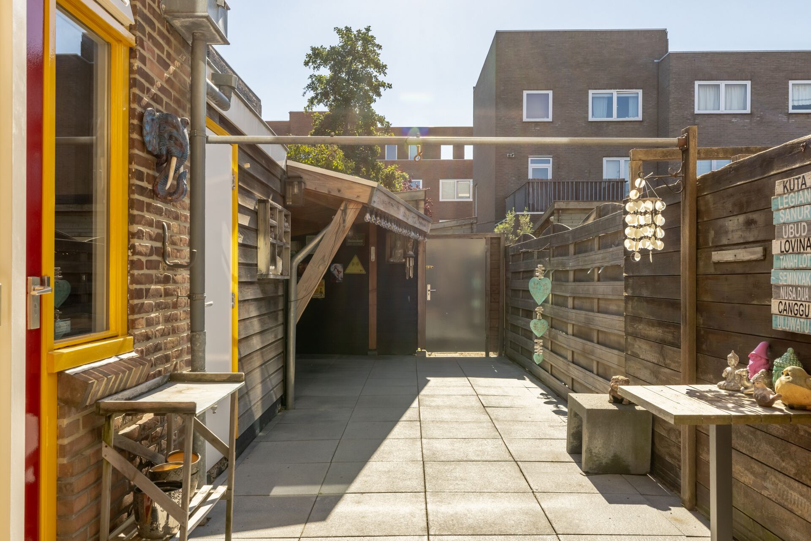
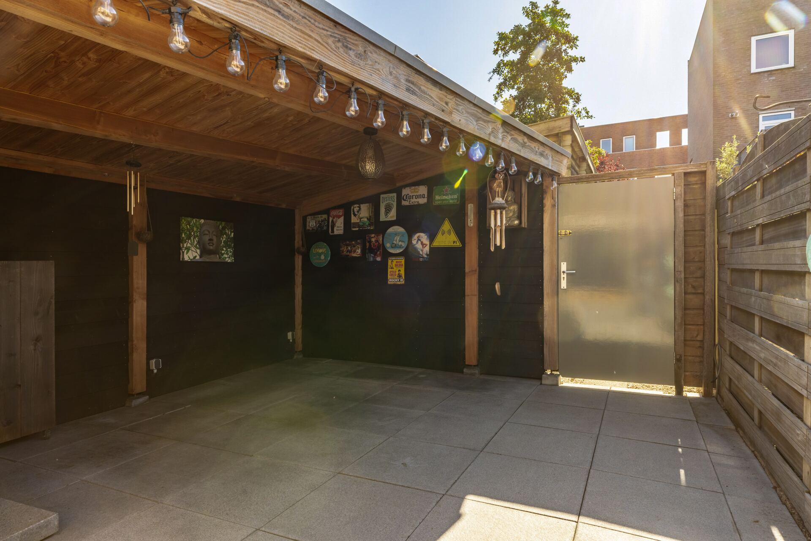
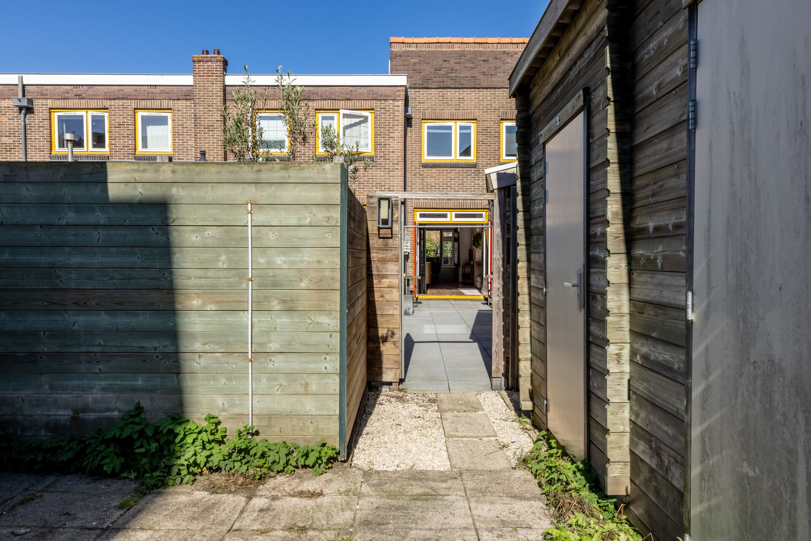
De woning beschikt over circa 70 m² woonoppervlakte, twee ruime slaapkamers en een royale achtertuin op het zuiden met aparte berging, houten overkapping en achterom. De moderne keuken is in 2025 vernieuwd en sluit mooi aan op de sfeervolle en praktische indeling van de begane grond. Een fijn huis op een centrale plek, want binnen enkele minuten fiets je naar de Haarlemse binnenstad.
Locatie
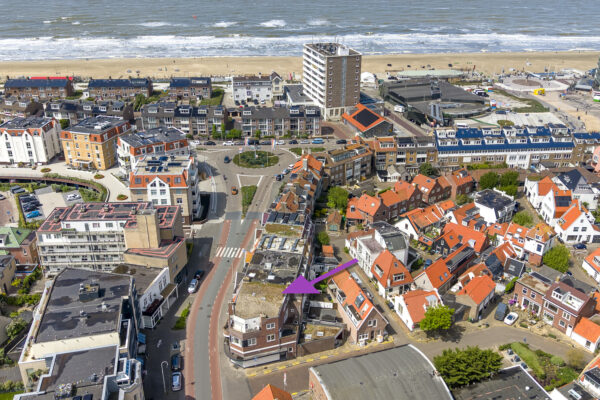
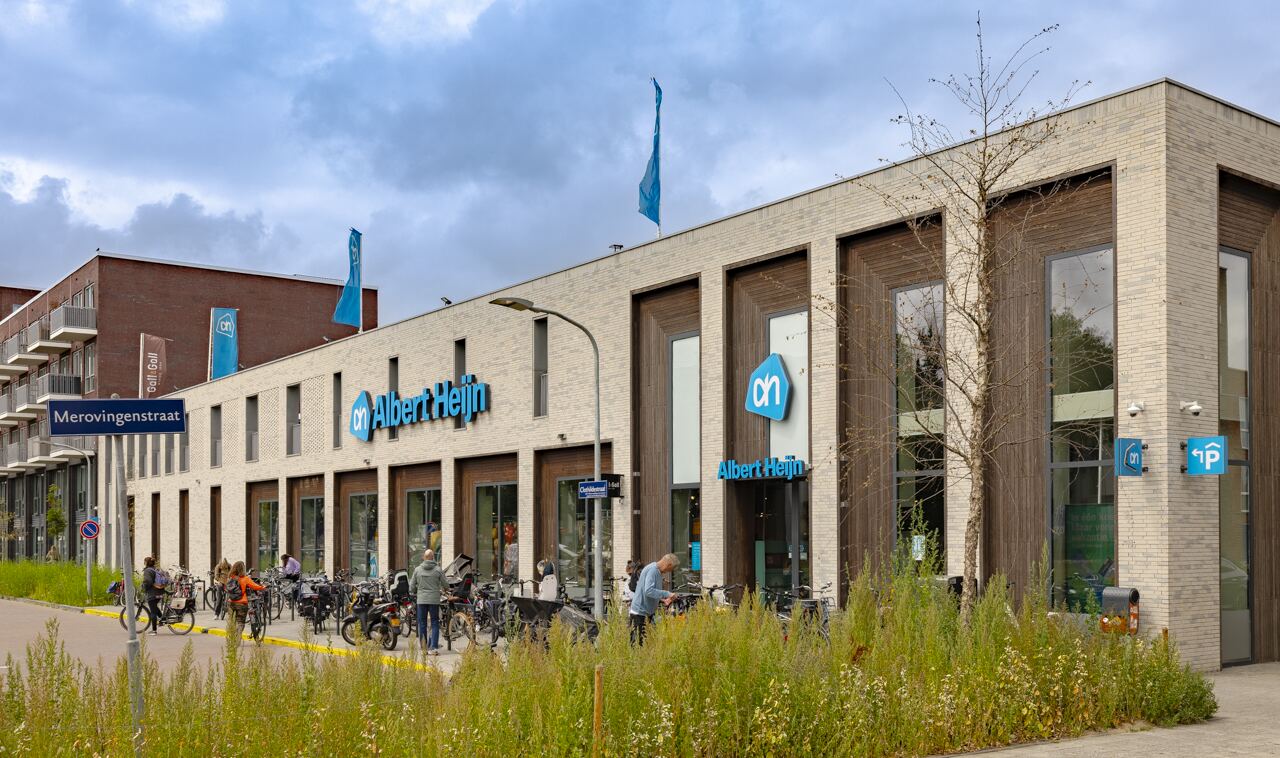
De Nijlstraat ligt in de gezellige Slachthuisbuurt, met veel voorzieningen dichtbij. De Albert Heijn aan de Schipholweg ligt op circa 5 minuten lopen en ook de winkels van de Amsterdamstraat zijn snel bereikbaar. Binnen ongeveer 4 minuten fiets je naar de Haarlemse binnenstad en Station Haarlem ligt op circa 6 minuten fietsen. Voor ontspanning liggen het Frederikspark en de Haarlemmerhout in de buurt, terwijl je in ongeveer 30 minuten naar de duinen en het strand fietst. Ook scholen, sportvoorzieningen en openbaar vervoer zijn ruim vertegenwoordigd in de directe omgeving.
Goed om te weten:
* Woonoppervlakte circa 70m² (zie meetrapport)
* Gemeentelijk monument
* 2 goede slaapkamers
* Moderne keuken (2025)
* Zonnige tuin (zuid) met een houten overkapping en achterom.
* Gefundeerd op betonnen palen
* VvE bijdrage € 109,- per maand (inclusief opstalverzekering)
* Centrum van Haarlem op enkele minuten fietsen
* Uitvalswegen richting Amsterdam, Utrecht en Den Haag zeer nabij gelegen;
* Oplevering in overleg
Indeling;
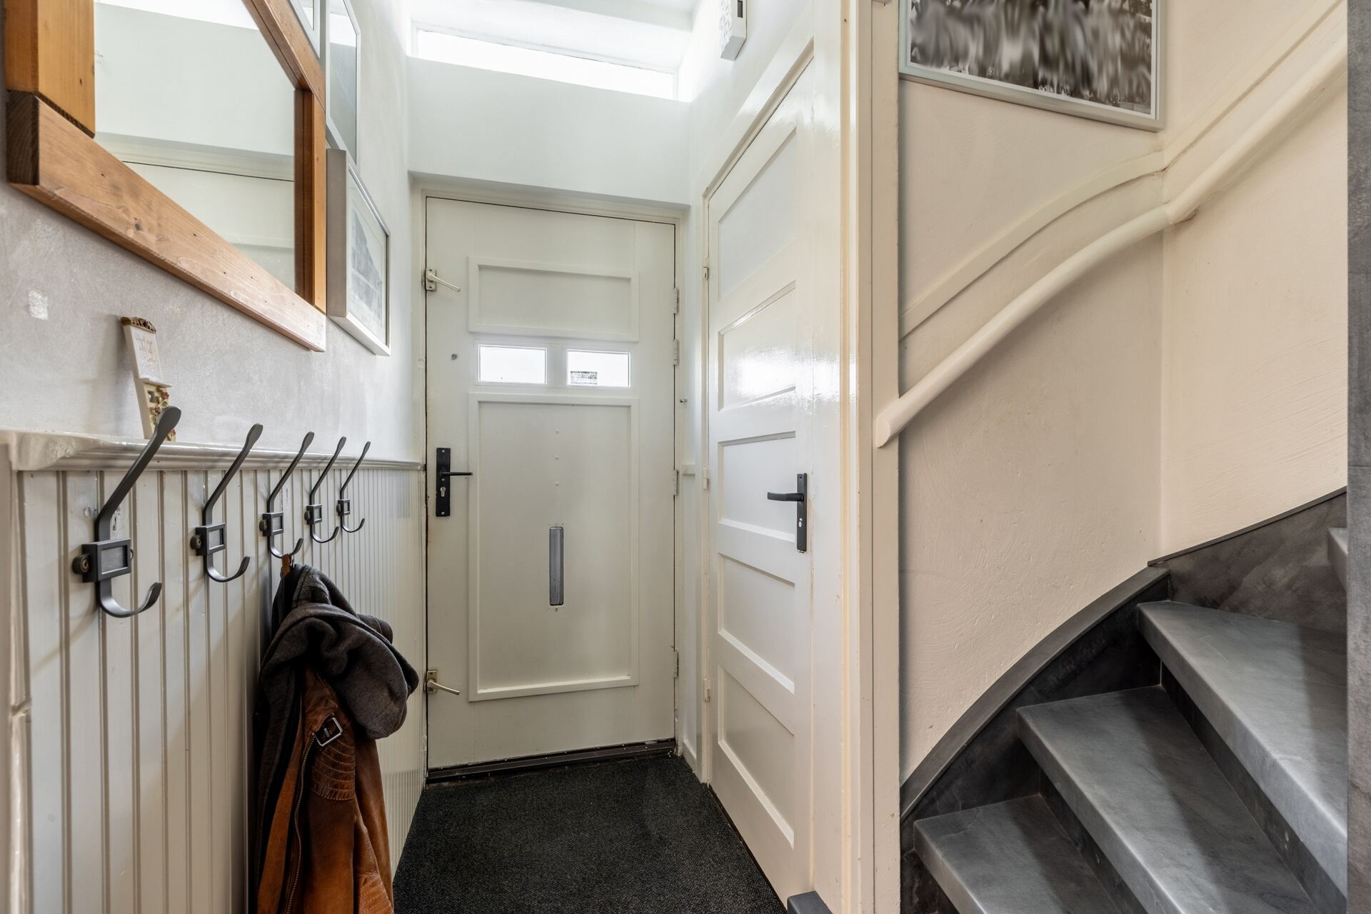
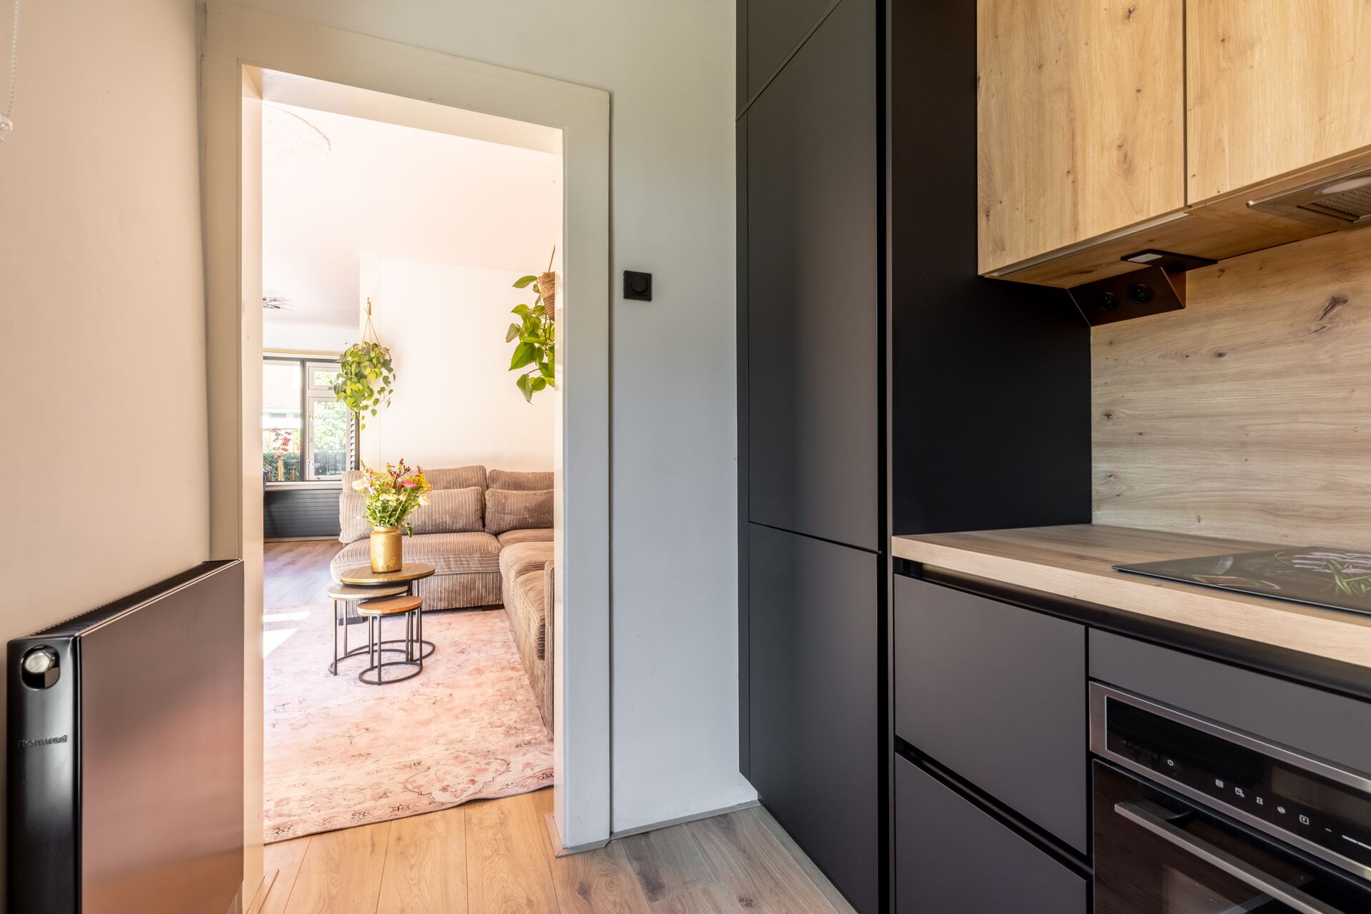
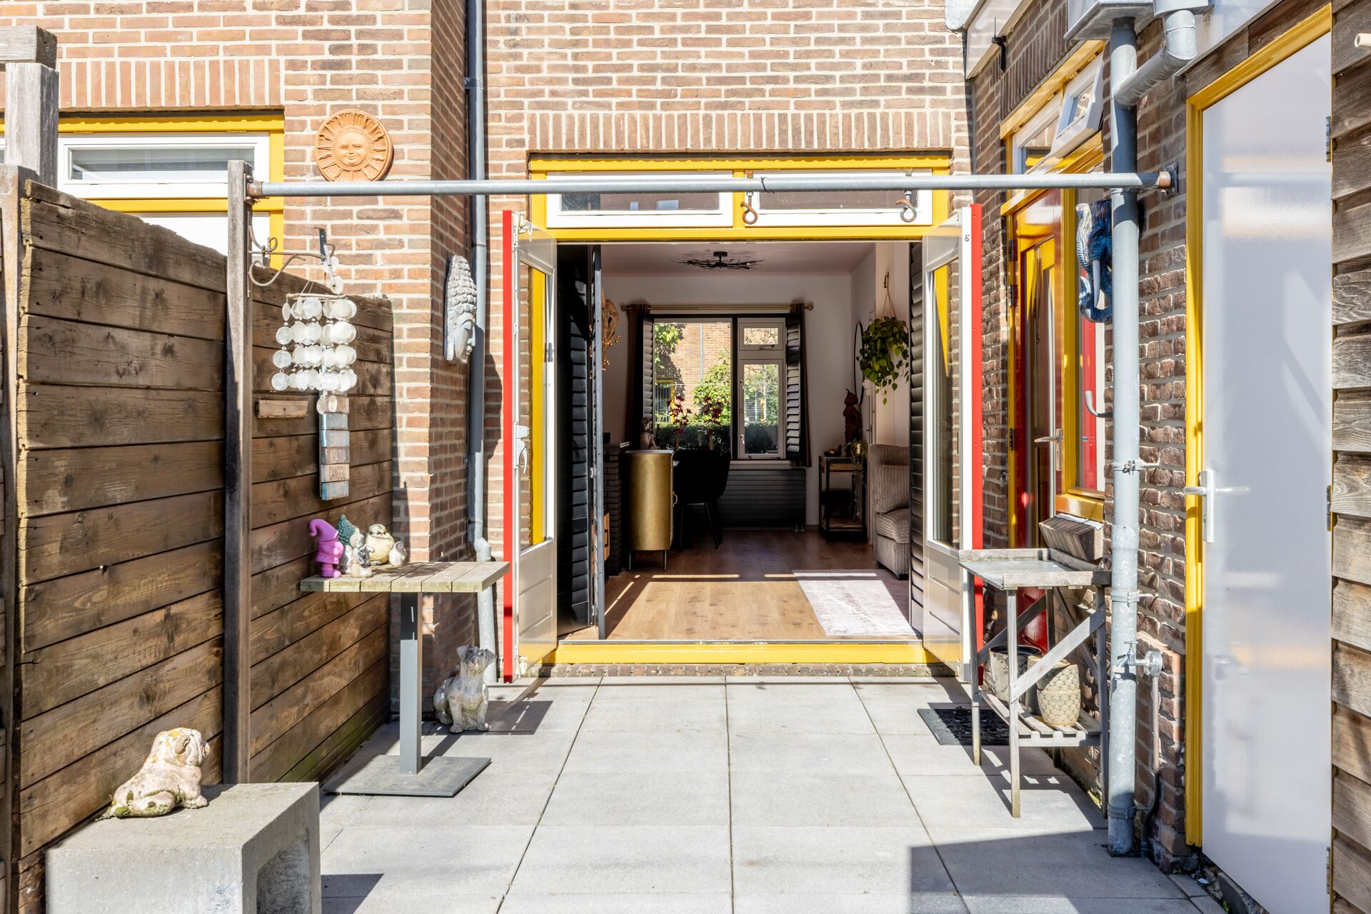
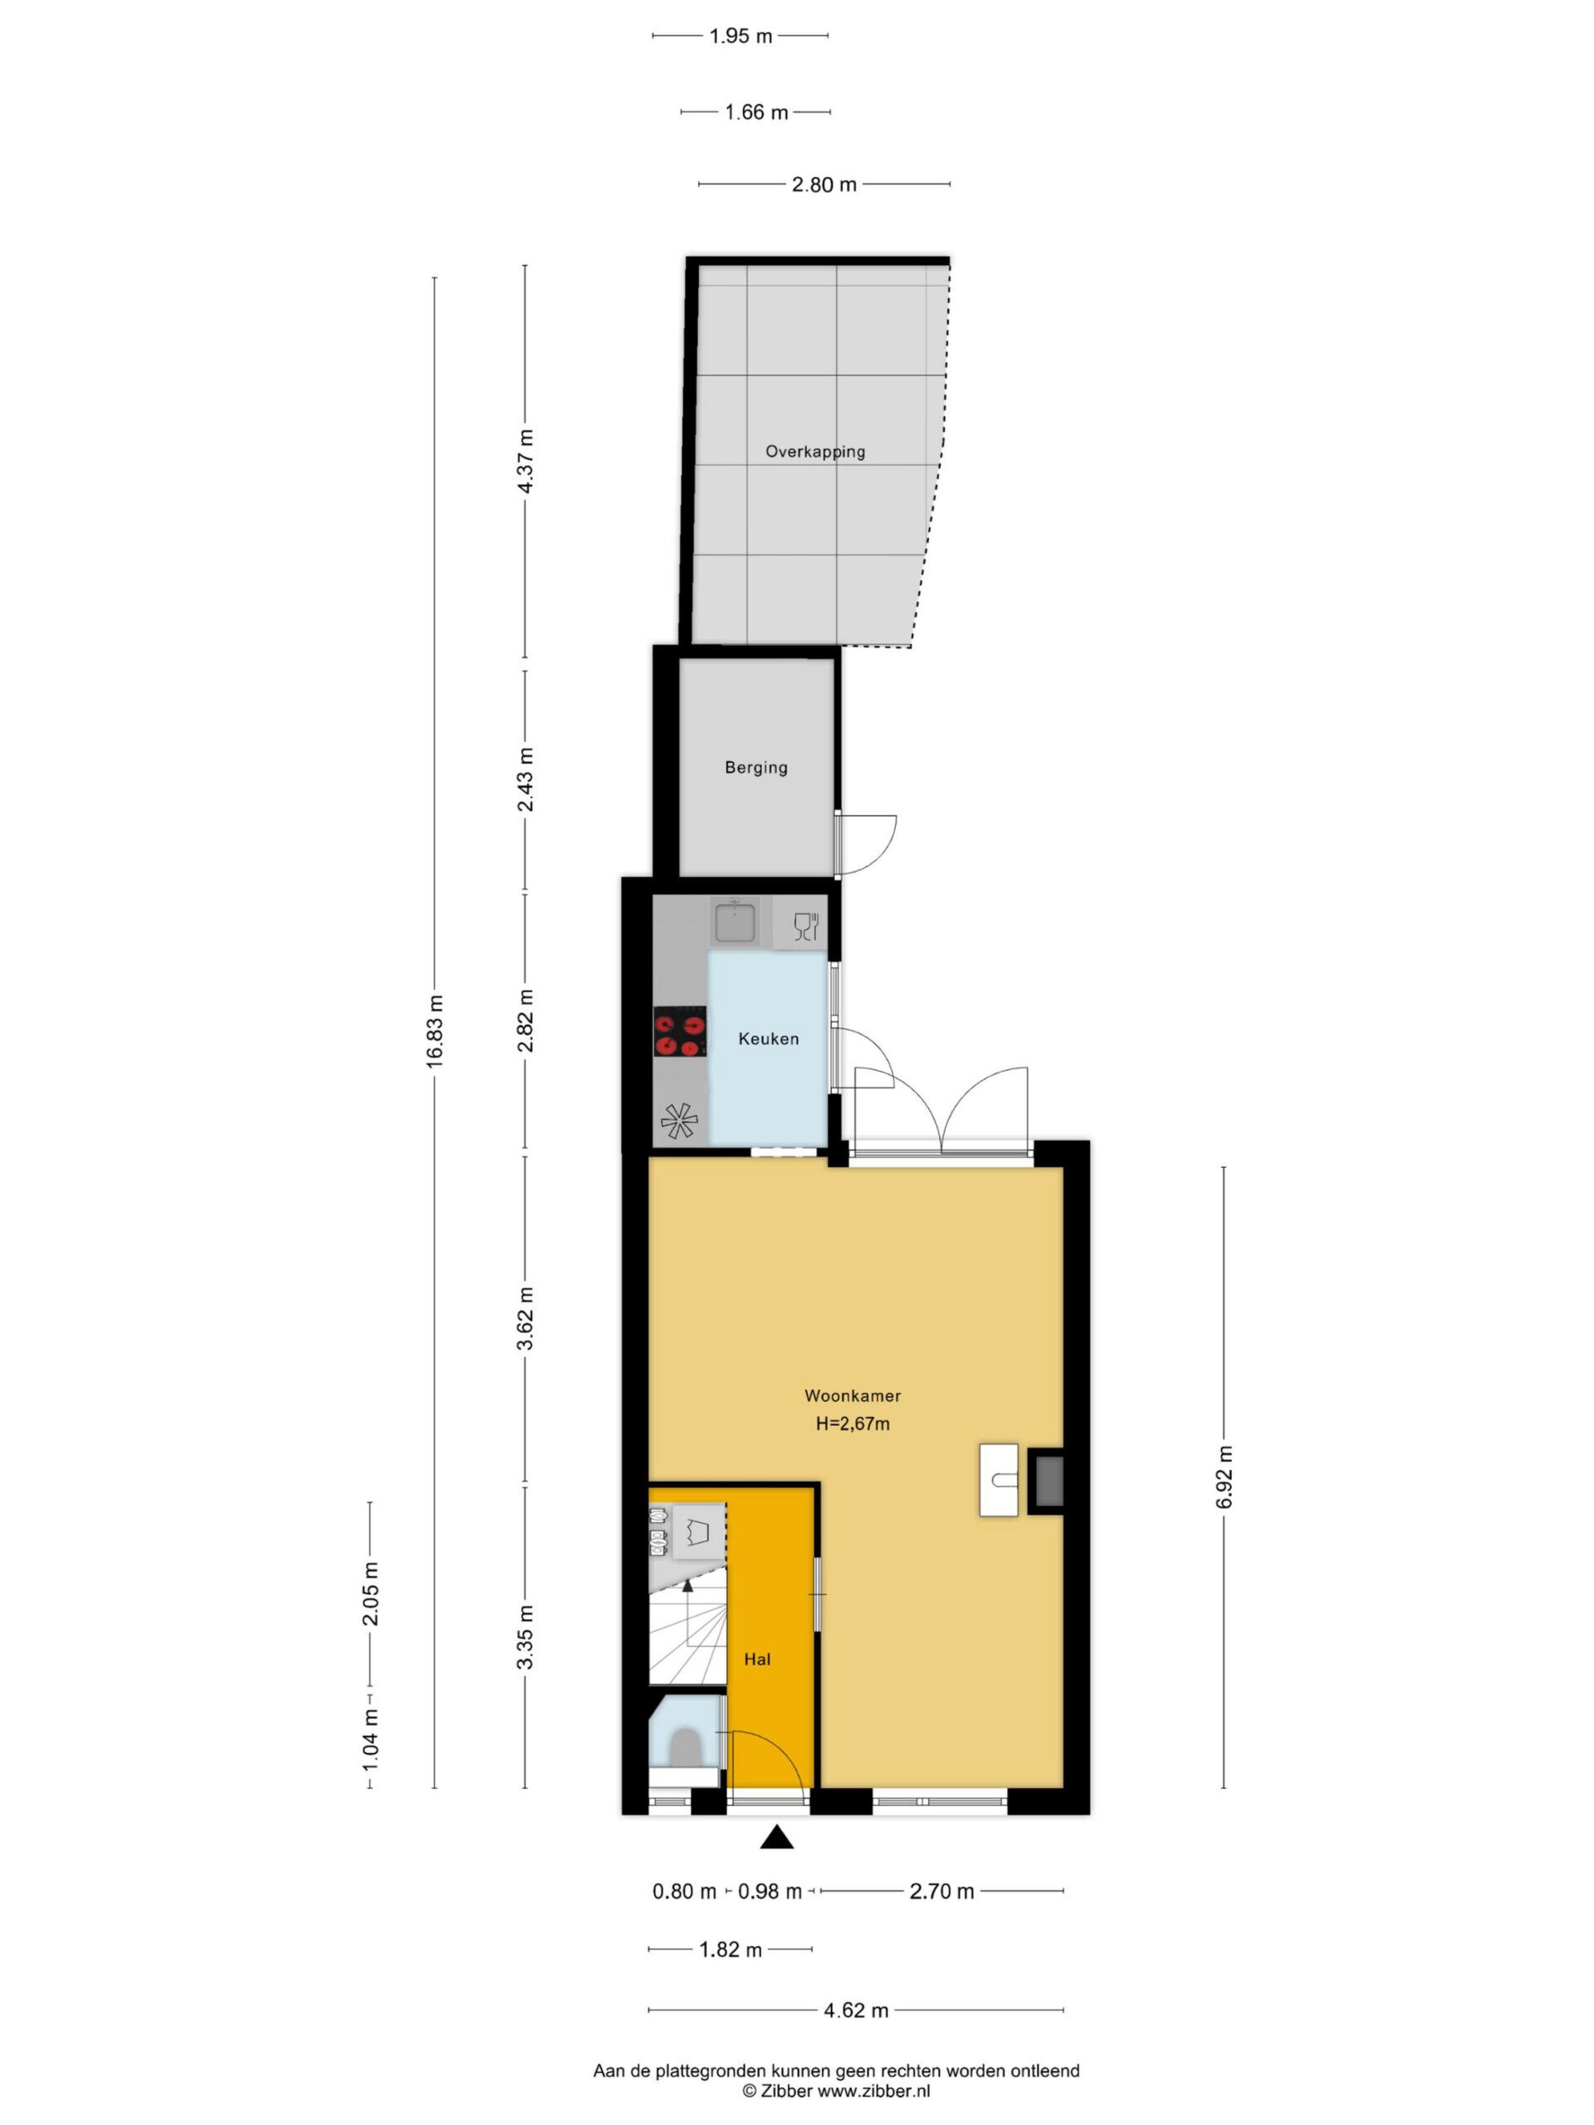
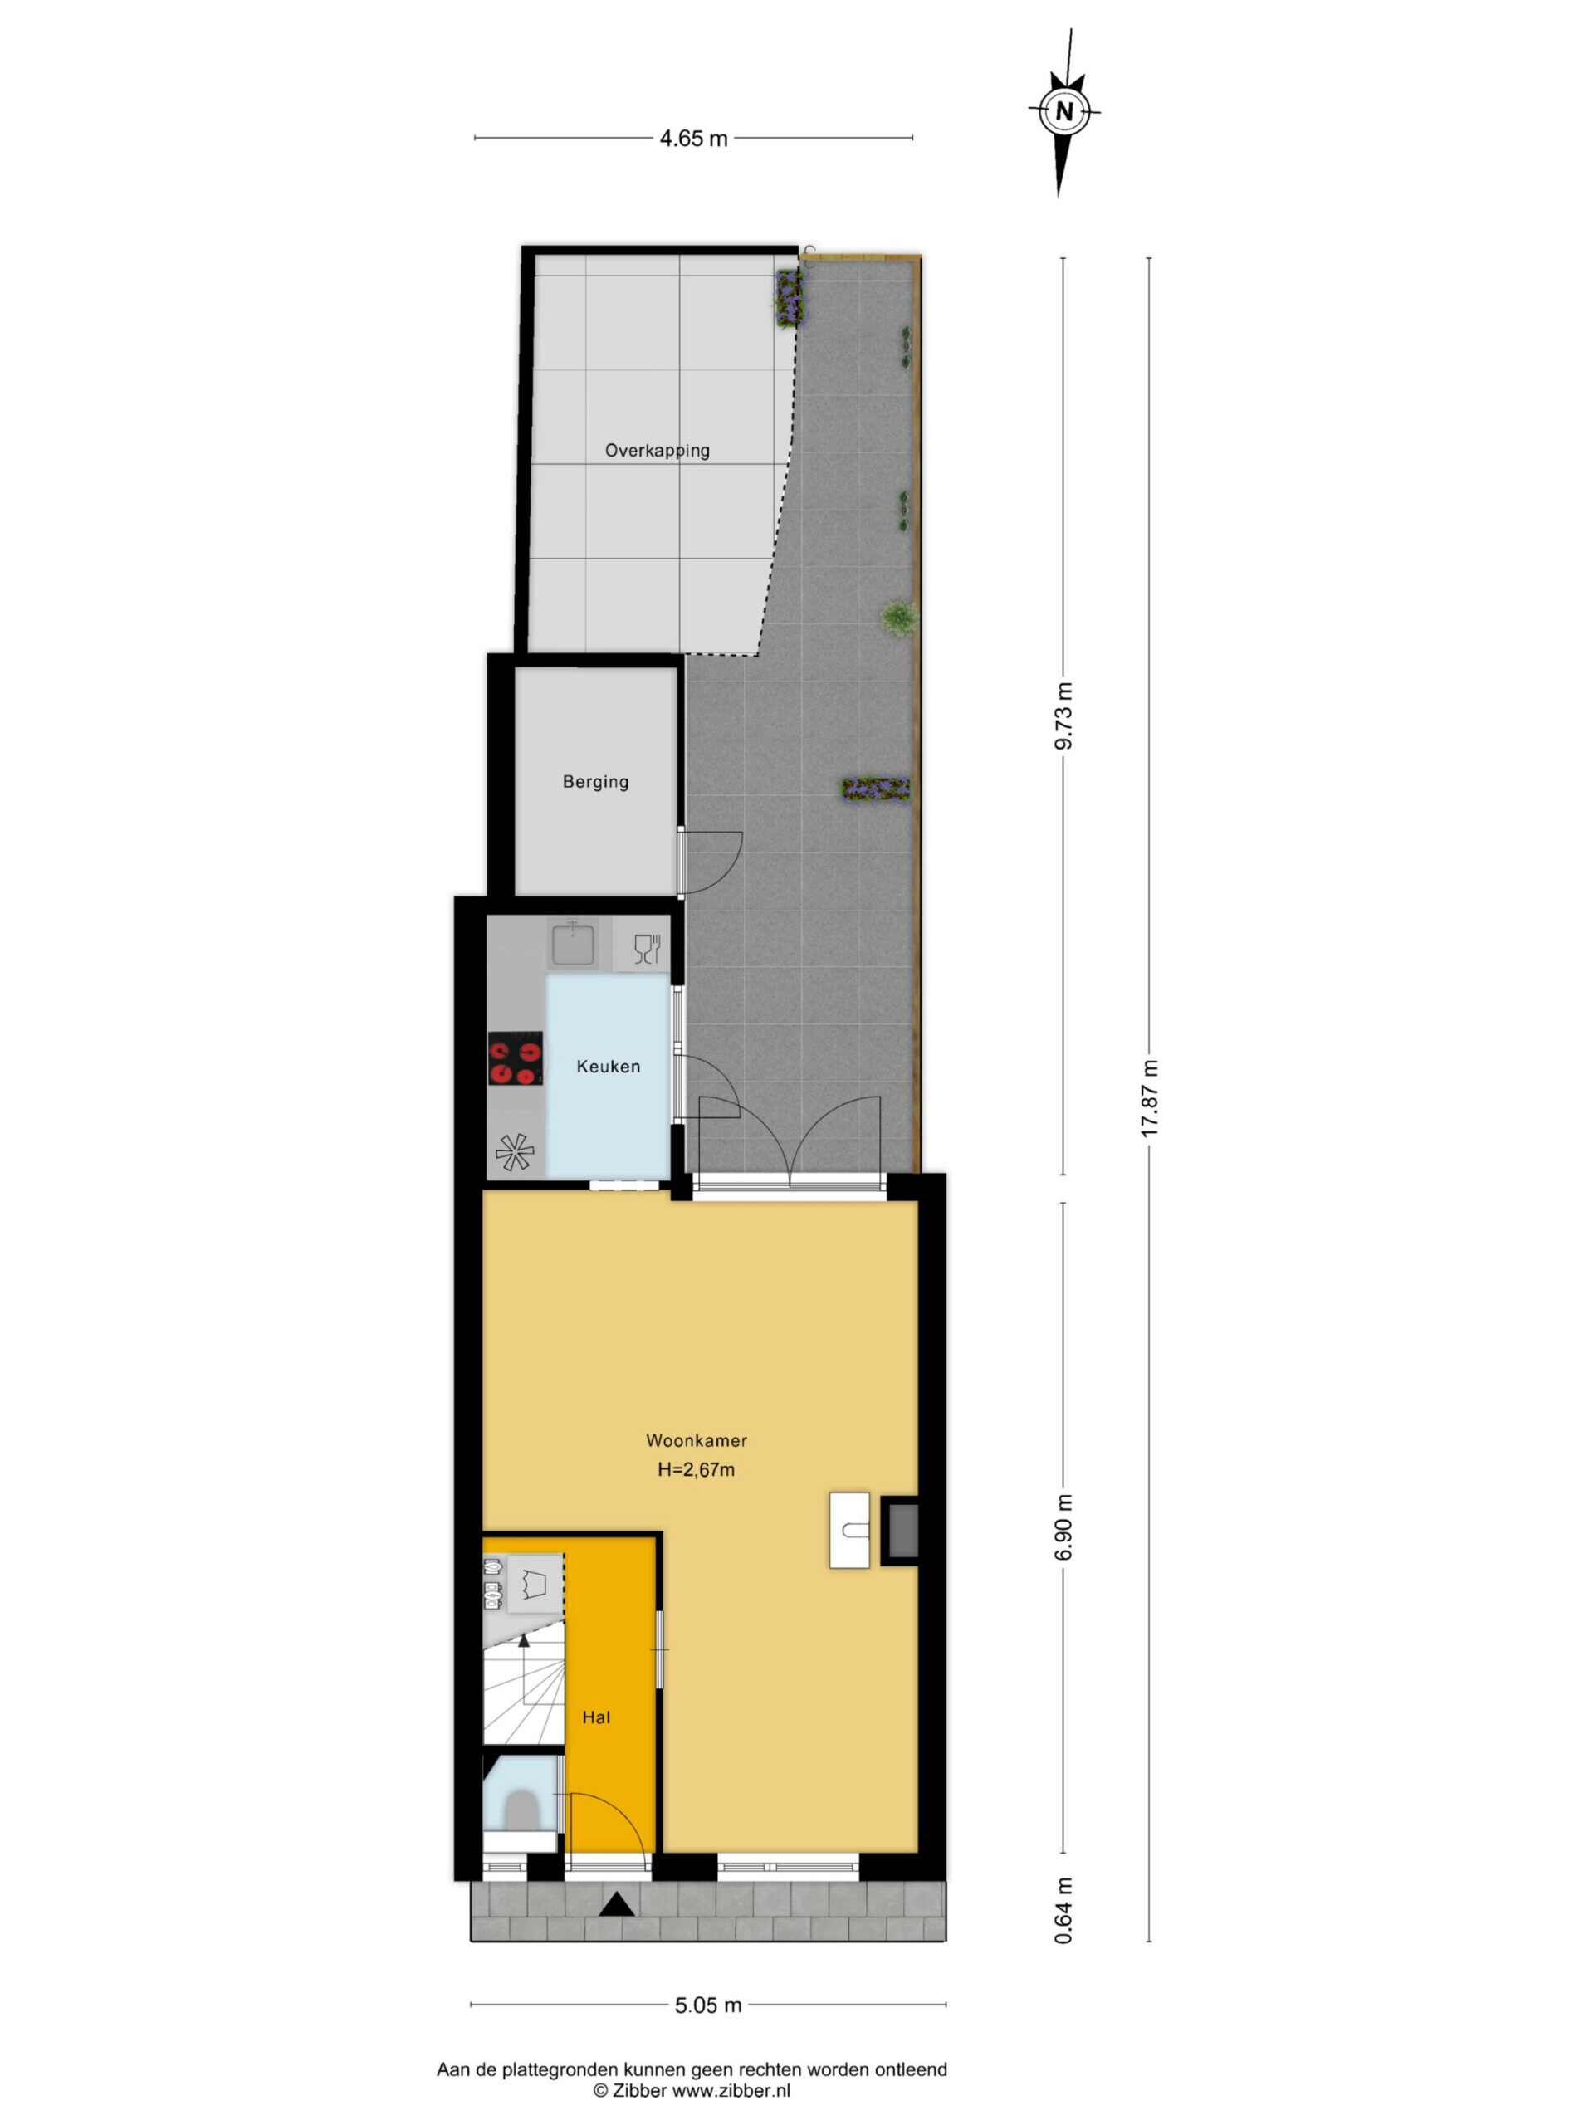
Begane grond: Entree/hal met toilet en trapopgang. Aan de voorzijde bevindt zich het eetgedeelte, centraal het zitgedeelte met openslaande deuren naar de tuin en aan de achterzijde de halfopen keuken uit 2025. Ook vanuit de keuken is er toegang tot de zonnige achtertuin op het zuiden met aparte berging, houten overkapping en achterom.
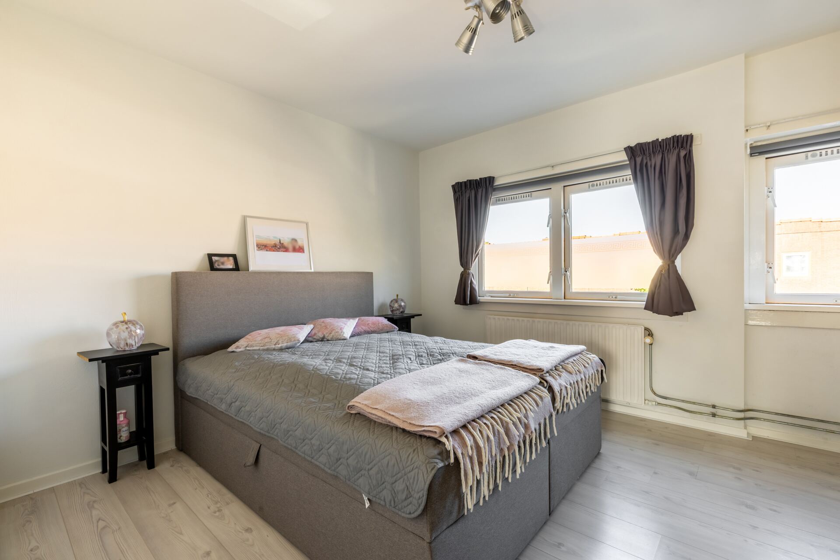
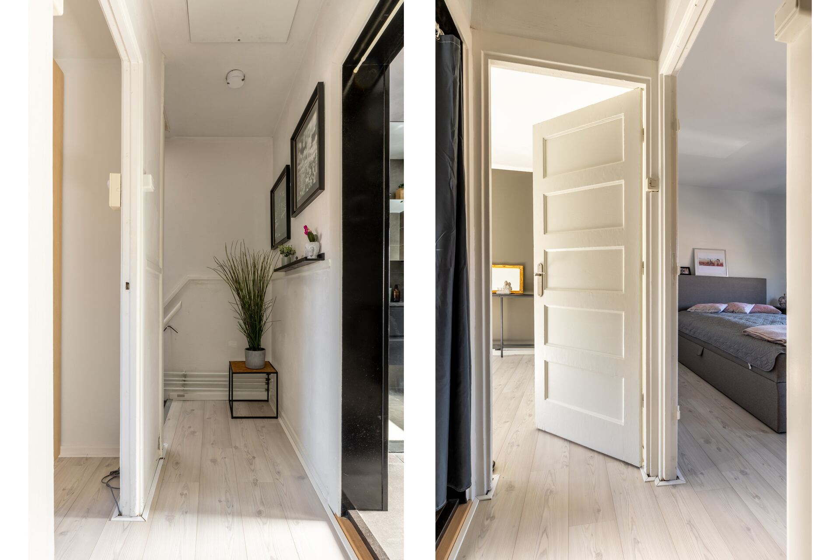
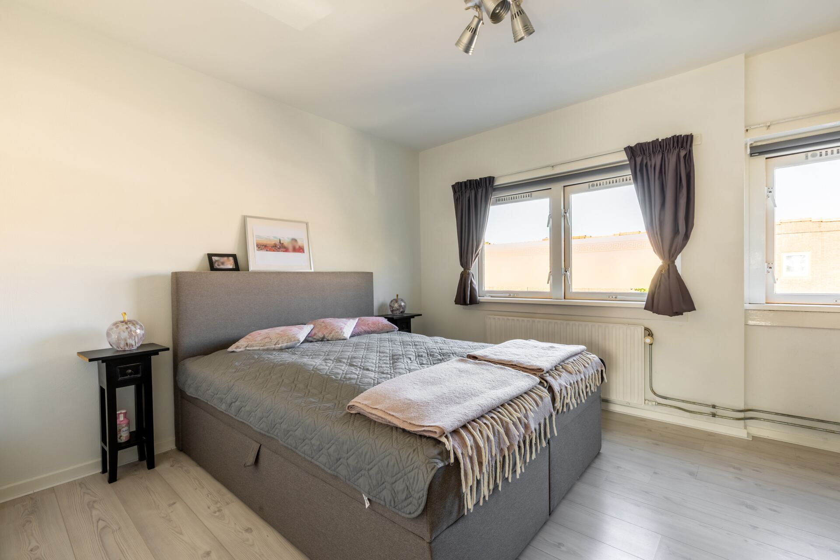
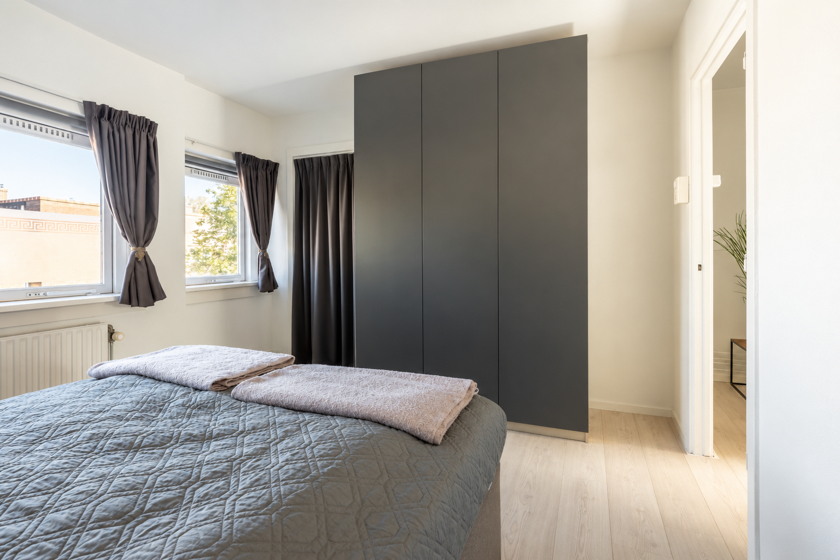
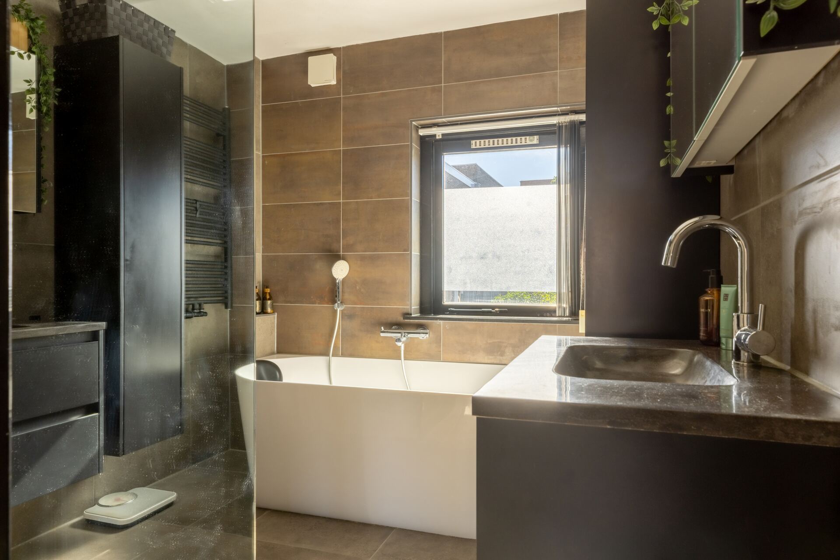
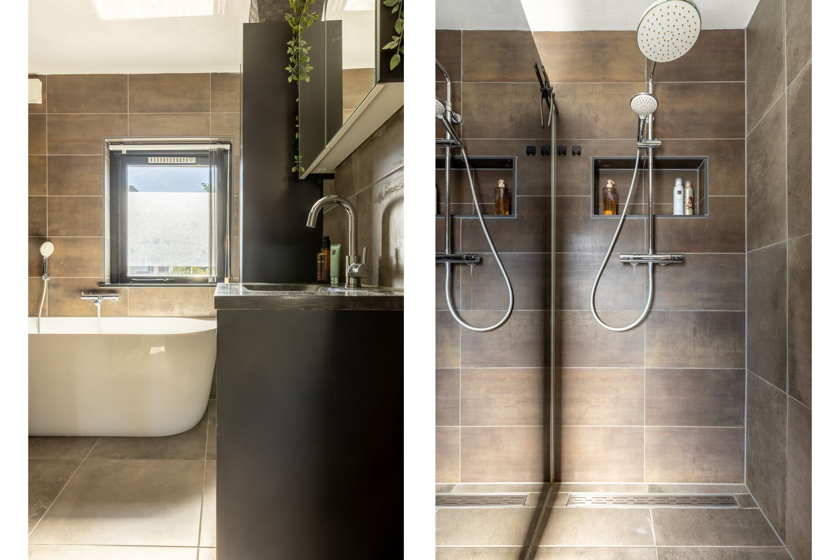
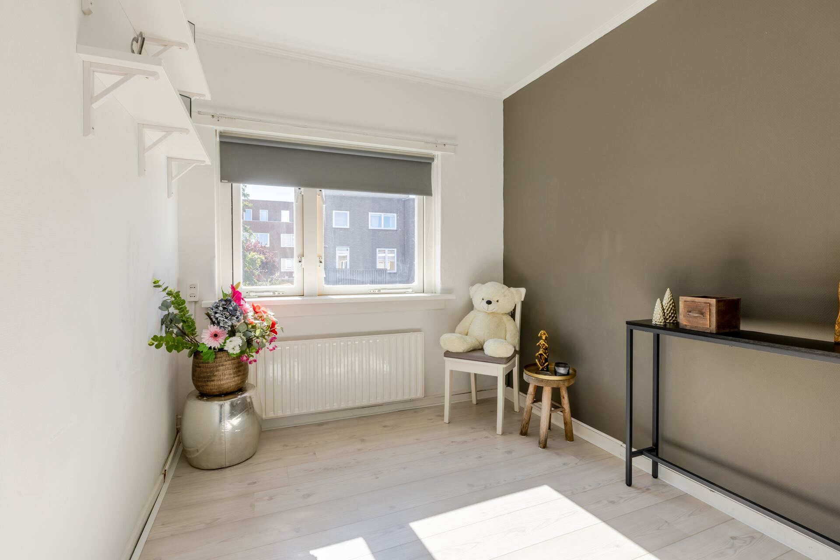
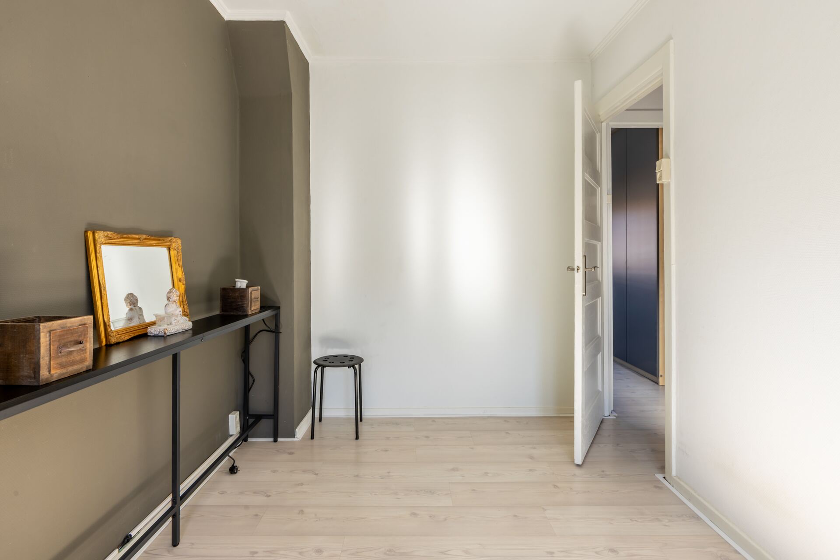
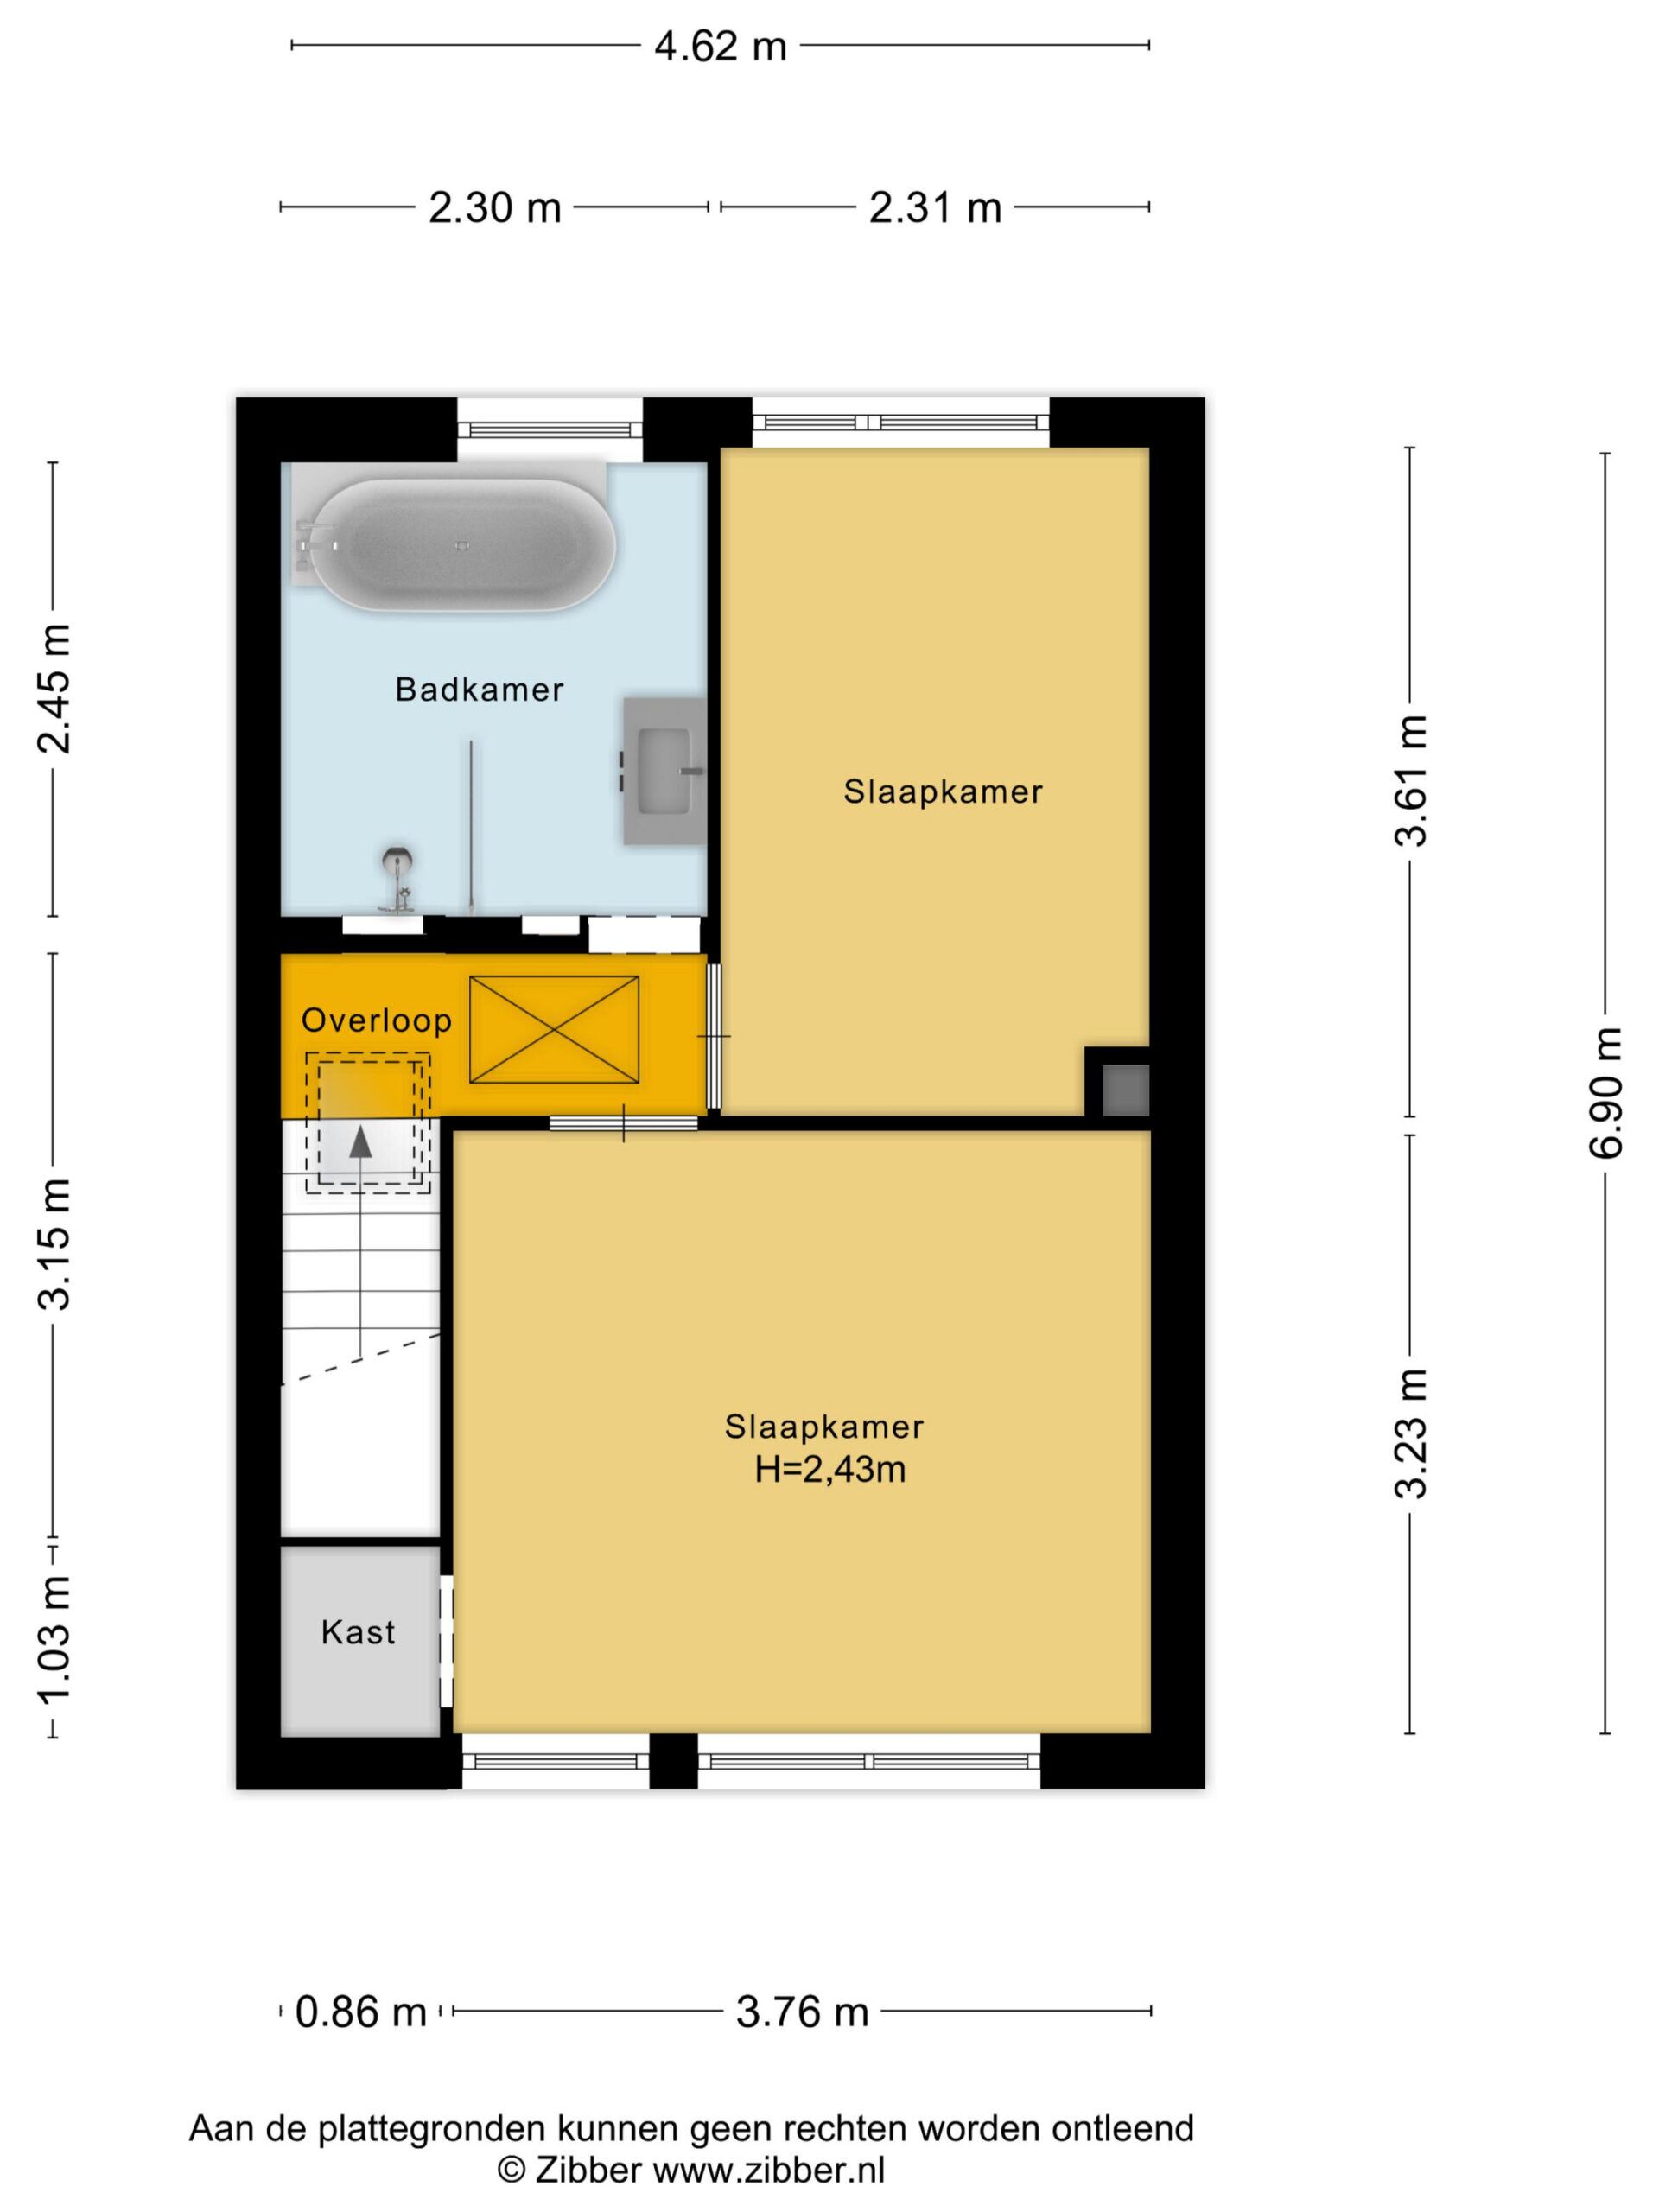
1e verdieping: Overloop, twee goede slaapkamers en de badkamer gelegen voorzien van inloopdouche en ligbad. De slaapkamers zijn beide van een goed formaat, de een is aan de voorkant gelegen en de ander aan de achterkant.
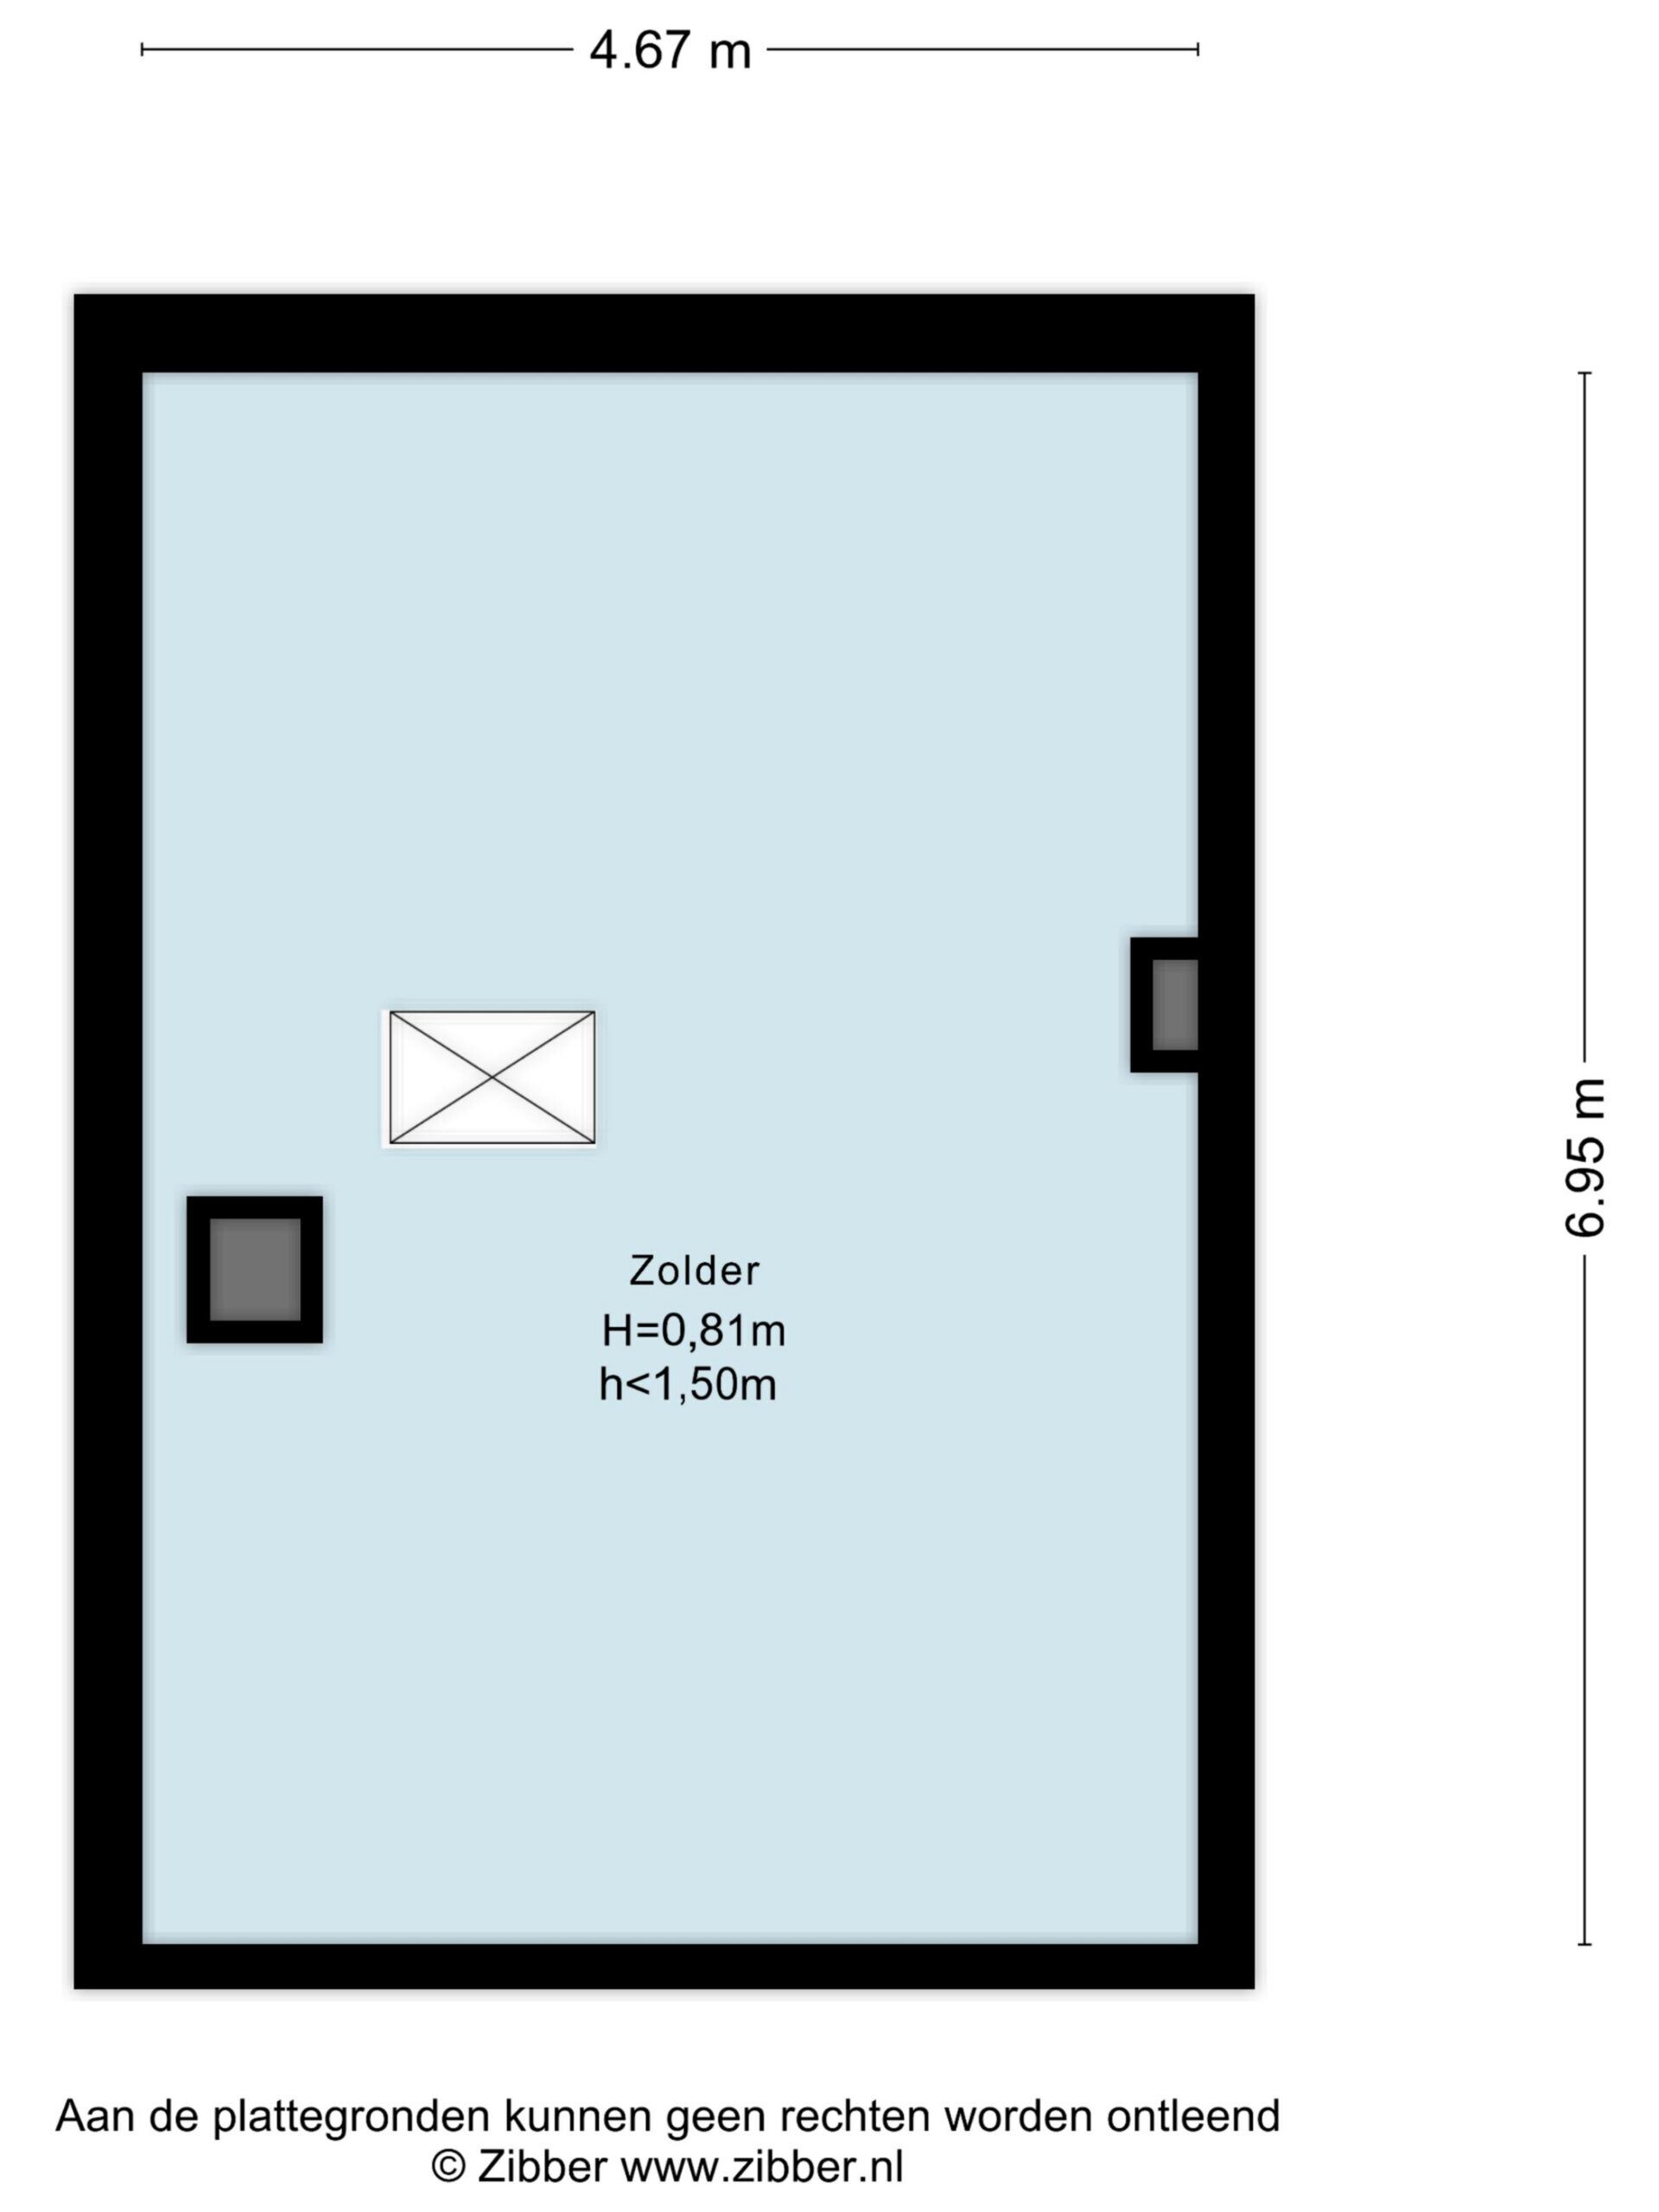
Zie voor de indeling en de maatvoering de plattegronden.
*ENGLISH*
PUUR living in a piece of Haarlem’s history?* Located at Nijlstraat 34, this characteristic listed monument from the 1920s was designed by the renowned architectural duo F.L. Oostenbroek and J.H. Welsenaar. A charming home with beautiful architectural details, authentic features and a warm atmosphere, situated in a lovely location just outside Haarlem’s historic city centre.
The property offers approximately 70 m² of living space, two spacious bedrooms and a generous south-facing rear garden with a separate storage room, wooden canopy and rear access. The modern kitchen was renovated in 2025 and blends beautifully with the charming and practical layout of the ground floor. A wonderful home in a central location, with Haarlem city centre just a few minutes away by bike.
Location
Nijlstraat is located in the popular Slachthuisbuurt, with a wide range of amenities close by. The Albert Heijn supermarket on Schipholweg is approximately a 5-minute walk away, while the shops on Amsterdamstraat are also within easy reach. Haarlem city centre can be reached by bicycle in approximately 4 minutes, and Haarlem Central Station is around 6 minutes away by bike. For recreation, Frederikspark and Haarlemmerhout are nearby, while the dunes and beach can be reached by bicycle in approximately 30 minutes. Schools, sports facilities and public transport are also well represented in the immediate surroundings.
Good to know:
* Living area approximately 70 m² (see measurement report)
* Municipal listed monument
* 2 good-sized bedrooms
* Modern kitchen (2025)
* Sunny south-facing rear garden with wooden covered terrace and rear access
* Founded on concrete piles
* VvE contribution €109 per month (including building insurance)
* Haarlem city centre just a few minutes away by bicycle
* Excellent access to the motorways towards Amsterdam, Utrecht and The Hague
* Transfer in consultation
Layout
Ground floor: Entrance hall with toilet and staircase to the first floor. At the front is the dining area, with the living area centrally located and French doors opening onto the garden. At the rear is the semi-open kitchen, renovated in 2025. The kitchen also provides access to the sunny south-facing rear garden, which features a separate storage room, wooden covered terrace and rear access.
First floor: Landing, two good-sized bedrooms and a bathroom with walk-in shower and bathtub. Both bedrooms are of a good size, with one located at the front and the other at the rear.
Please refer to the floor plans for the layout and dimensions.
Kenmerken
- Koopprijs
- € 525.000,-
- Plaats
- Haarlem
- Status
- Beschikbaar
- Buurt
- Kruistochtbuurt
- Aantal kamers
- 3
- Aantal slaapkamers
- 2
- Aantal badkamers
- 1
- Woonoppervlakte
- 70 m2
- Perceel oppervlakte
- 87 m2
- Ligging
- Aan rustige weg, In woonwijk
- Bouwjaar
- 1922
- Isolatie
- Dakisolatie, HR glas
- Type verwarming
- CV ketel
- Onderhoud buiten
- Goed
- Onderhoud binnen
- Goed
- Voorzieningen
- Glasvezel kabel, Natuurlijke ventilatie
- Energieklasse
- D
- Soort dak
- Plat dak
- Parkeer faciliteiten
- Openbaar parkeren
- Schuur/bergruimte
- 1
- Woning type
- Woonhuis
Plattegronden
Uitzicht op straat
Zoek de locatie
kom jij kijken?
Een bezoek vertelt het meest. Onze makelaars nemen graag de tijd voor een rustige rondleiding.
Contacteer ons nu