Oosterstraat 29, Haarlem
BeschikbaarPrijs: € 725.000,-
Beschrijving

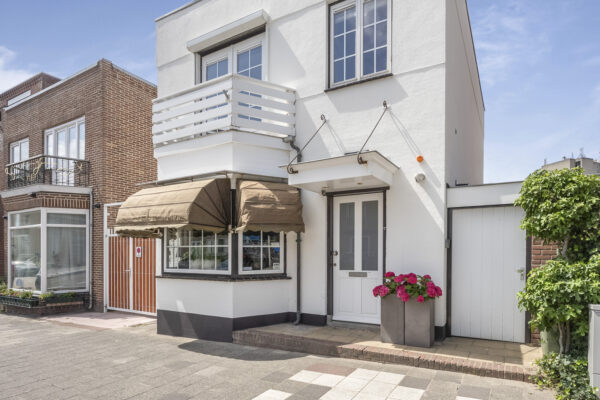
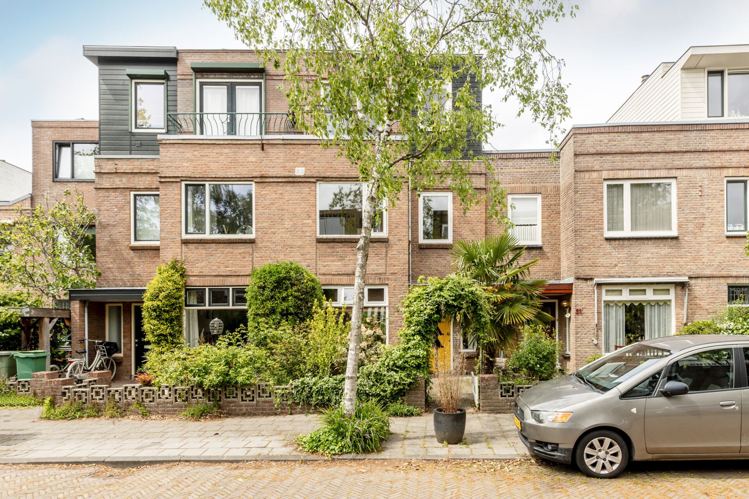
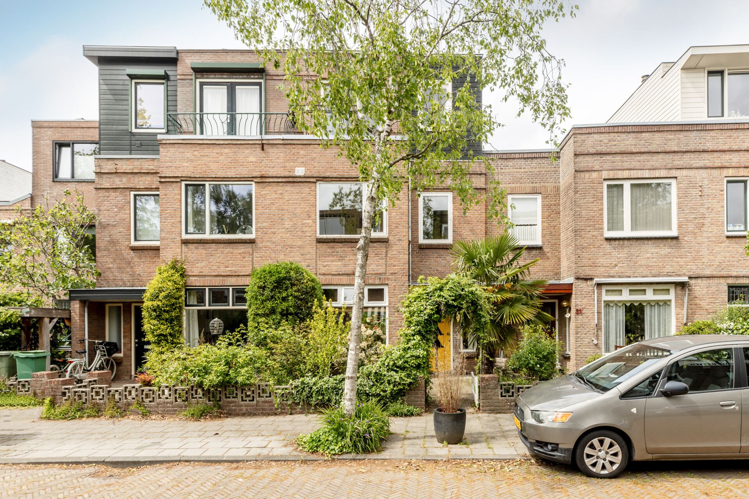
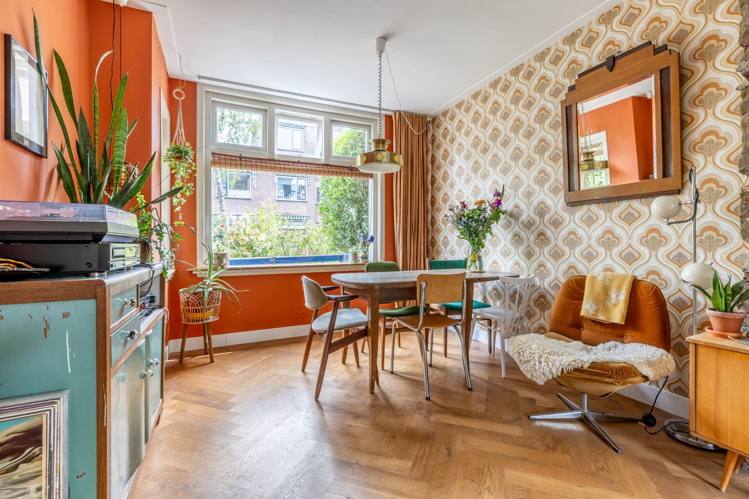
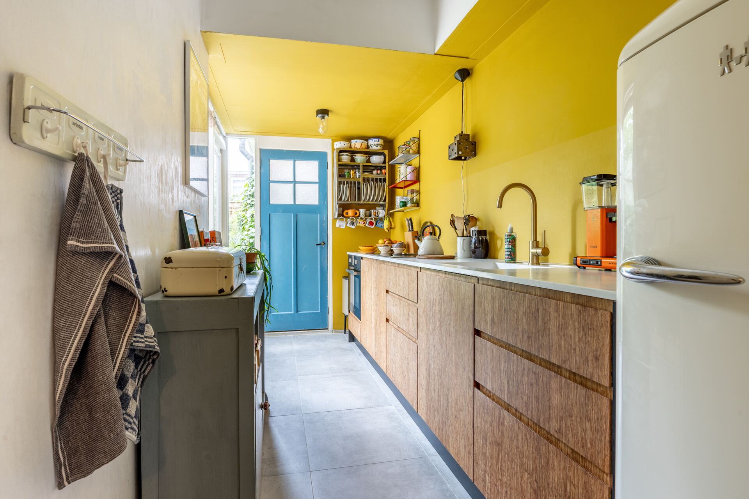
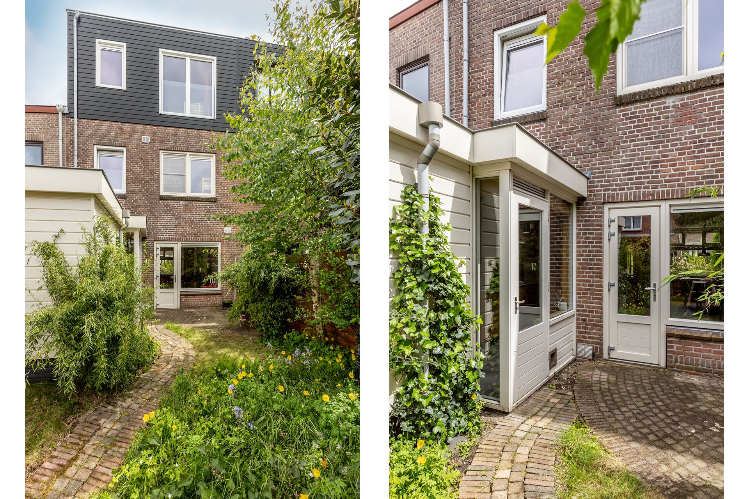
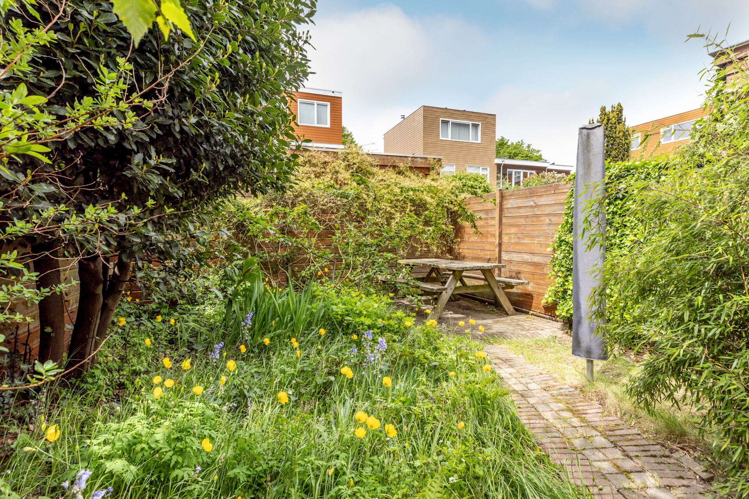
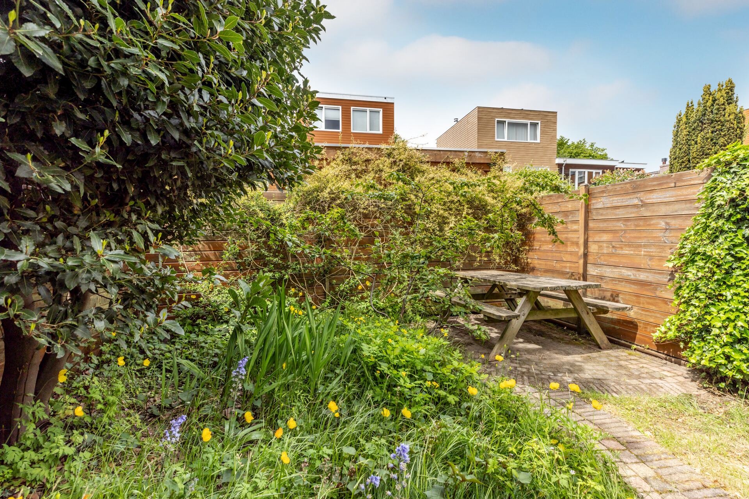
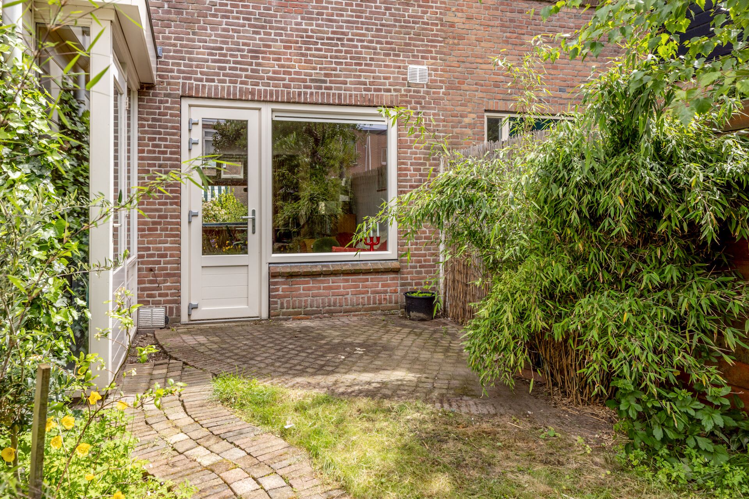
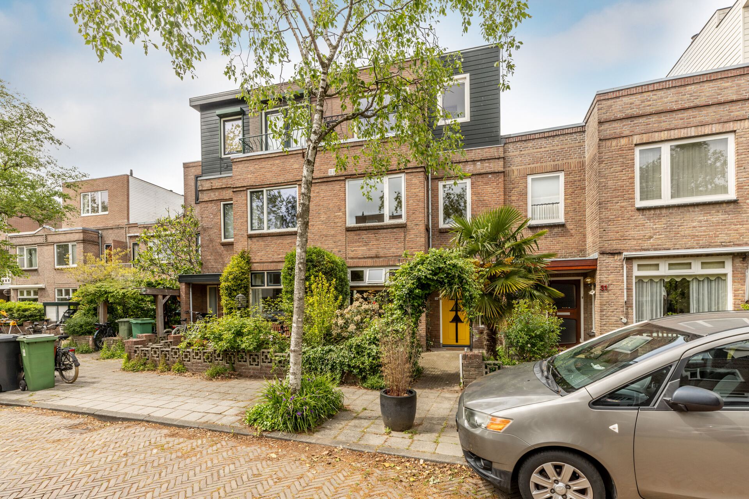
PUUR wonen* in deze sfeervolle, instapklare tussenwoning aan de Oosterstraat 29 in Haarlem. Een fijn familiehuis in de Indischewijk met circa 122 m² woonoppervlakte, drie woonlagen, een voortuin én een achtertuin (op het westen). De woning is netjes en sfeervol afgewerkt, met onder andere een massief eikenhouten visgraatvloer in de woonkamer, vloerverwarming, een nette keuken met benodigde inbouwapparatuur en een aansluitende bijkeuken. Extra prettig is het balkon op het oosten van circa 4 m², de bovenste verdieping (2024) met airconditioning en energielabel B.

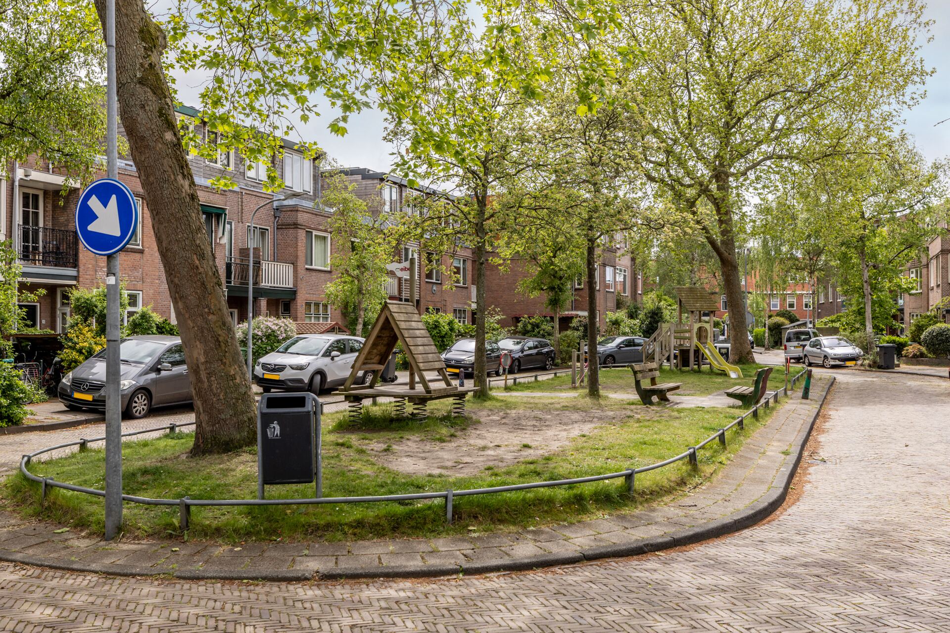
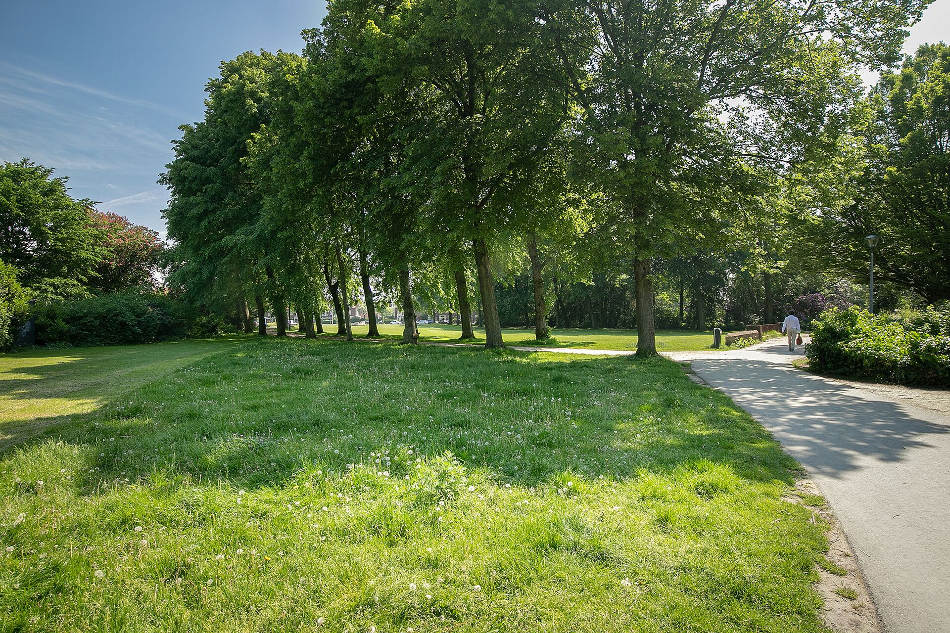
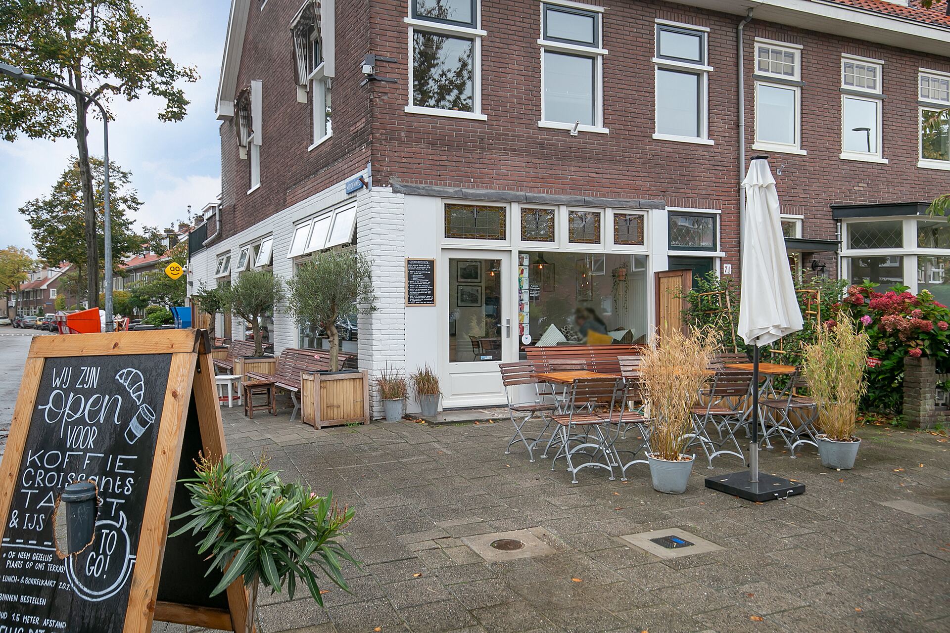
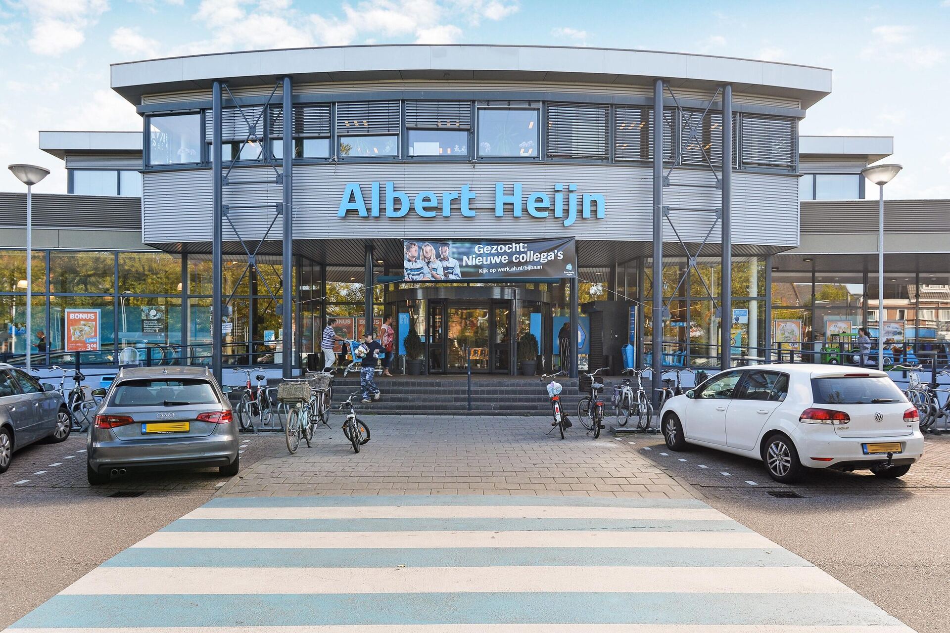
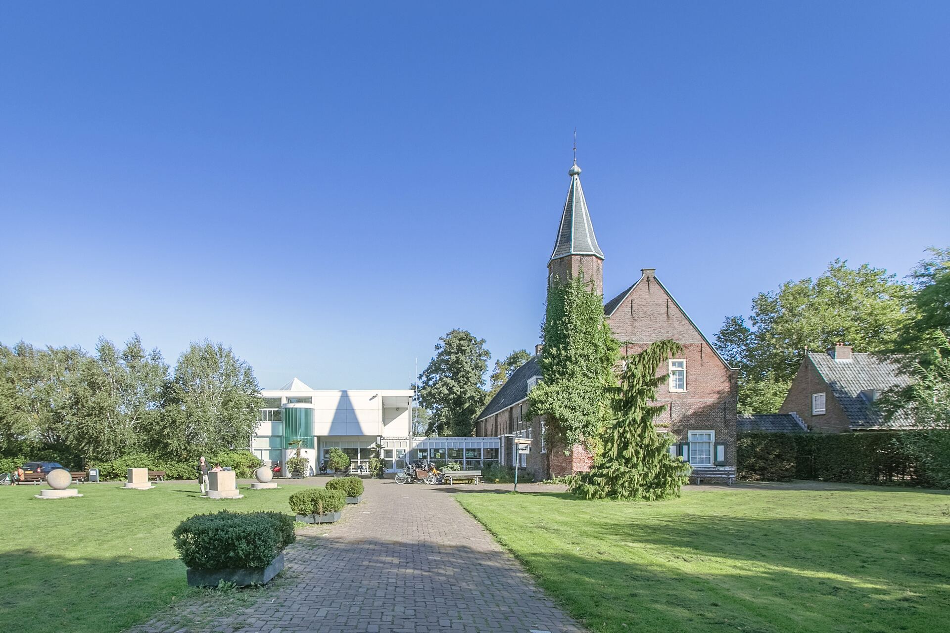
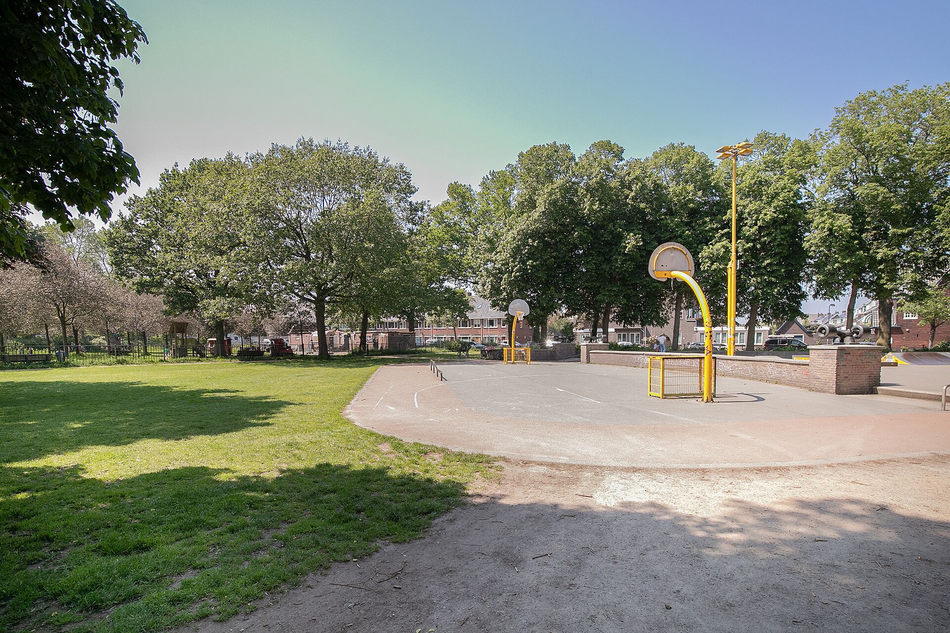
De Oosterstraat ligt in de Weltevredenbuurt, onderdeel van de Indischewijk in Haarlem-Noord. Dit is een woonomgeving met een stedelijk en karakteristiek straatbeeld, veel eengezinswoningen en een ligging nabij dagelijkse voorzieningen. De Generaal Cronjéstraat, scholen, sportvoorzieningen en speelplekken zijn goed bereikbaar, net als het centrum van Haarlem en NS-station Haarlem. De Oosterstraat zelf is een woonstraat met een rustige, prettige uitstraling en kenmerkt zich door een fraai en groen plantsoen, waar kinderen rustig kunnen spelen.
Pluspunten:
• Drie woonlagen
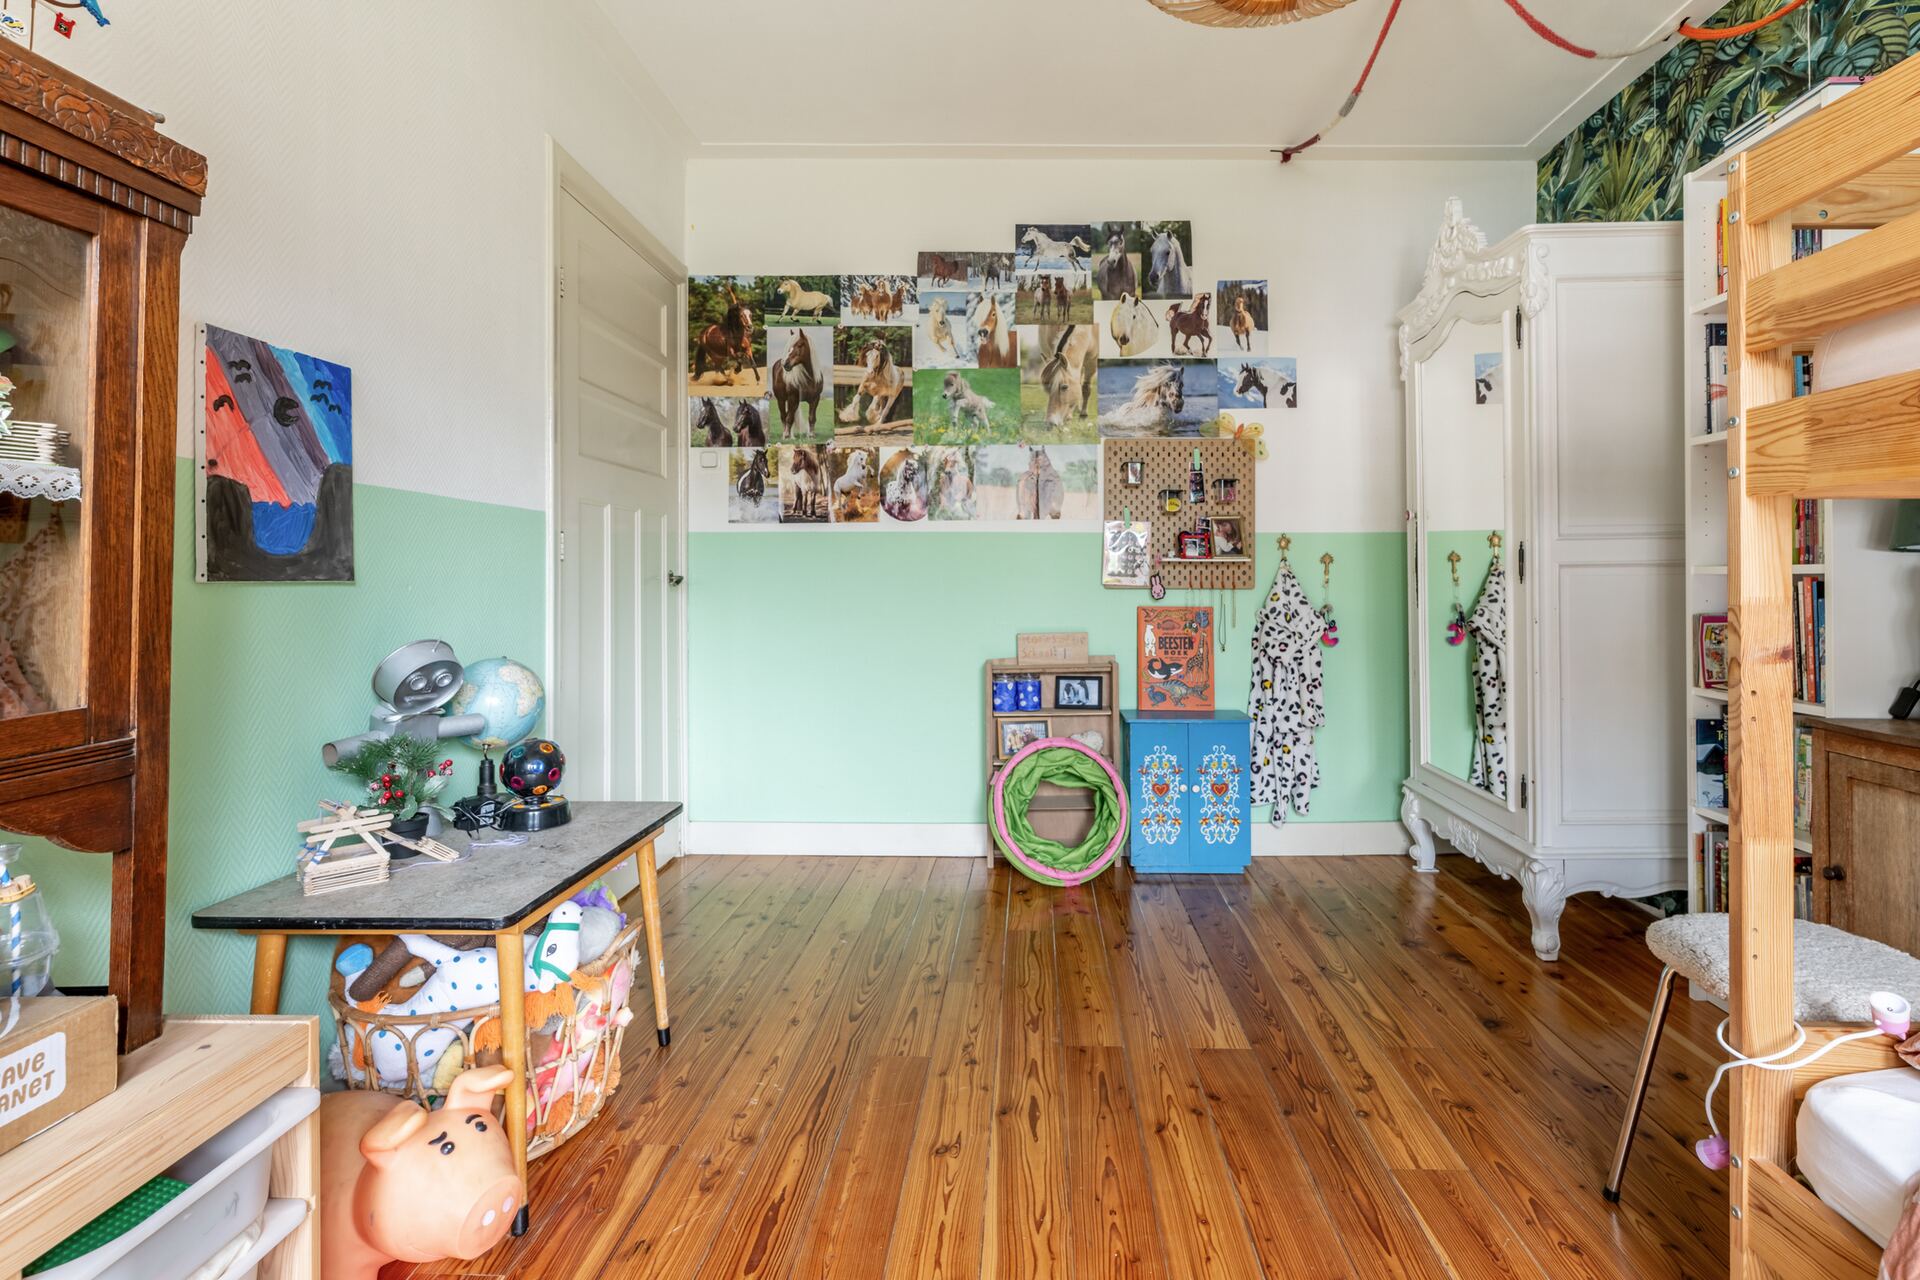
• Drie ruime slaapkamers (met mogelijkheid tot een vierde)
• Energielabel B
• Bovenste etage voorzien van airconditioning
• Achtertuin gelegen op het westen
• Voortuin met ruimte voor fietsen
• Balkon op het oosten van circa 4 m²
• Schilderwerk buitenzijde 2026
• Vernieuwde en uitgebreide groepenkast
• Vloerbalken vervangen door schuimbeton
• Vloerverwarming begane grond en badkamer
• Vloerisolatie (2019) en dakisolatie (2024)
• Zonnepanelen (2025)
• Gefundeerd op staal (laag risico)
• Vrij parkeren in de omgeving
• Oplevering in overleg
Indeling
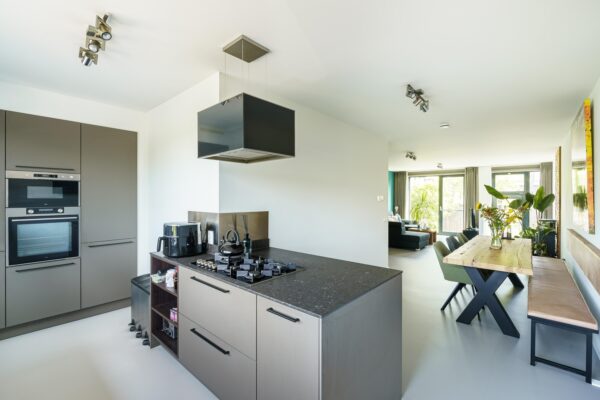
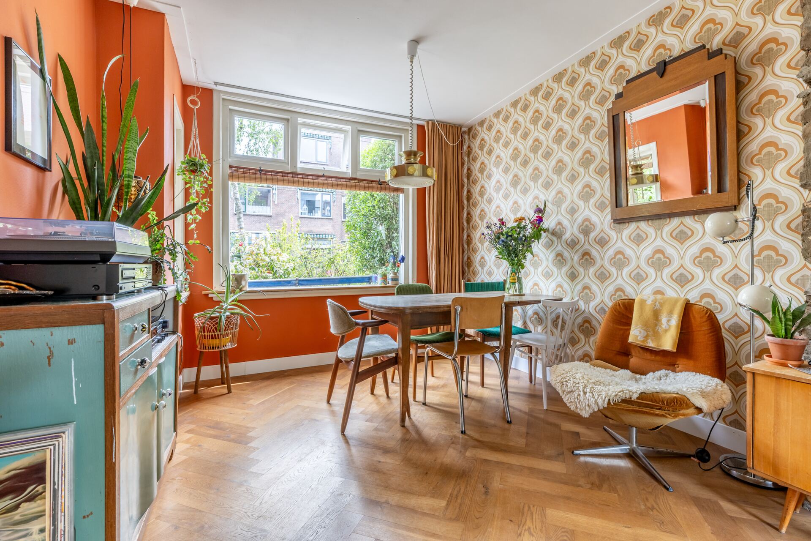
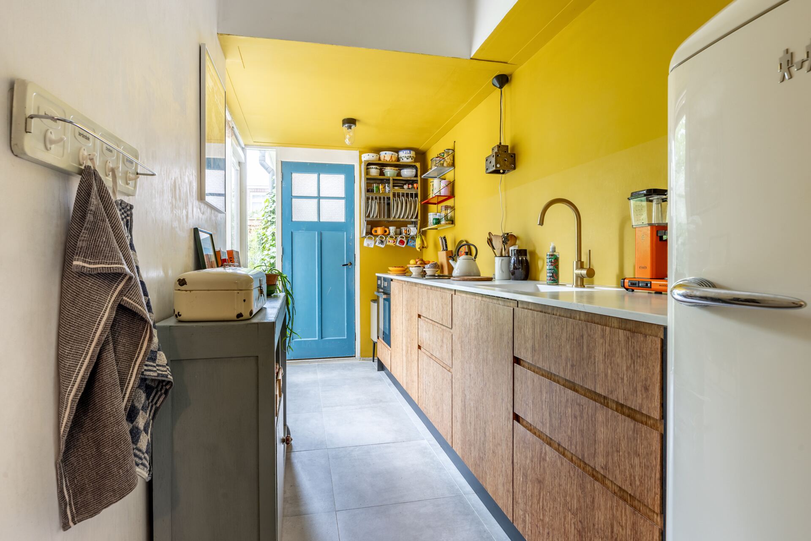
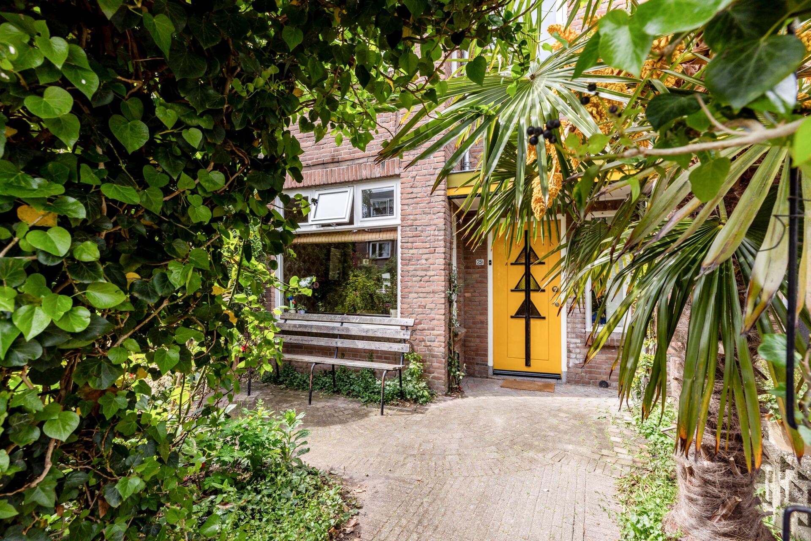
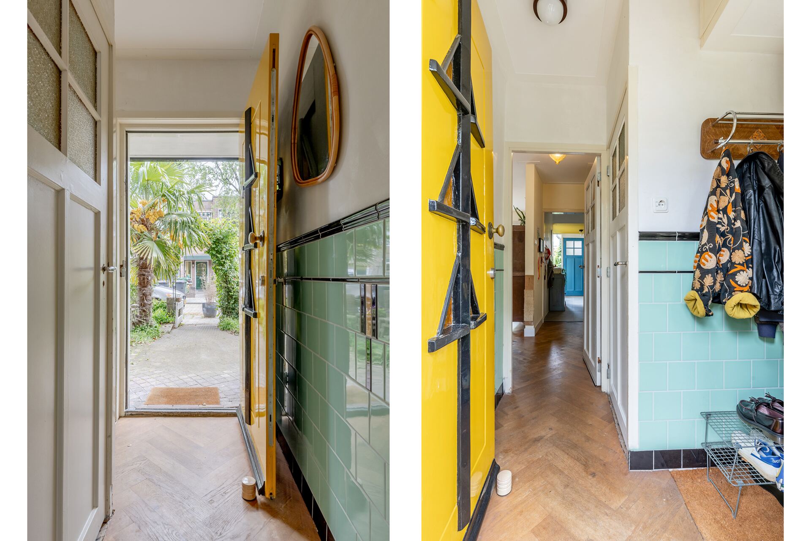
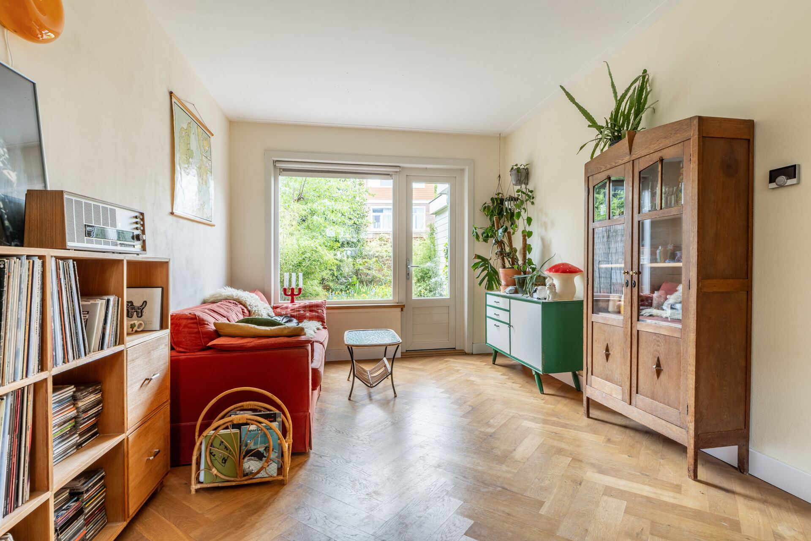
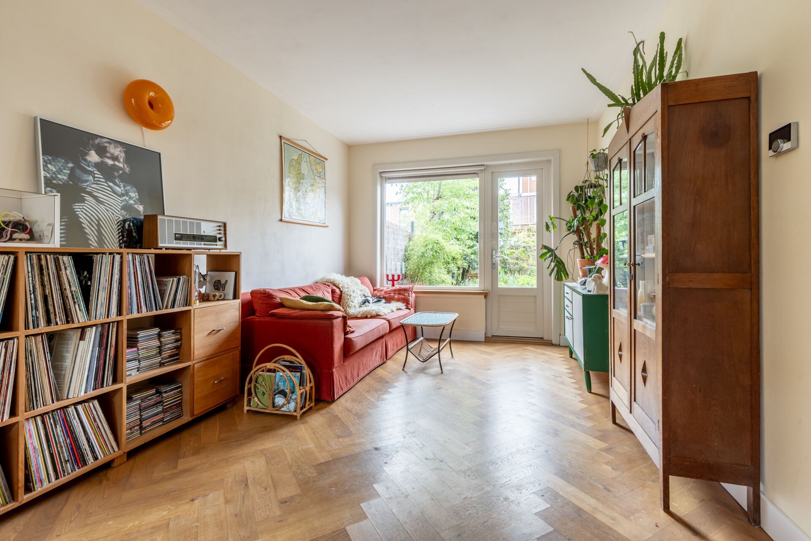
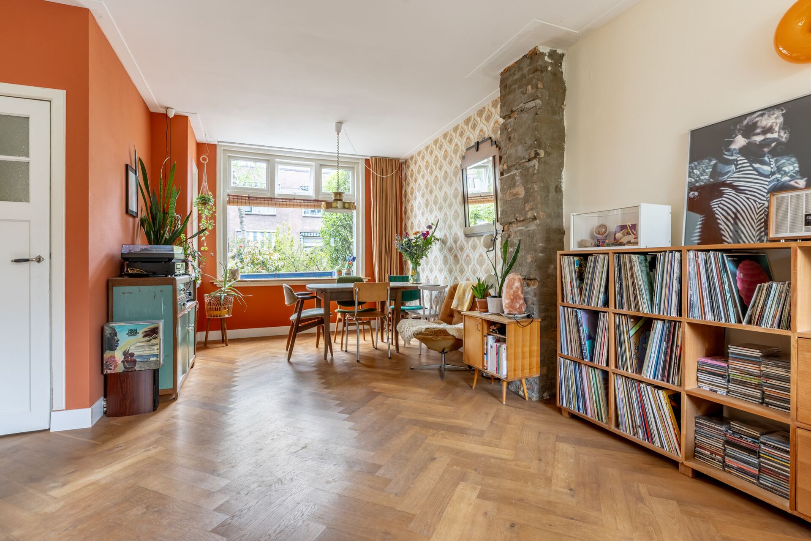
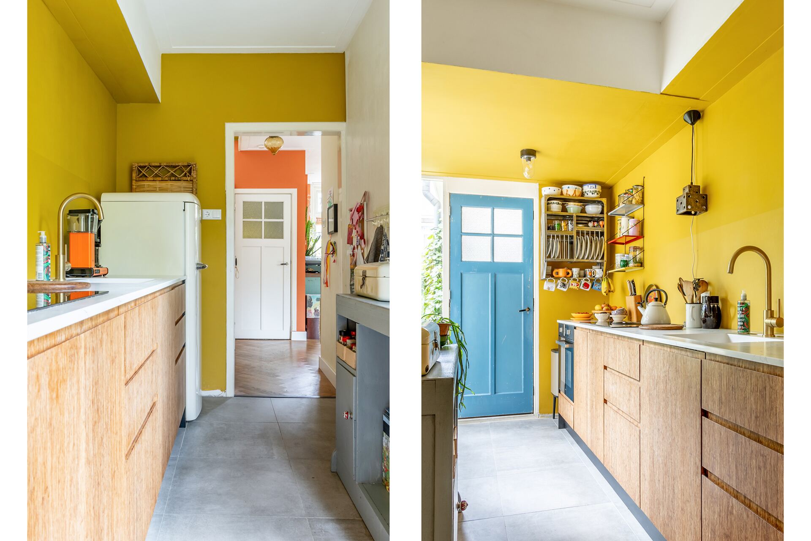
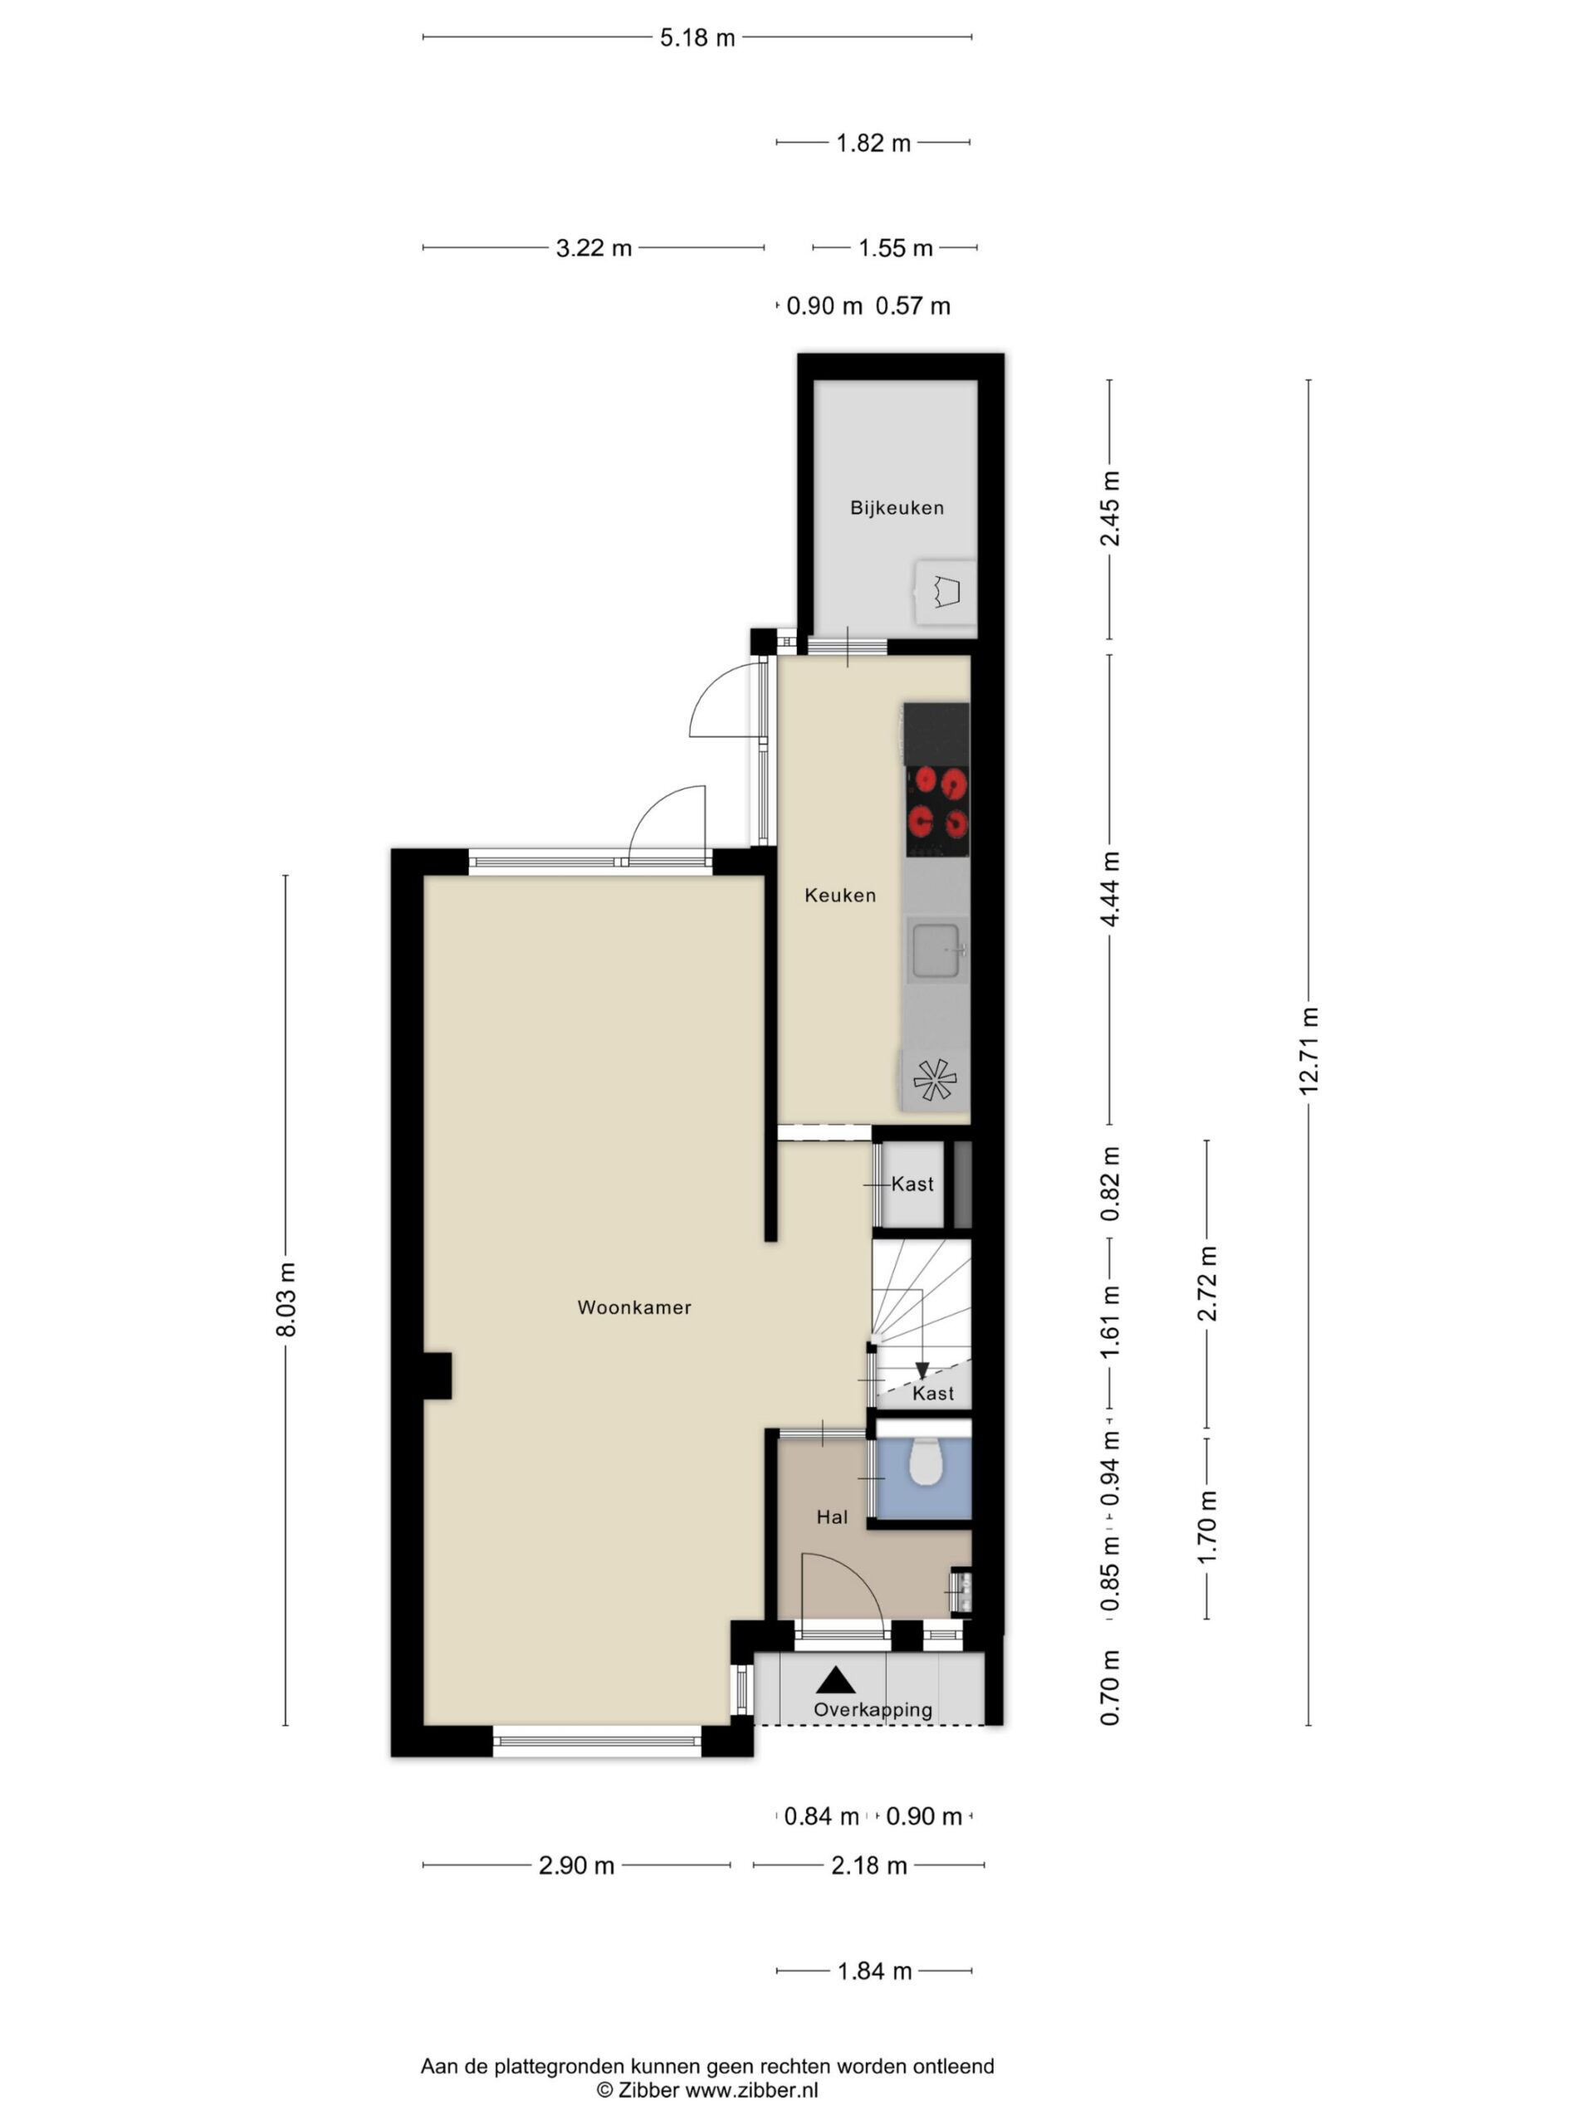
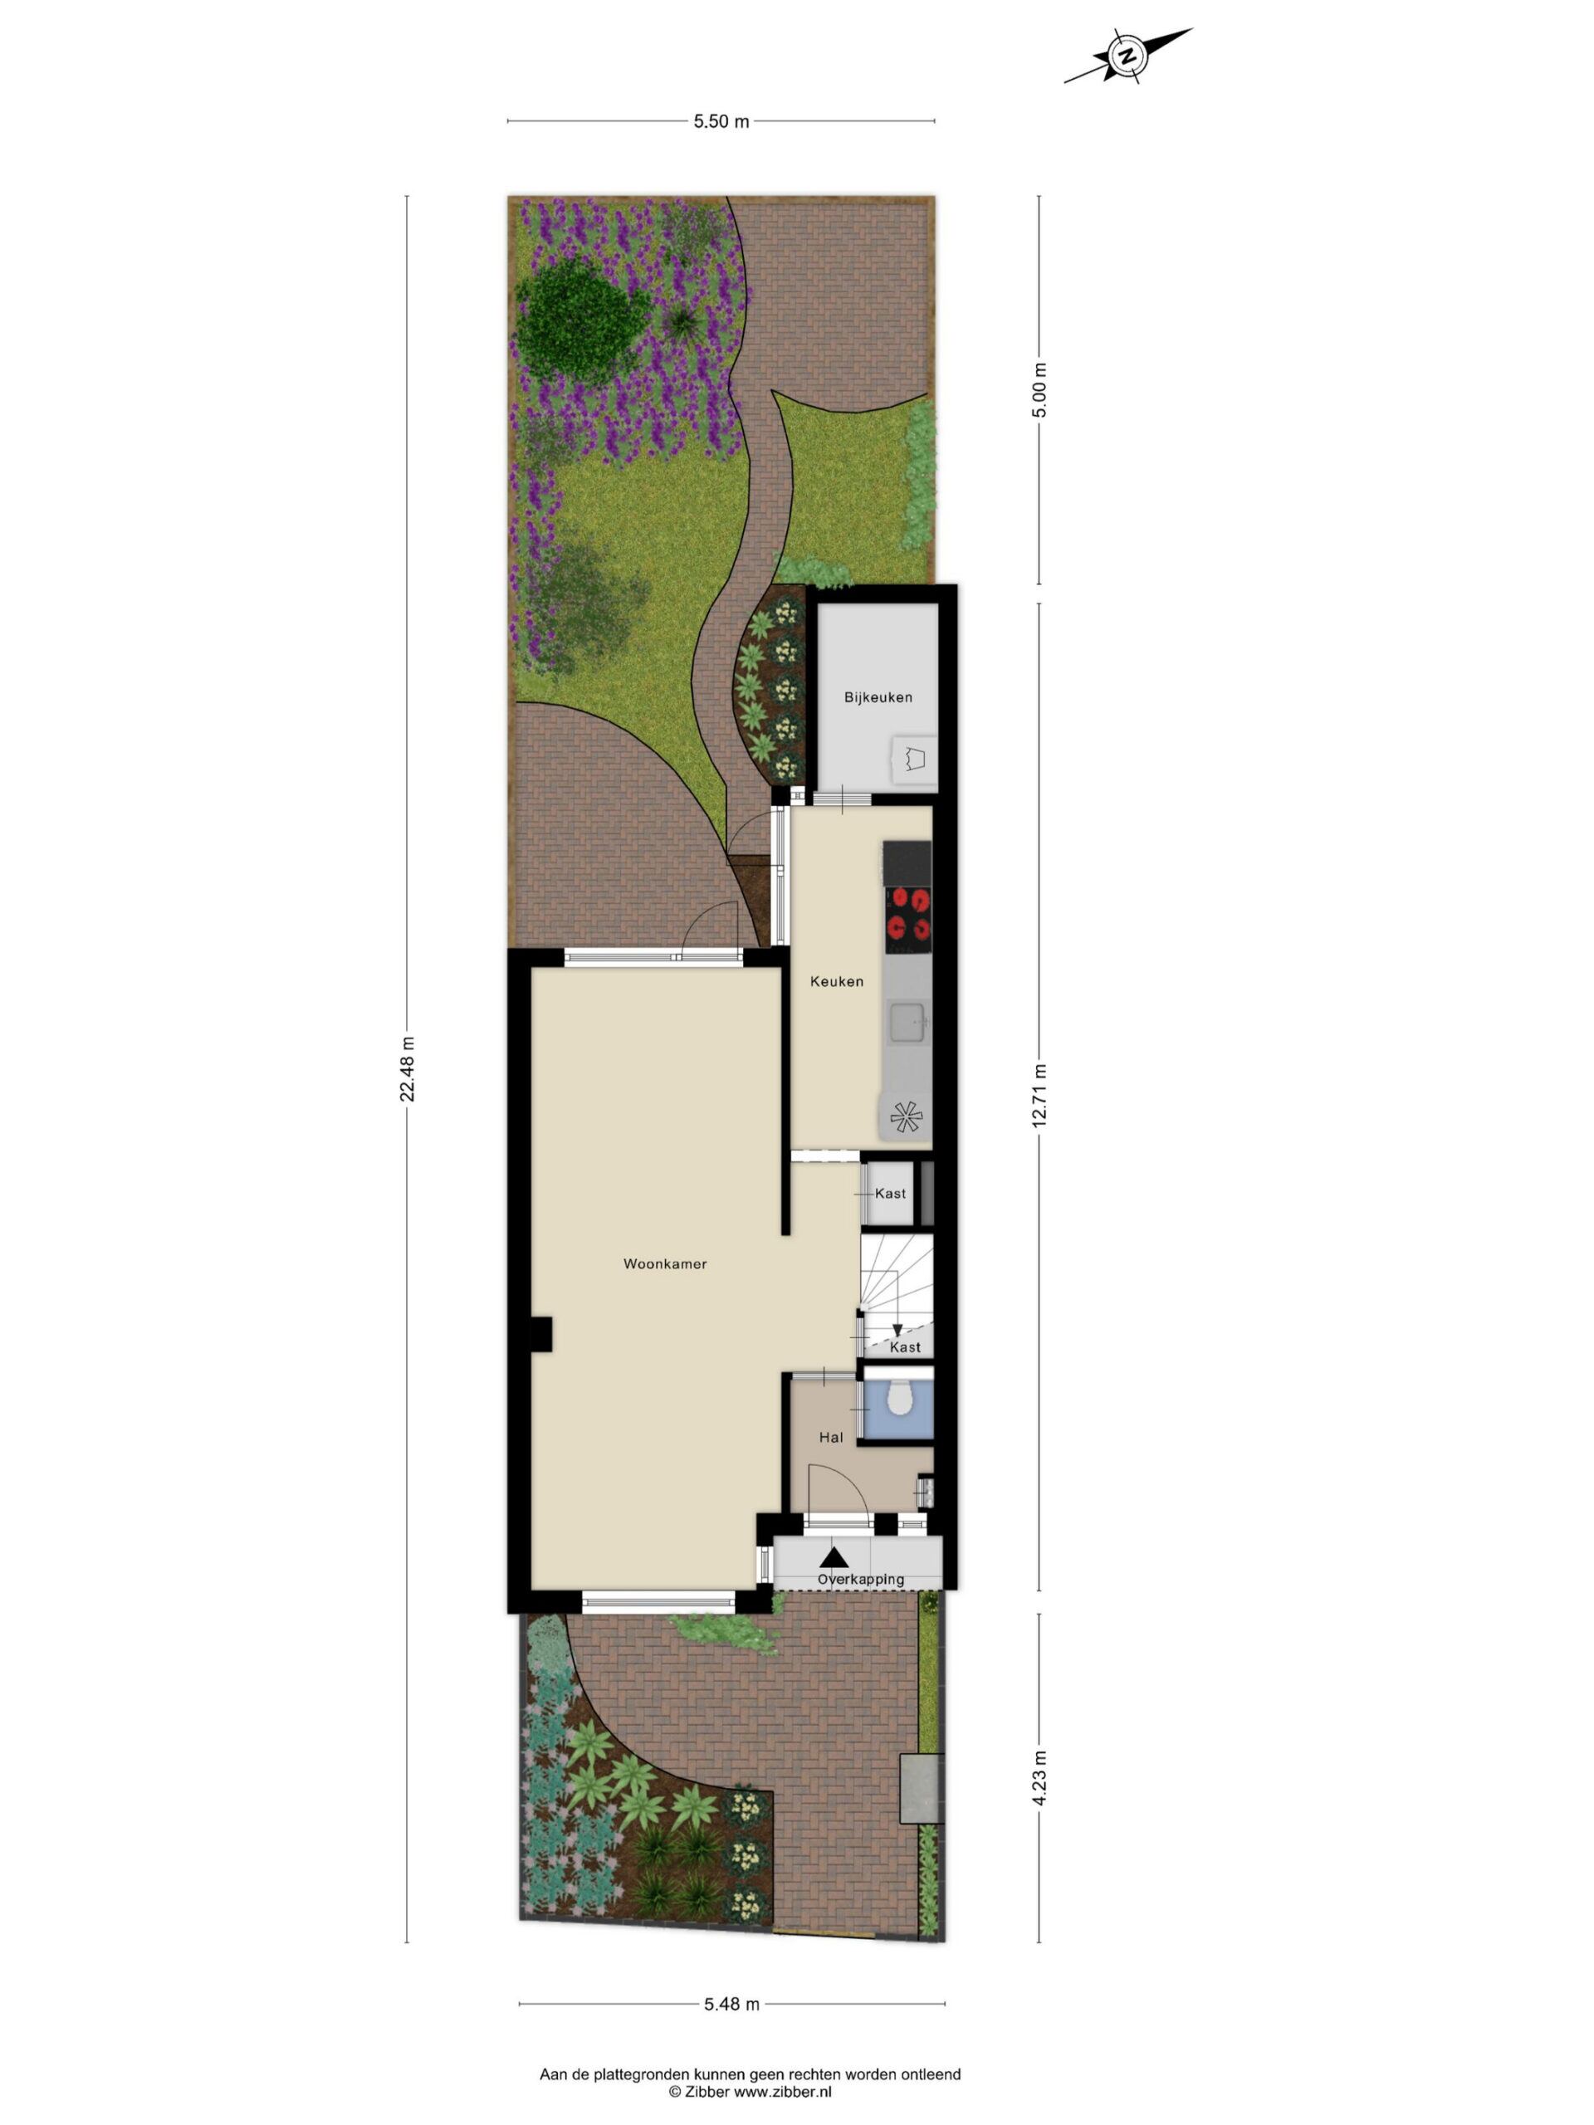
Via de entree vanuit de voortuin kom je binnen in de hal met toegang tot de woonruimtes op de begane grond en het separate toilet. De woonkamer heeft een sfeervolle uitstraling en is voorzien van een massief eikenhouten visgraatvloer, wat direct zorgt voor warmte en karakter. Aan de achterzijde is de nette keuken gelegen, uitgevoerd met de benodigde inbouwapparatuur. Aansluitend bevindt zich de bijkeuken, ideaal als extra bergruimte, met aansluitingen voor wasmachine en droger. Vanuit de woonkamer en de keuken is er toegang tot de tuin op het westen, waar je in de middag en avond prettig van de zon kunt genieten.
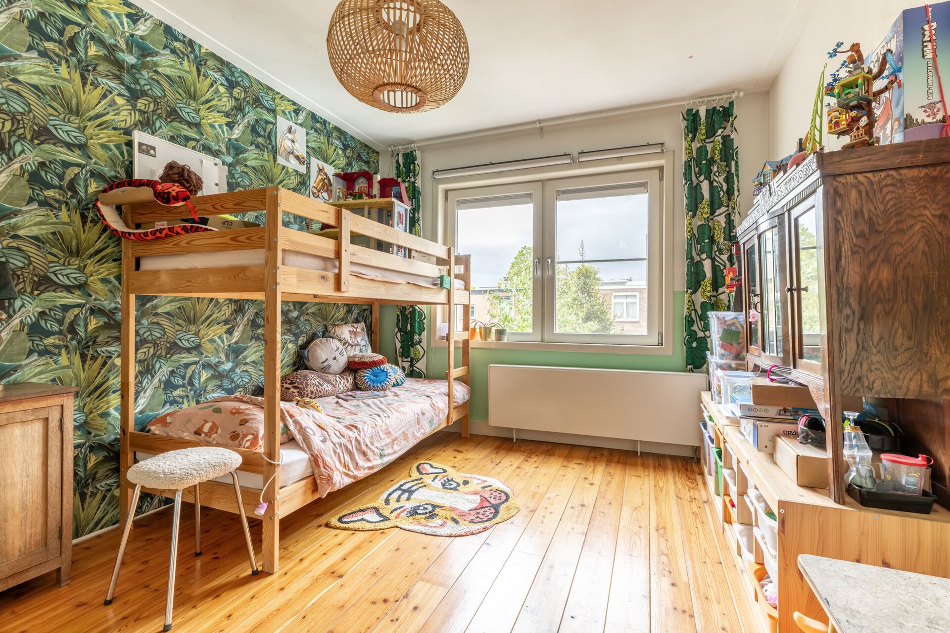
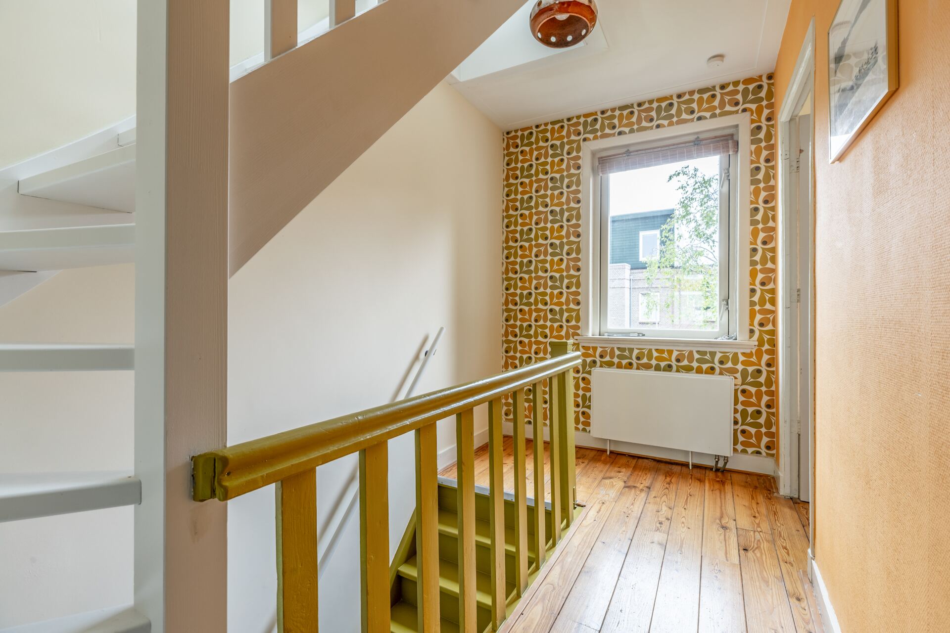
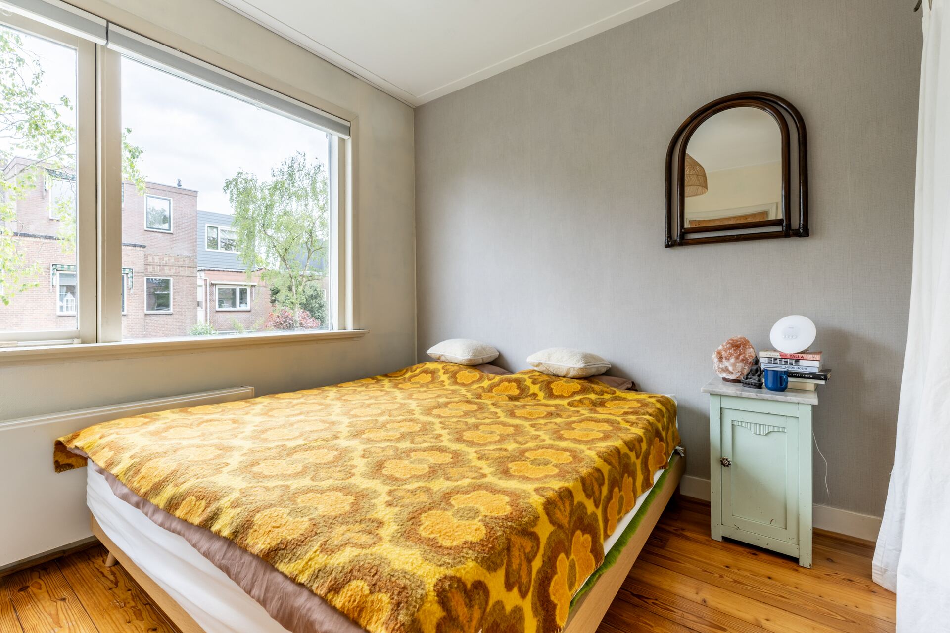
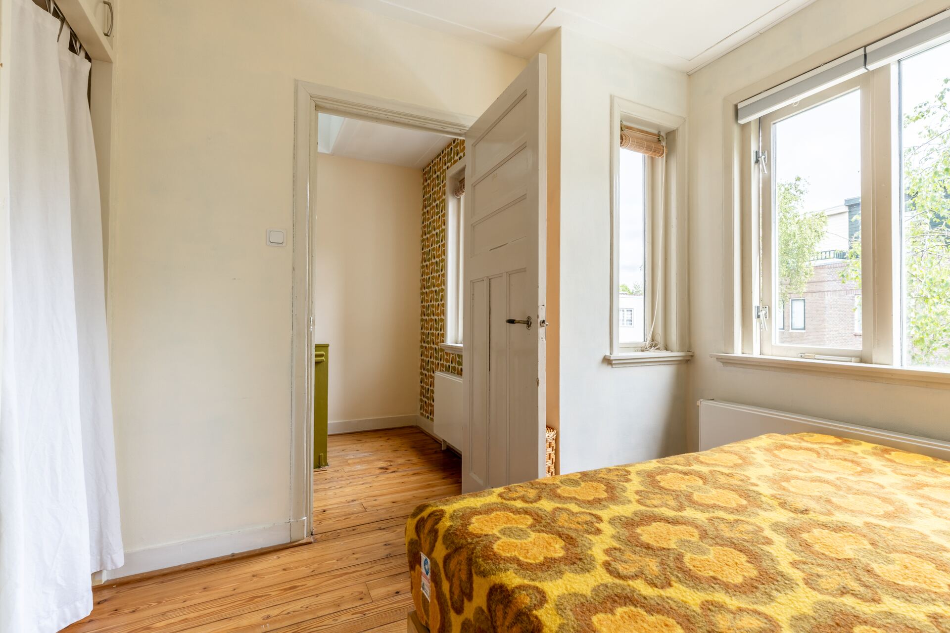
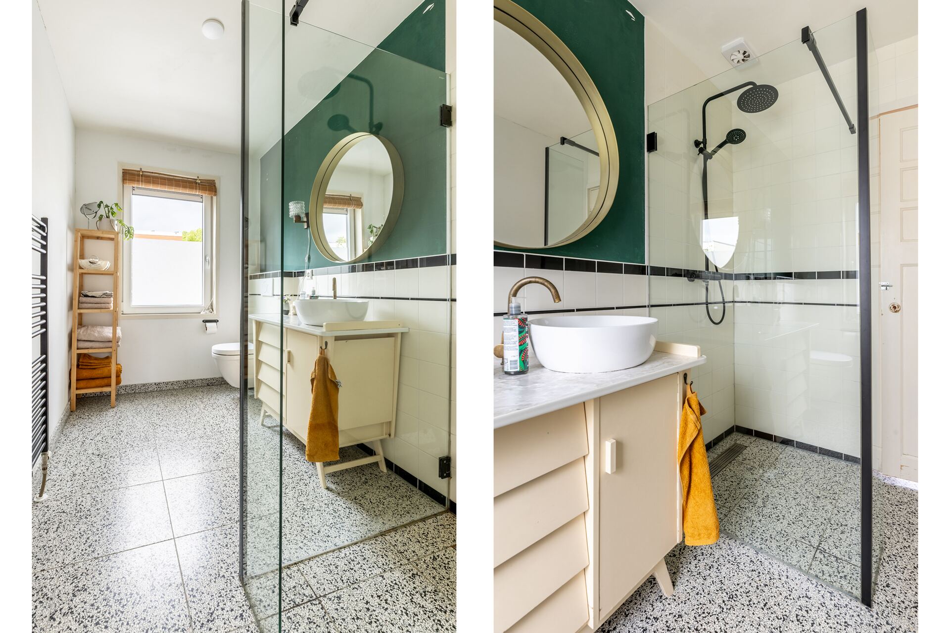
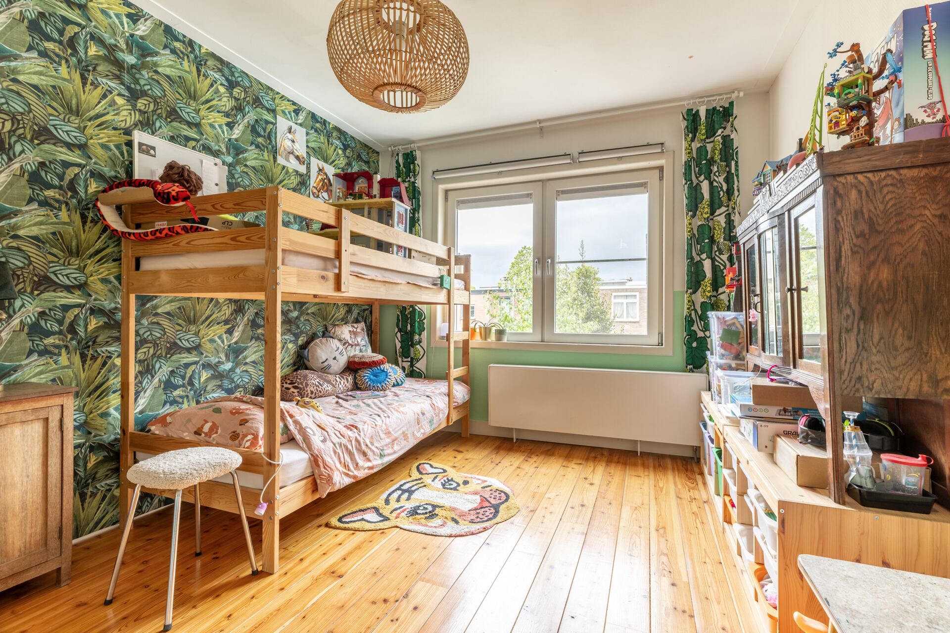
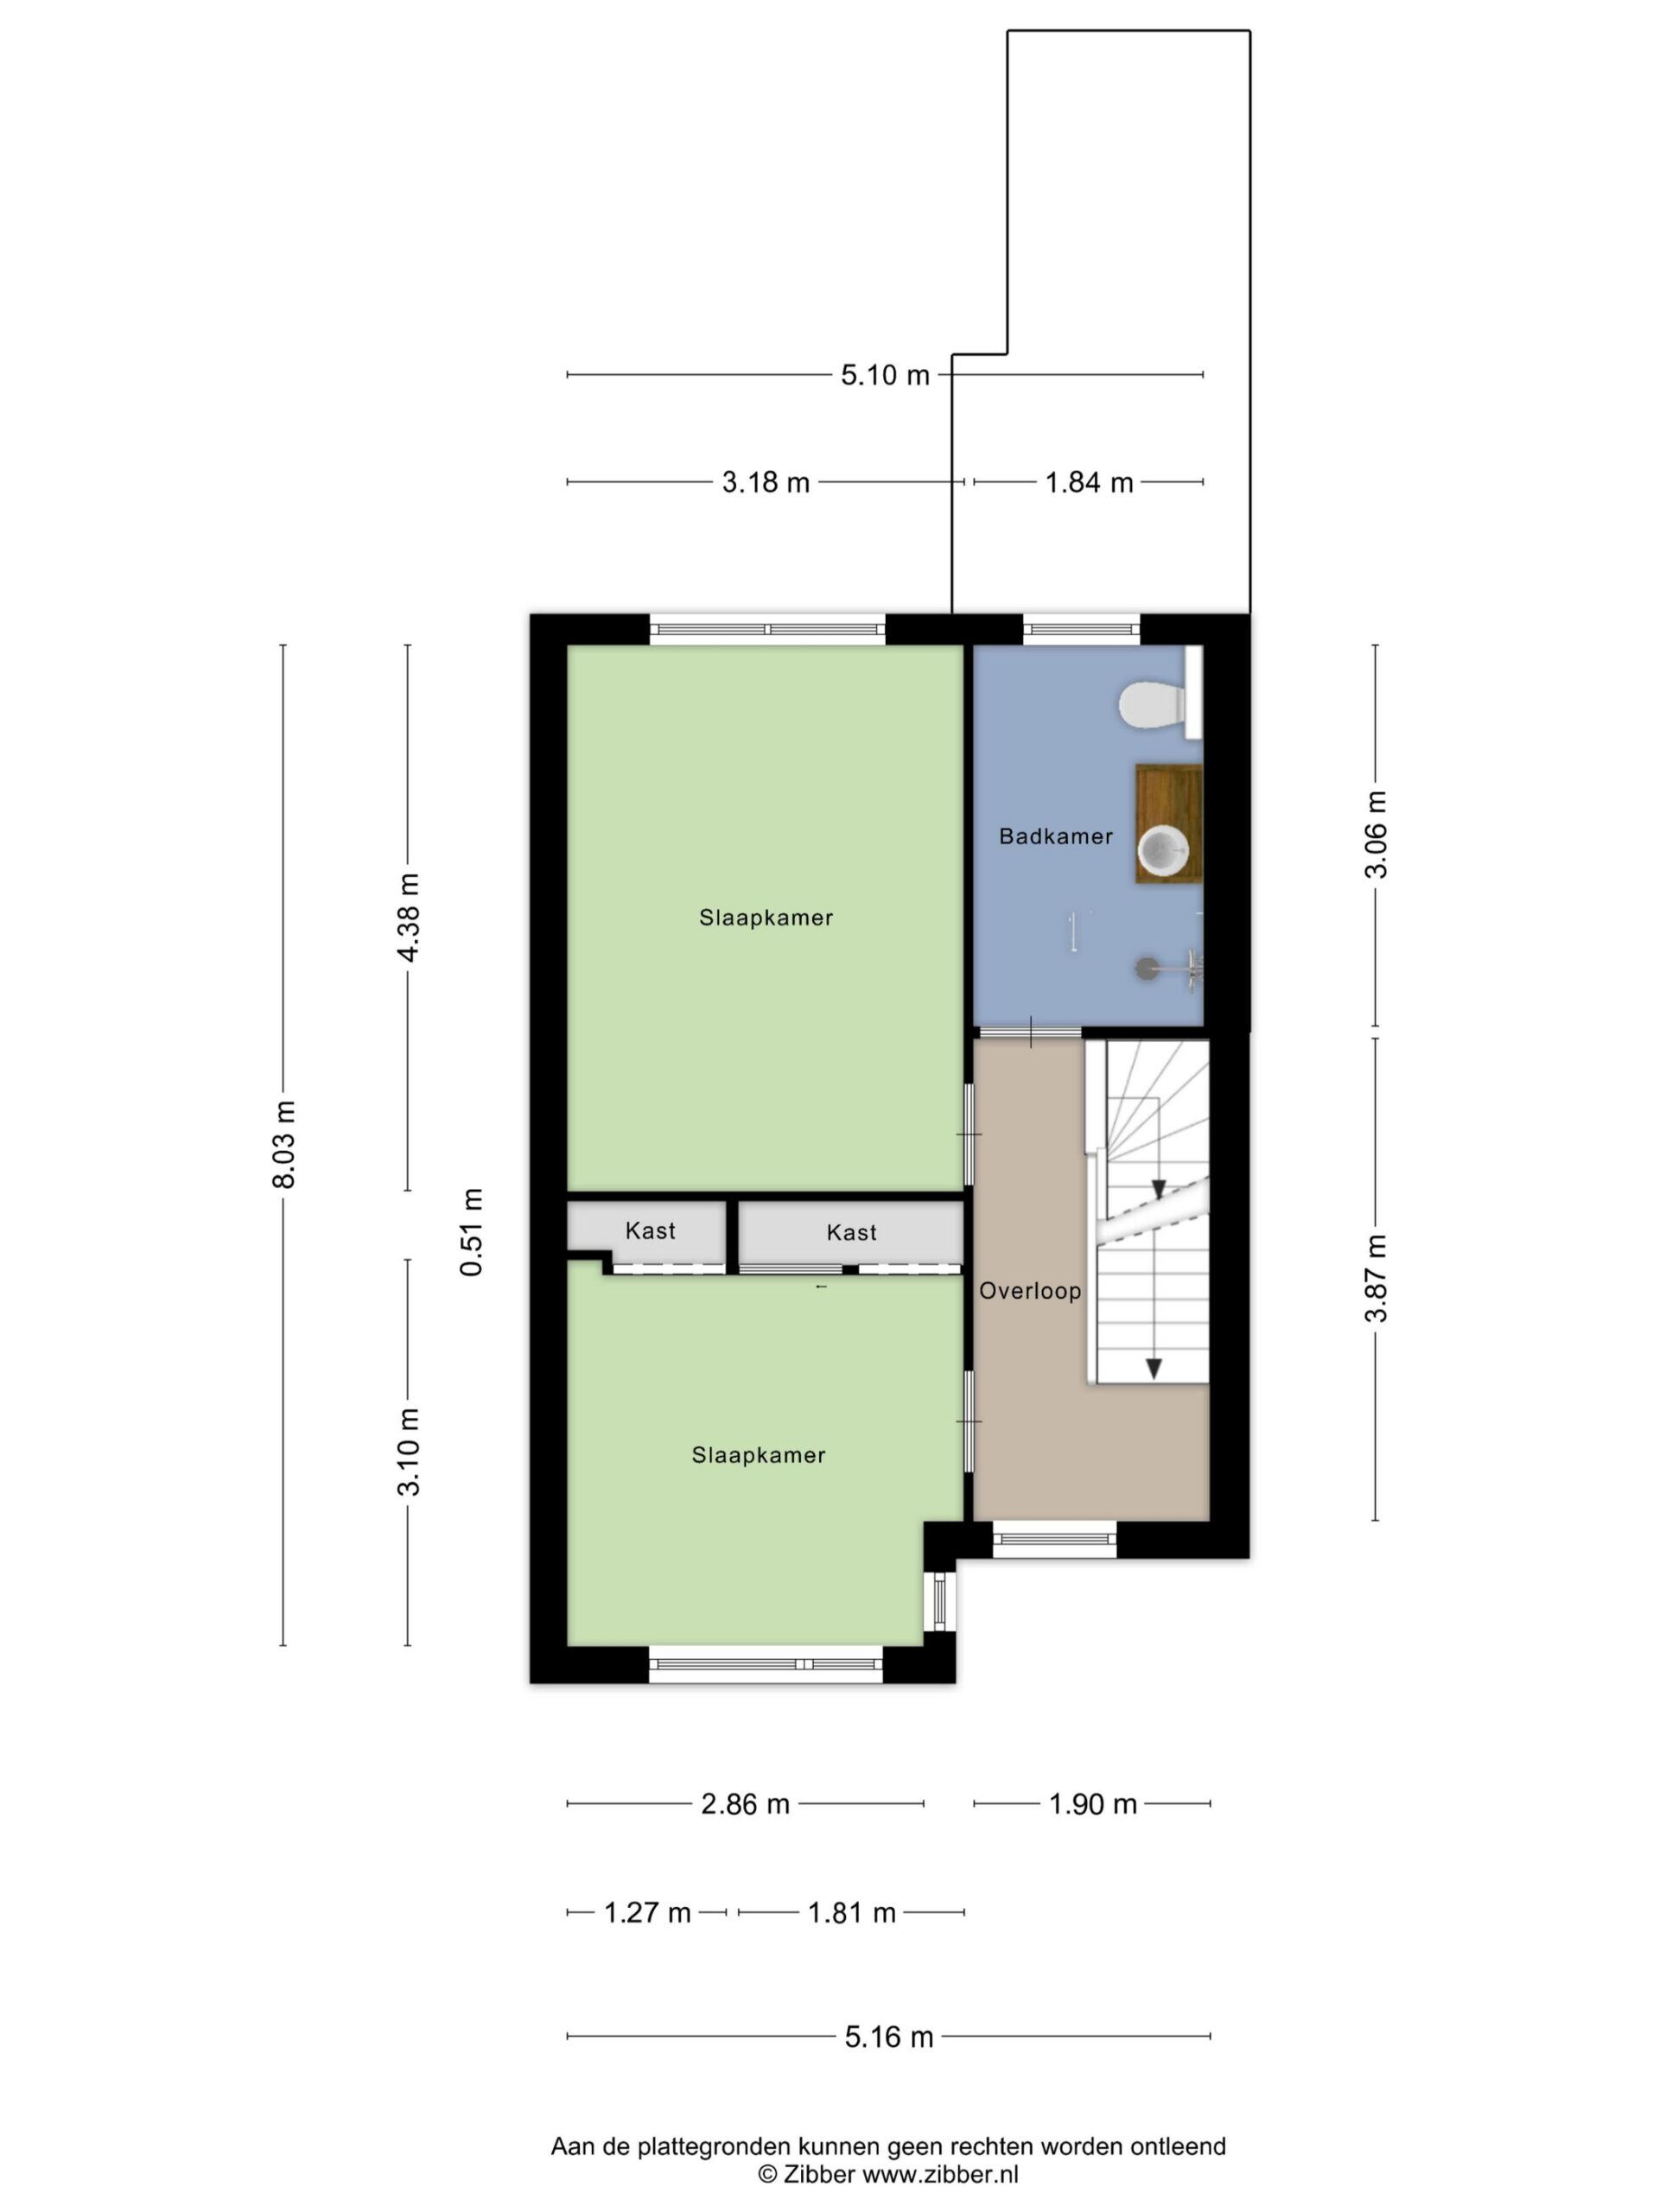
Op de eerste verdieping bevinden zich twee van de drie slaapvertrekken en de ruime badkamer. Door de rechte opbouw en het woonoppervlak is deze verdieping heel geschikt voor het combineren van slapen, werken en opbergen.
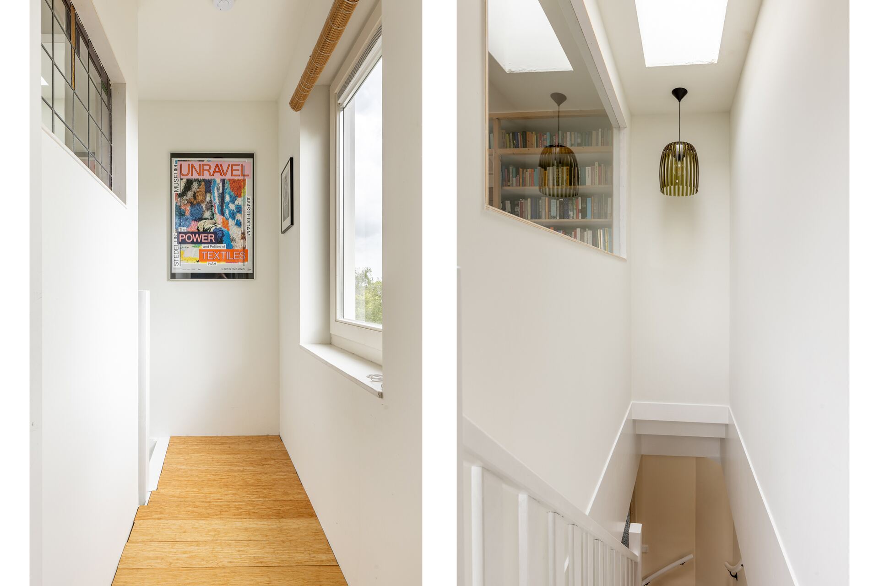
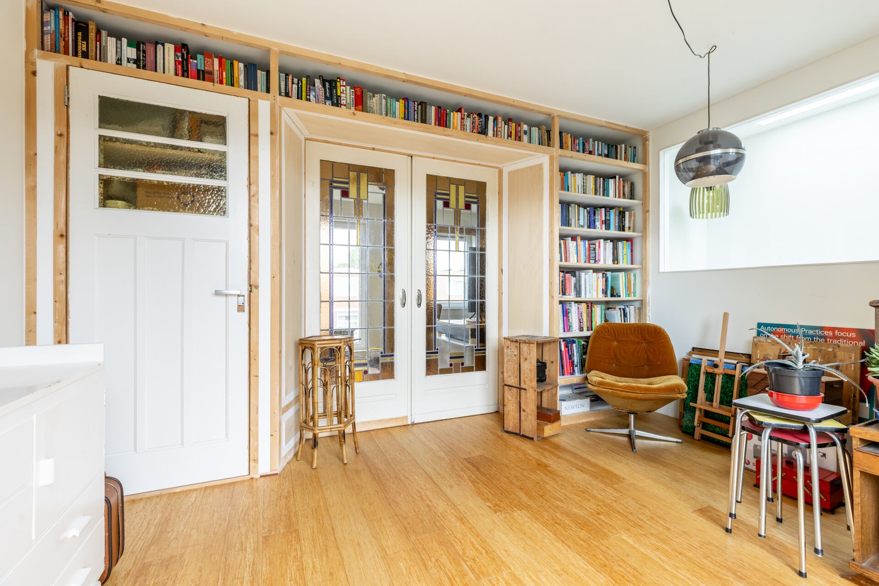
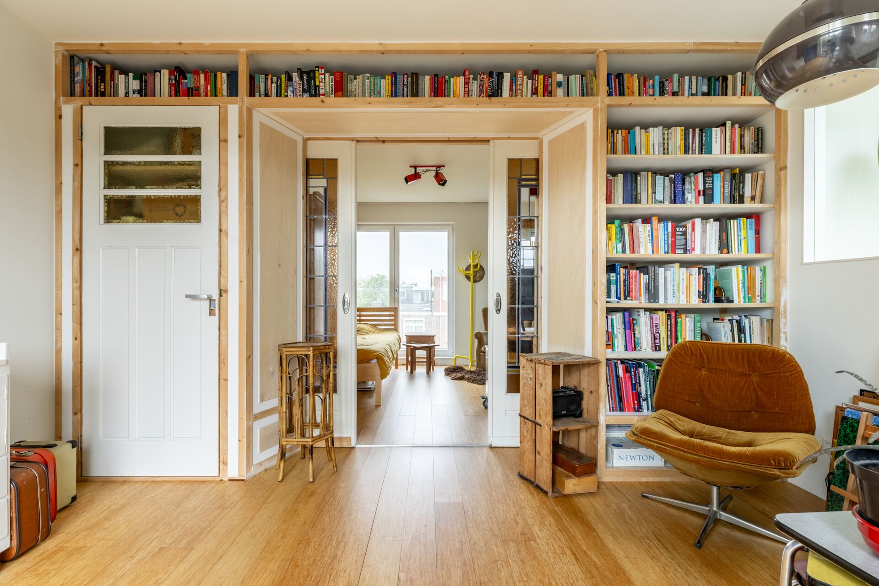
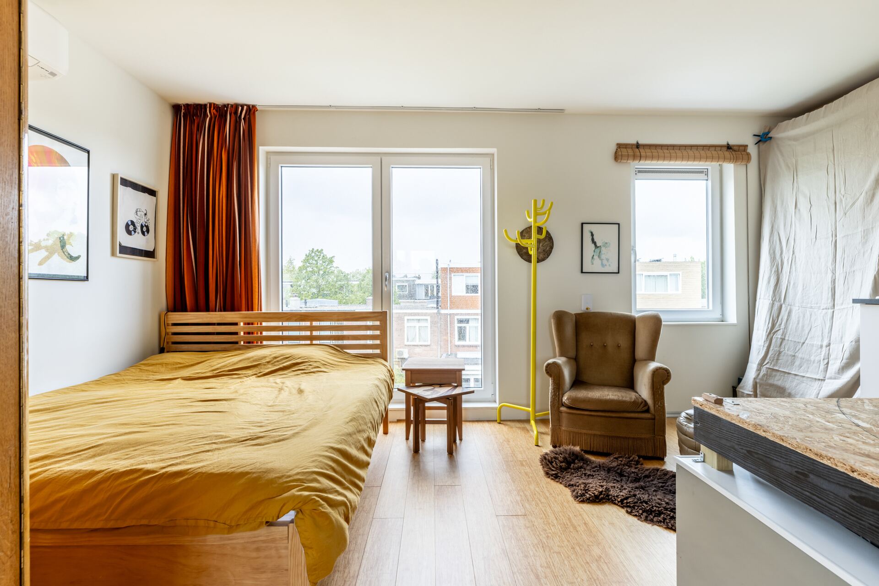
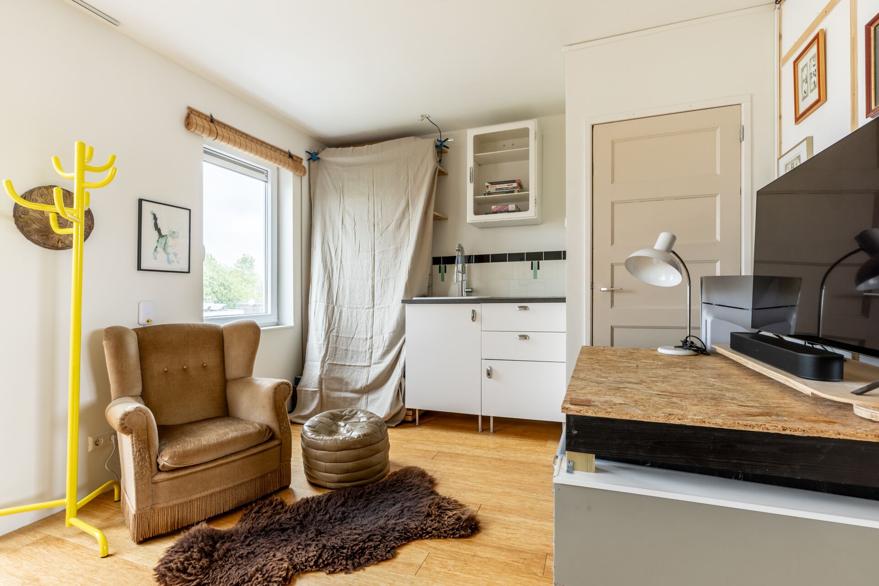
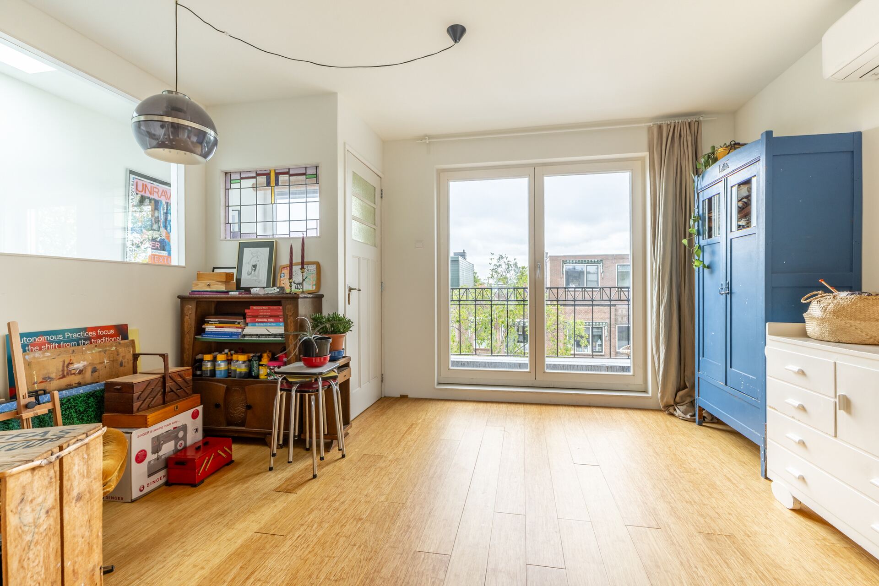
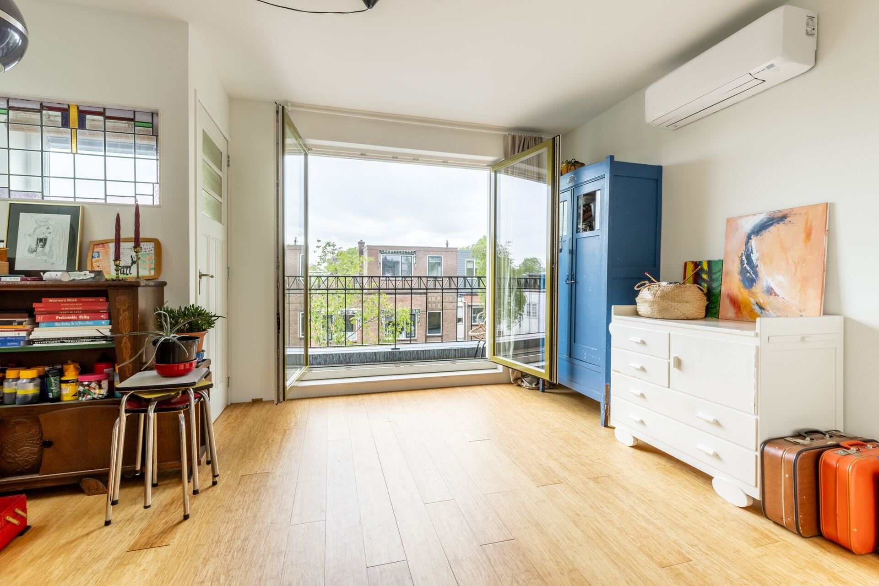
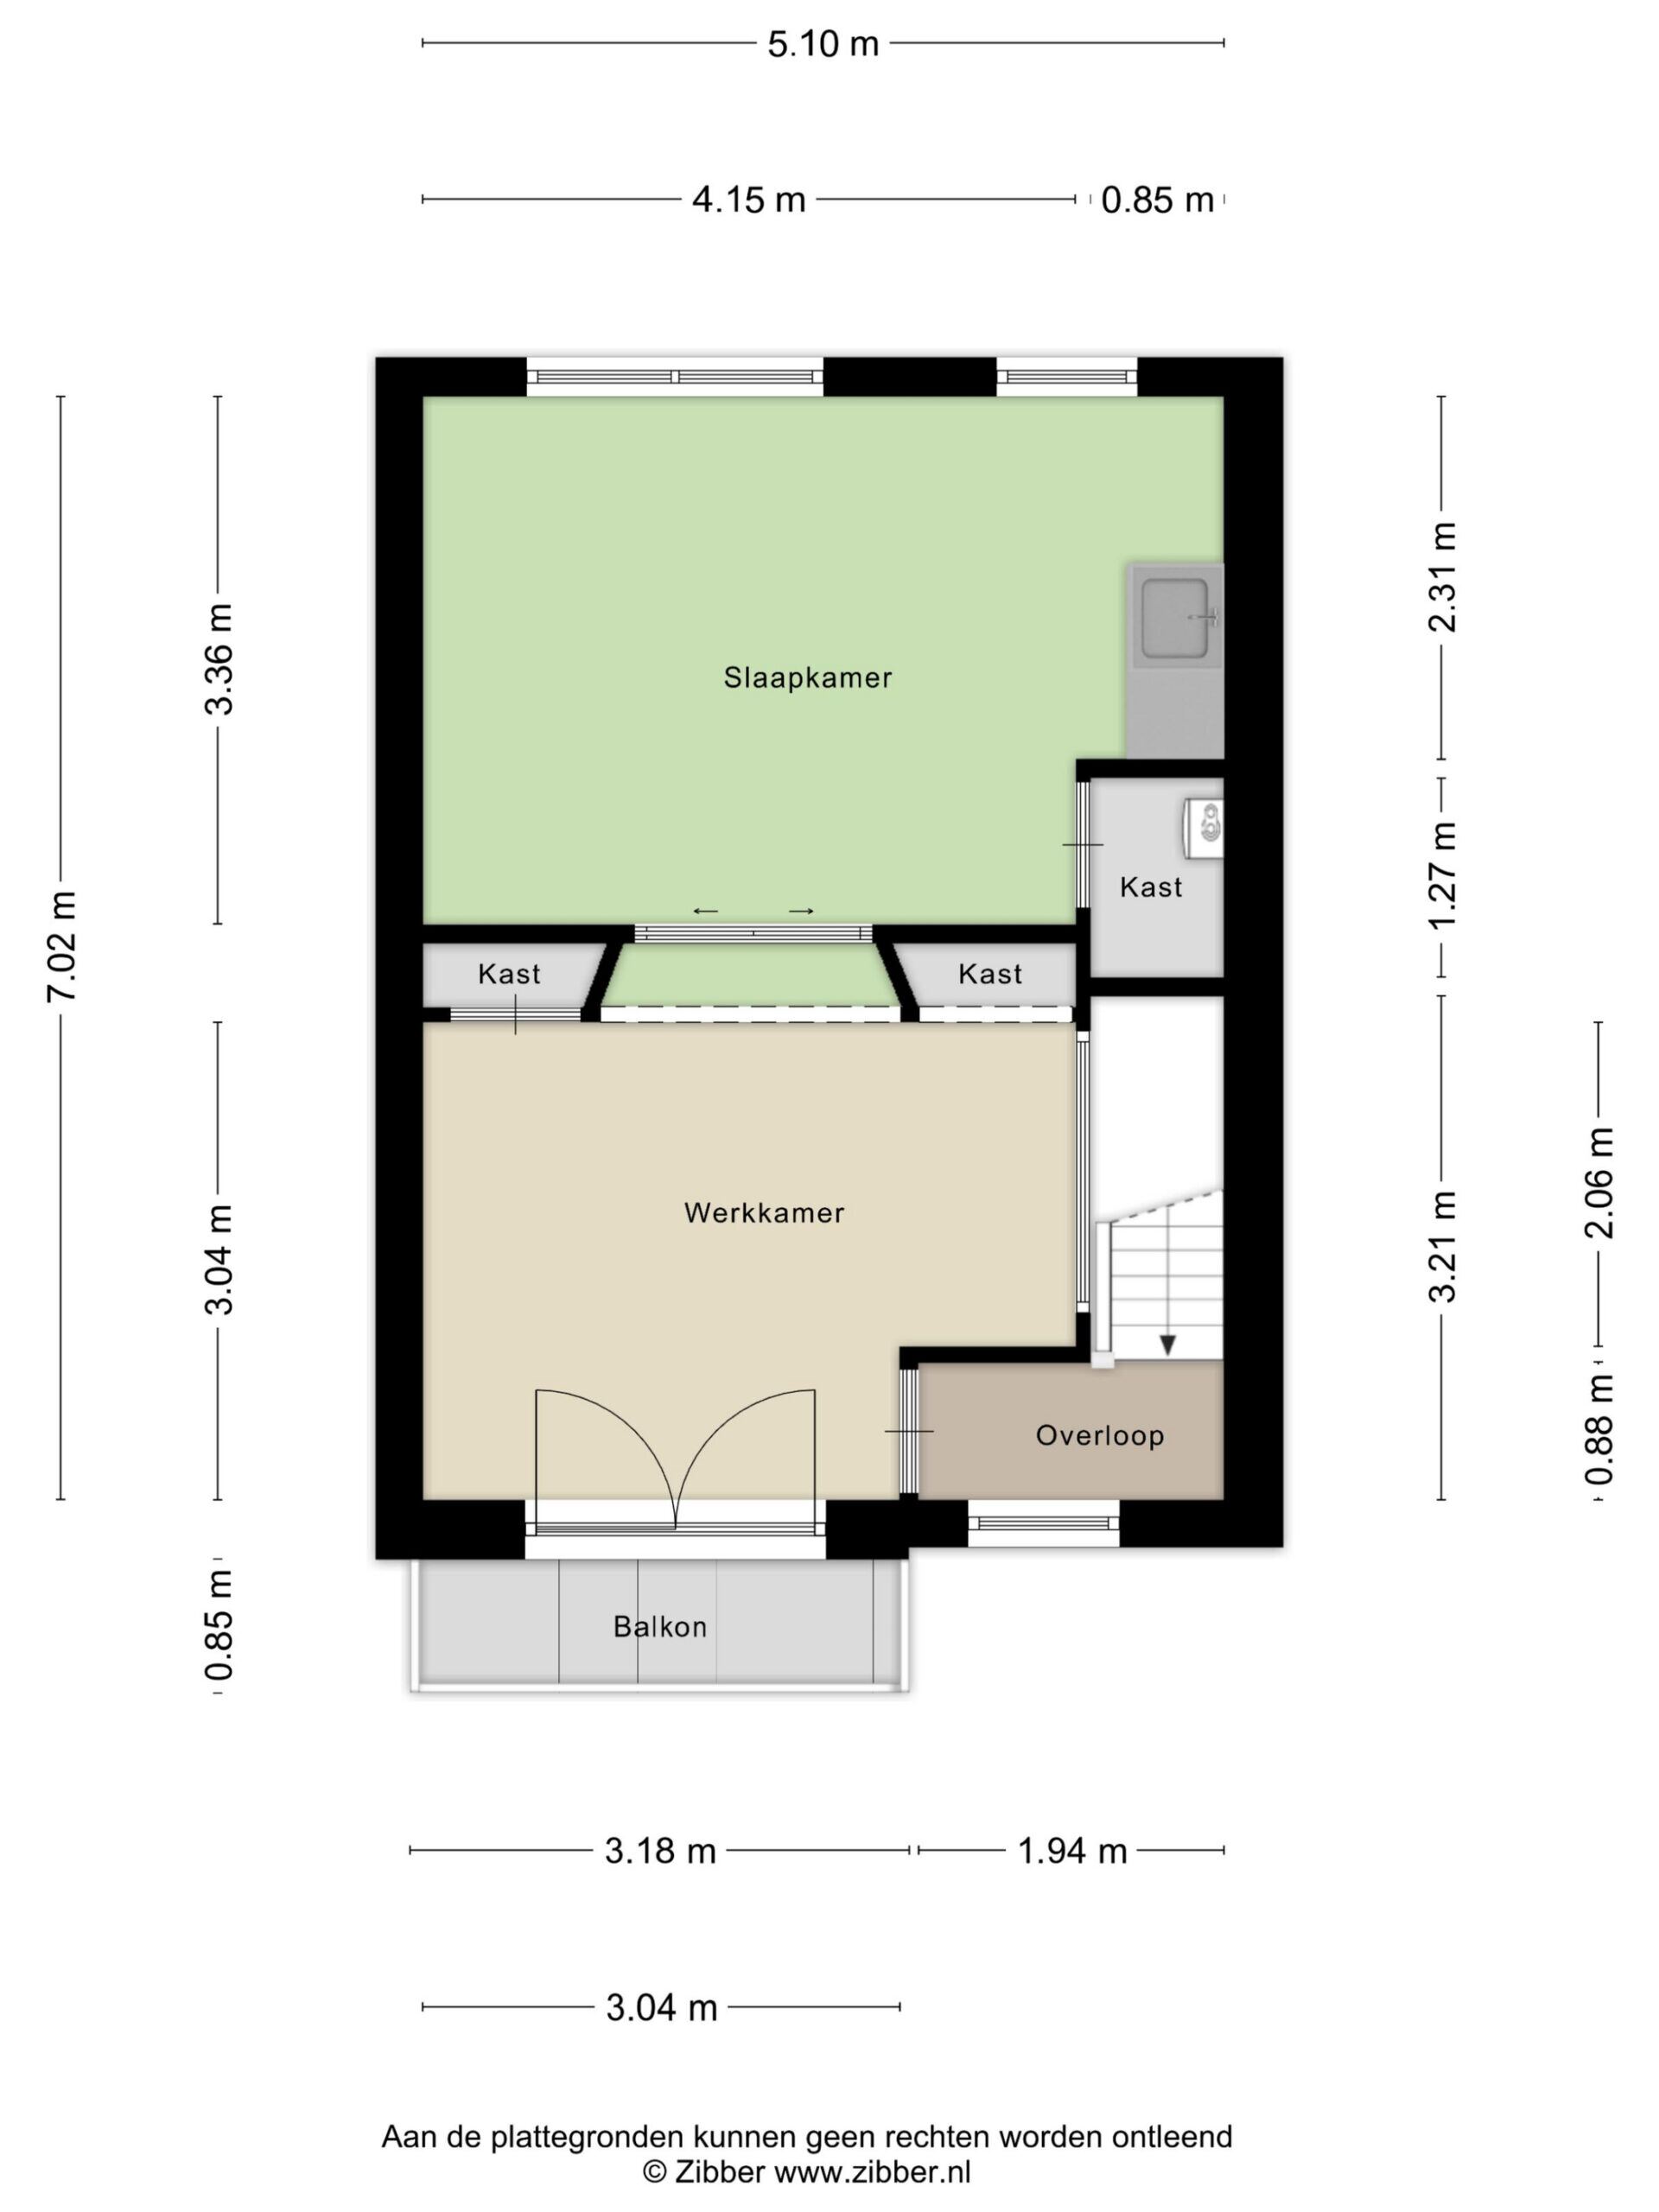
De tweede verdieping, gerealiseerd in 2024, biedt extra gebruiksruimte, is voorzien van airconditioning, een keukenblok met warm/koud water en geeft toegang tot het balkon. Deze verdieping leent zich uitstekend als slaapkamer, werkruimte of multifunctionele verdieping.
Bekijk de plattegronden voor de exacte indeling en maatvoering. Een uitgebreide brochure is te downloaden via onze eigen website.
*ENGLISH*
PUUR living* in this charming, move-in ready terraced house at Oosterstraat 29 in Haarlem. A lovely family home in the Indischewijk, offering approximately 122 m² of living space, three floors, a front garden and a rear garden facing west. The property is neatly and tastefully finished, including a solid oak herringbone floor in the living room, underfloor heating, a well-maintained kitchen with the necessary built-in appliances and an adjoining utility room. Additional highlights include the east-facing balcony of approximately 4 m², the top floor, completed in 2024, with air conditioning, and energy label B.
Oosterstraat is located in the Weltevredenbuurt, part of the Indischewijk in Haarlem-Noord. This is a residential area with an urban and characteristic streetscape, many family homes and a location close to daily amenities. The Generaal Cronjéstraat, schools, sports facilities and playgrounds are all easily accessible, as are the centre of Haarlem and Haarlem railway station. Oosterstraat itself is a residential street with a quiet and pleasant atmosphere, characterised by an attractive green square where children can play peacefully.
Good to know:
• The house has three floors
• Three spacious bedrooms, with the possibility of creating a fourth
• Energy label B
• Top floor fitted with air conditioning
• West-facing rear garden
• Front garden with space for bicycles
• East-facing balcony of approximately 4 m²
• Renewed and extended fuse box
• Floor beams replaced with foam concrete
• Underfloor heating on the ground floor and in the bathroom
• Floor insulation (2019) and roof insulation (2024)
• Solar panels (2025)
• Foundation on steel/shallow foundation (low risk)
• Free parking in the surrounding area
• Delivery in consultation
Layout
Through the entrance from the front garden, you enter the hallway, which provides access to the living areas on the ground floor and the separate toilet. The living room has a warm and charming atmosphere and features a solid oak herringbone floor, immediately adding character and a sense of quality. At the rear of the house is the well-maintained kitchen, fitted with the necessary built-in appliances. Adjacent to the kitchen is the utility room, ideal as additional storage space and equipped with connections for a washing machine and dryer. Both the living room and the kitchen provide access to the west-facing garden, where you can enjoy the afternoon and evening sun.
The first floor comprises two of the three bedrooms and the spacious bathroom. Thanks to the straight layout and generous floor area, this level is very suitable for combining sleeping, working and storage space.
The second floor, completed in 2024, offers additional living space, is equipped with air conditioning and a kitchenette with hot and cold water, and provides access to the balcony. This floor is ideal as a bedroom, workspace, or multifunctional area.
Please refer to the floor plans for the exact layout and measurements. An extensive brochure can be downloaded via our own website.
Kenmerken
- Koopprijs
- € 725.000,-
- Plaats
- Haarlem
- Status
- Beschikbaar
- Buurt
- Weltevredenbuurt
- Aantal kamers
- 6
- Aantal slaapkamers
- 3
- Aantal badkamers
- 2
- Woonoppervlakte
- 122 m2
- Perceel oppervlakte
- 124 m2
- Ligging
- Aan rustige weg, In woonwijk
- Bouwjaar
- 1920
- Isolatie
- Dakisolatie, Vloerisolatie
- Type verwarming
- CV ketel, Vloerverwarming gedeeltelijk
- Onderhoud buiten
- Goed
- Onderhoud binnen
- Goed
- Voorzieningen
- Airconditioning, Glasvezel kabel, Zonnepanelen, Natuurlijke ventilatie
- Energieklasse
- B
- Soort dak
- Plat dak
- Parkeer faciliteiten
- Openbaar parkeren
- Schuur/bergruimte
- 1
- Woning type
- Woonhuis
Plattegronden
Uitzicht op straat
Zoek de locatie
kom jij kijken?
Een bezoek vertelt het meest. Onze makelaars nemen graag de tijd voor een rustige rondleiding.
Contacteer ons nu