Tolstraat 138-1L, Amsterdam
BeschikbaarPrijs: € 390.000,-
Beschrijving
PUUR* wonen in De Pijp op eigen grond! In 2025 volledig gerenoveerd appartement van circa 39 m² met karakteristieke houten balken, een moderne open keuken en energielabel B.
Op een centrale locatie in het geliefde De Pijp ligt dit bijzonder sfeervolle en praktisch ingedeelde appartement van circa 39 m². De woning is gelegen op eigen grond en beschikt over een lichte woonkamer met open keuken, een ruime slaapkamer en een moderne badkamer.
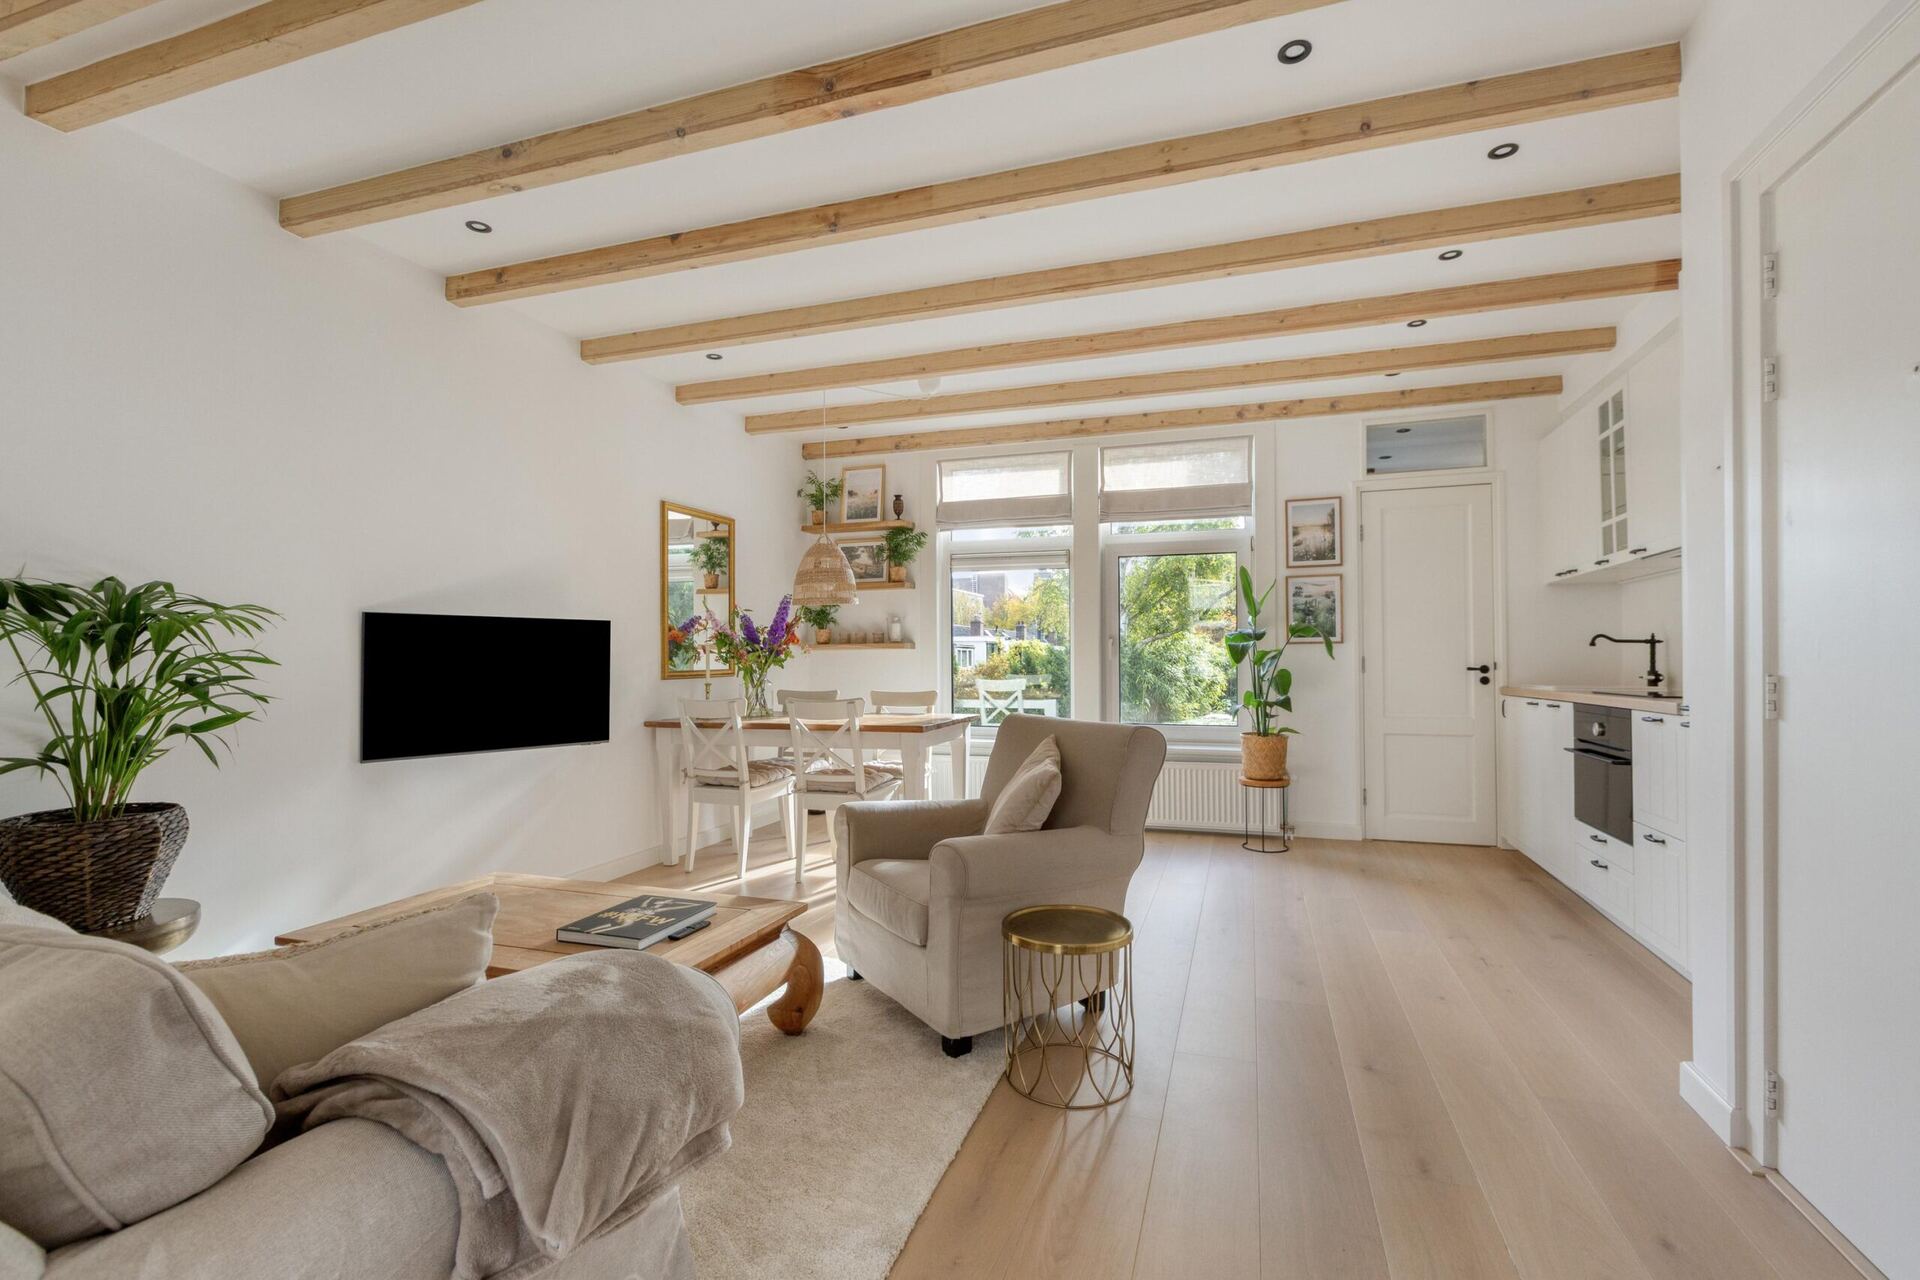
In 2025 is het appartement volledig en hoogwaardig gerenoveerd, waarbij veel aandacht is besteed aan uitstraling, comfort en materiaalgebruik. De nieuwe houten vloer van Fairwood, de karakteristieke houten plafondbalken en de stijlvolle afwerking zorgen voor een warme en uitnodigende sfeer.
Tijdens de renovatie zijn onder andere de keuken, badkamer en elektra volledig vernieuwd. Daarnaast zijn de voor- en achtergevel, de vloer en het plafond uitgebreid geïsoleerd, wat bijdraagt aan een aangenaam binnenklimaat. De woning is bovendien voorzien van luxe inbouwspots van Maretti Lighting met dimmers en zorgvuldig afgewerkt met hoogwaardige Sikkens verf.
De combinatie van karakteristieke details, moderne voorzieningen en de centrale ligging maakt dit appartement tot een heerlijke woonplek midden in het bruisende Amsterdam.
INDELING
Via het gemeenschappelijke trappenhuis bereik je de woning op de eerste verdieping. Bij binnenkomst kom je direct in de lichte woonkamer met open keuken.
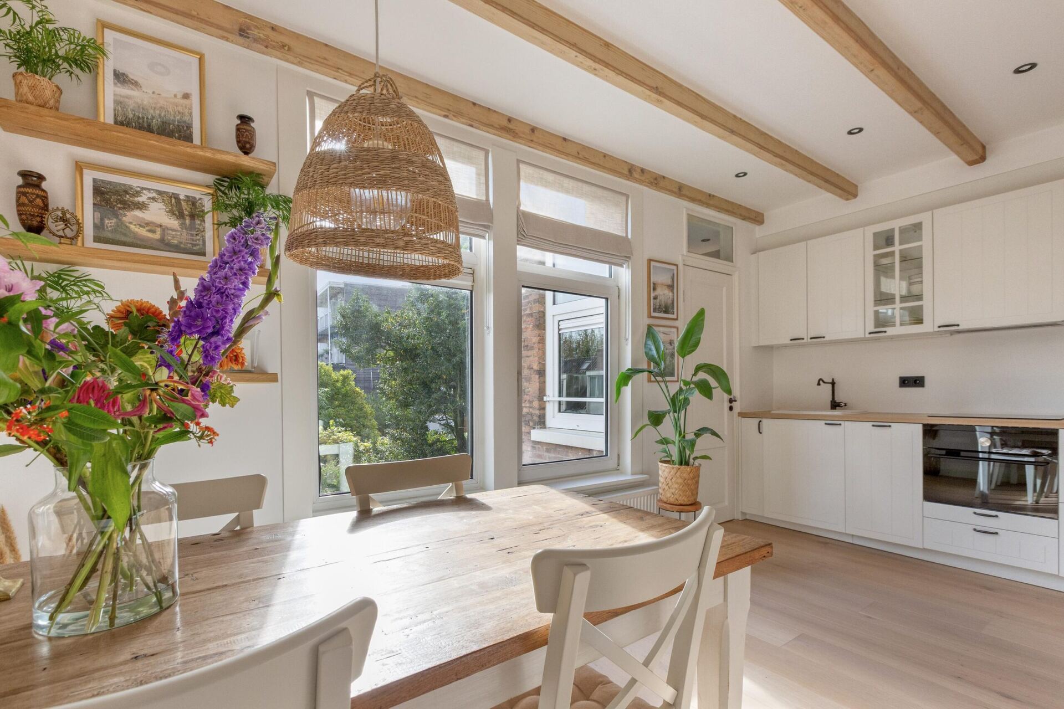
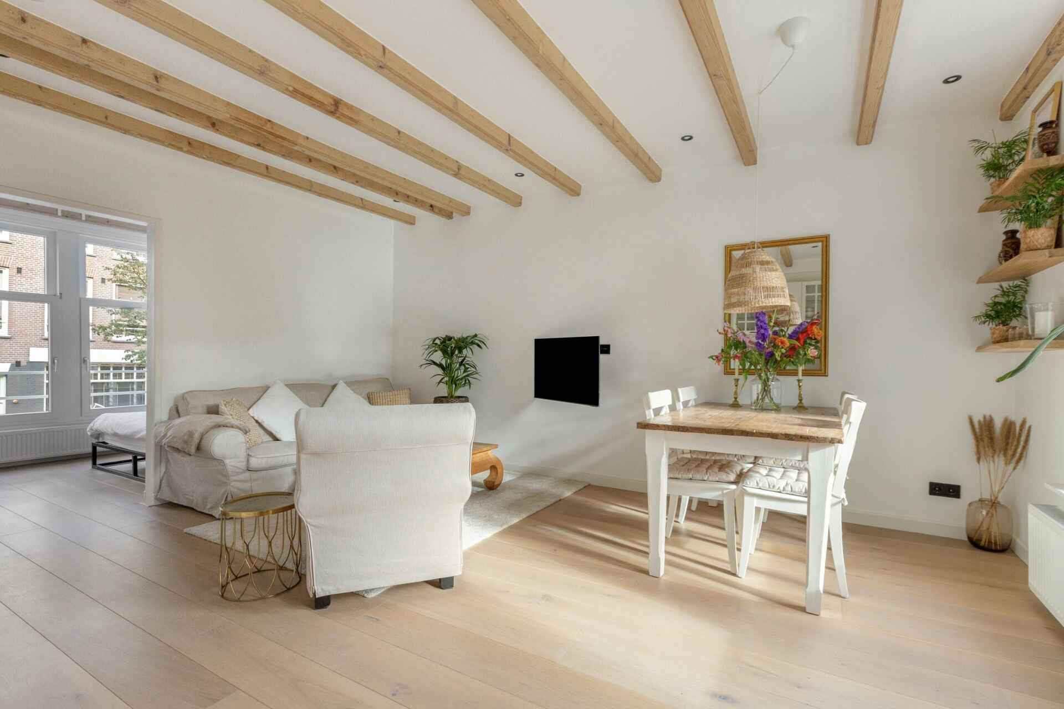
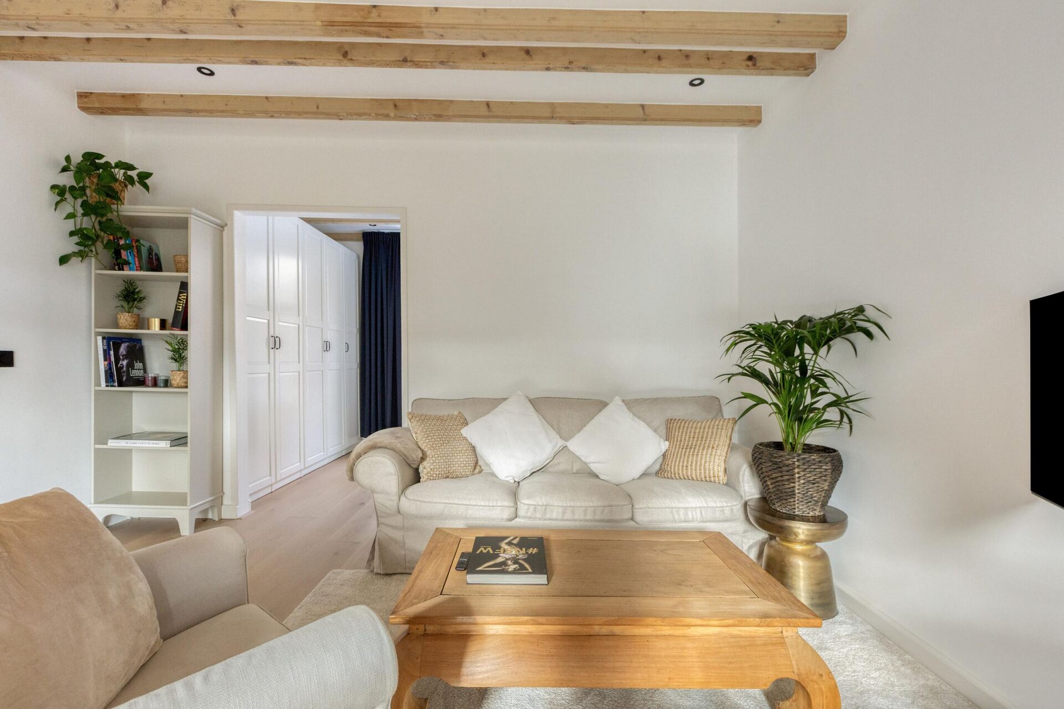
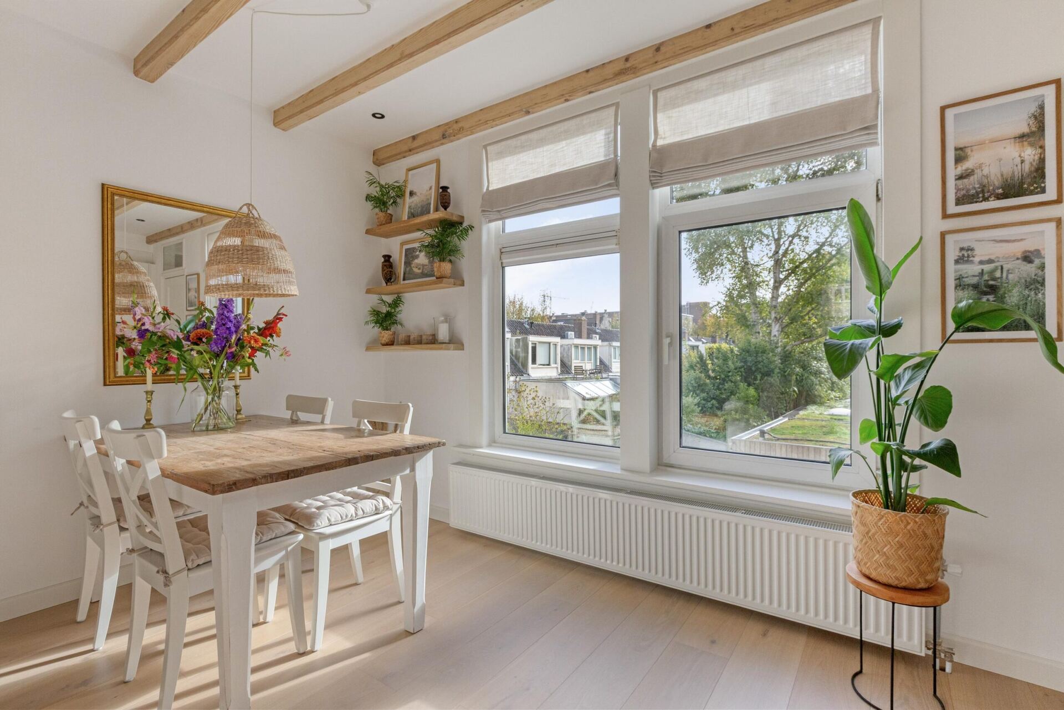
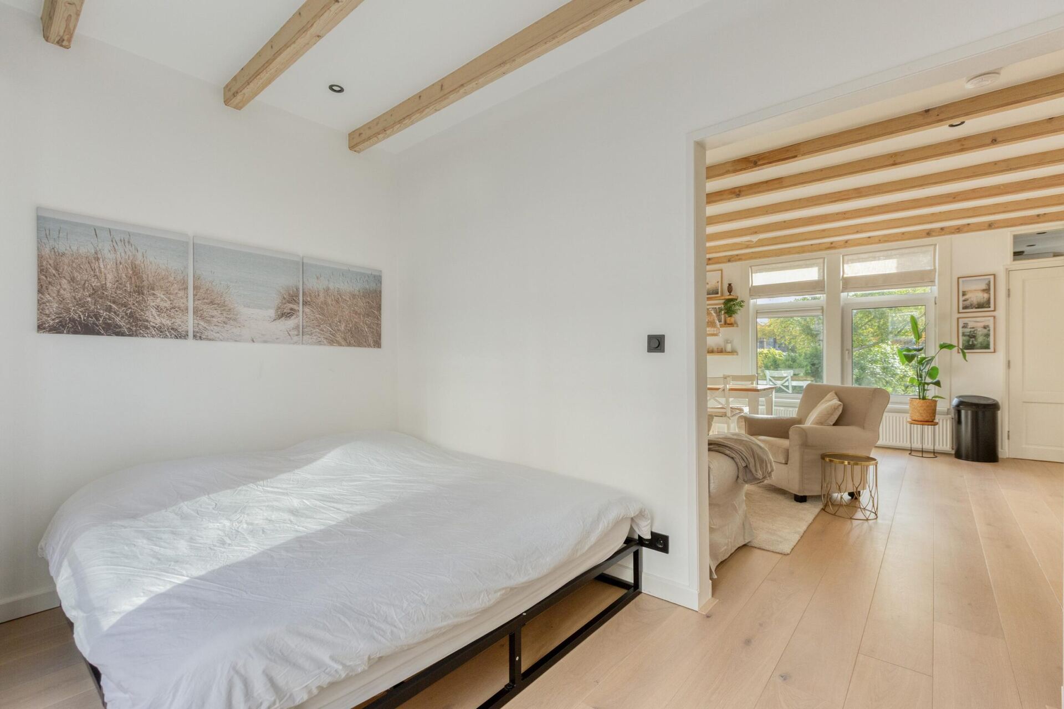
De woonkamer vormt het hart van de woning. De grote raampartijen zorgen voor een prettige lichtinval en versterken het ruimtelijke gevoel. Er is voldoende ruimte voor een comfortabele zithoek en een gezellige eethoek. De houten vloer en de zorgvuldig geschuurde en geoliede plafondbalken geven de ruimte een authentiek karakter.
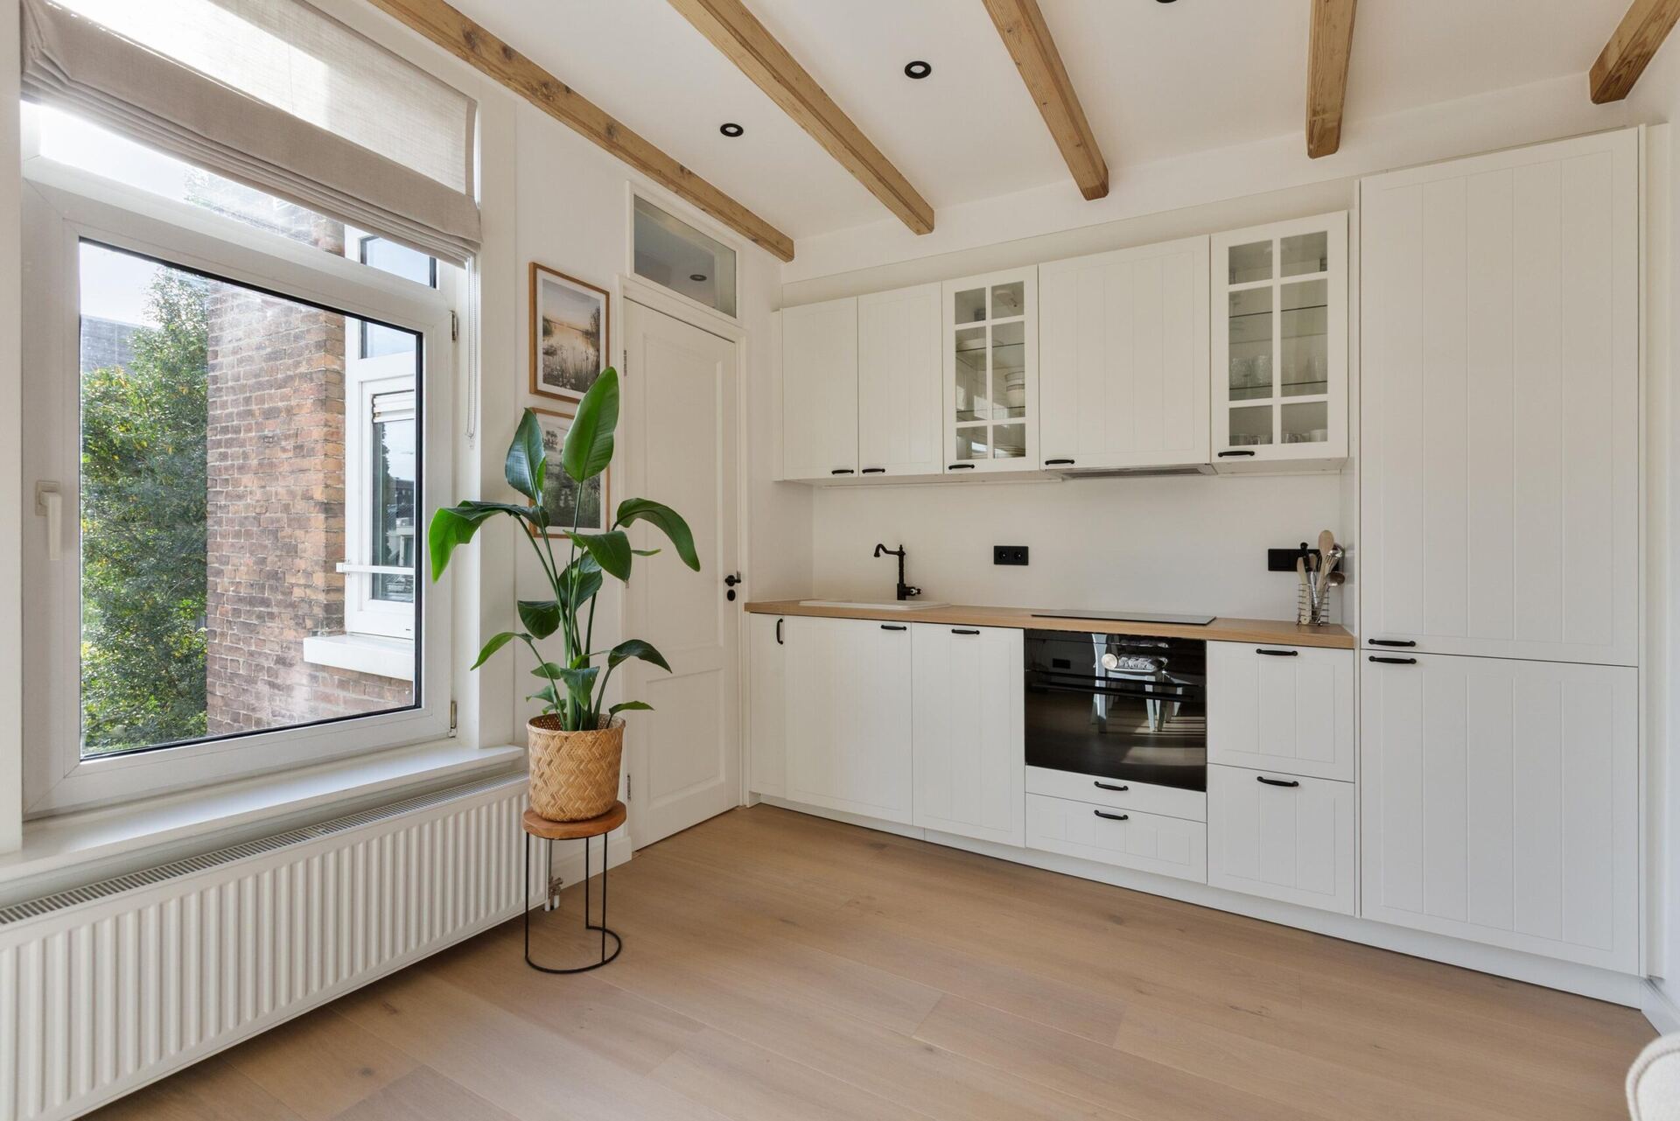
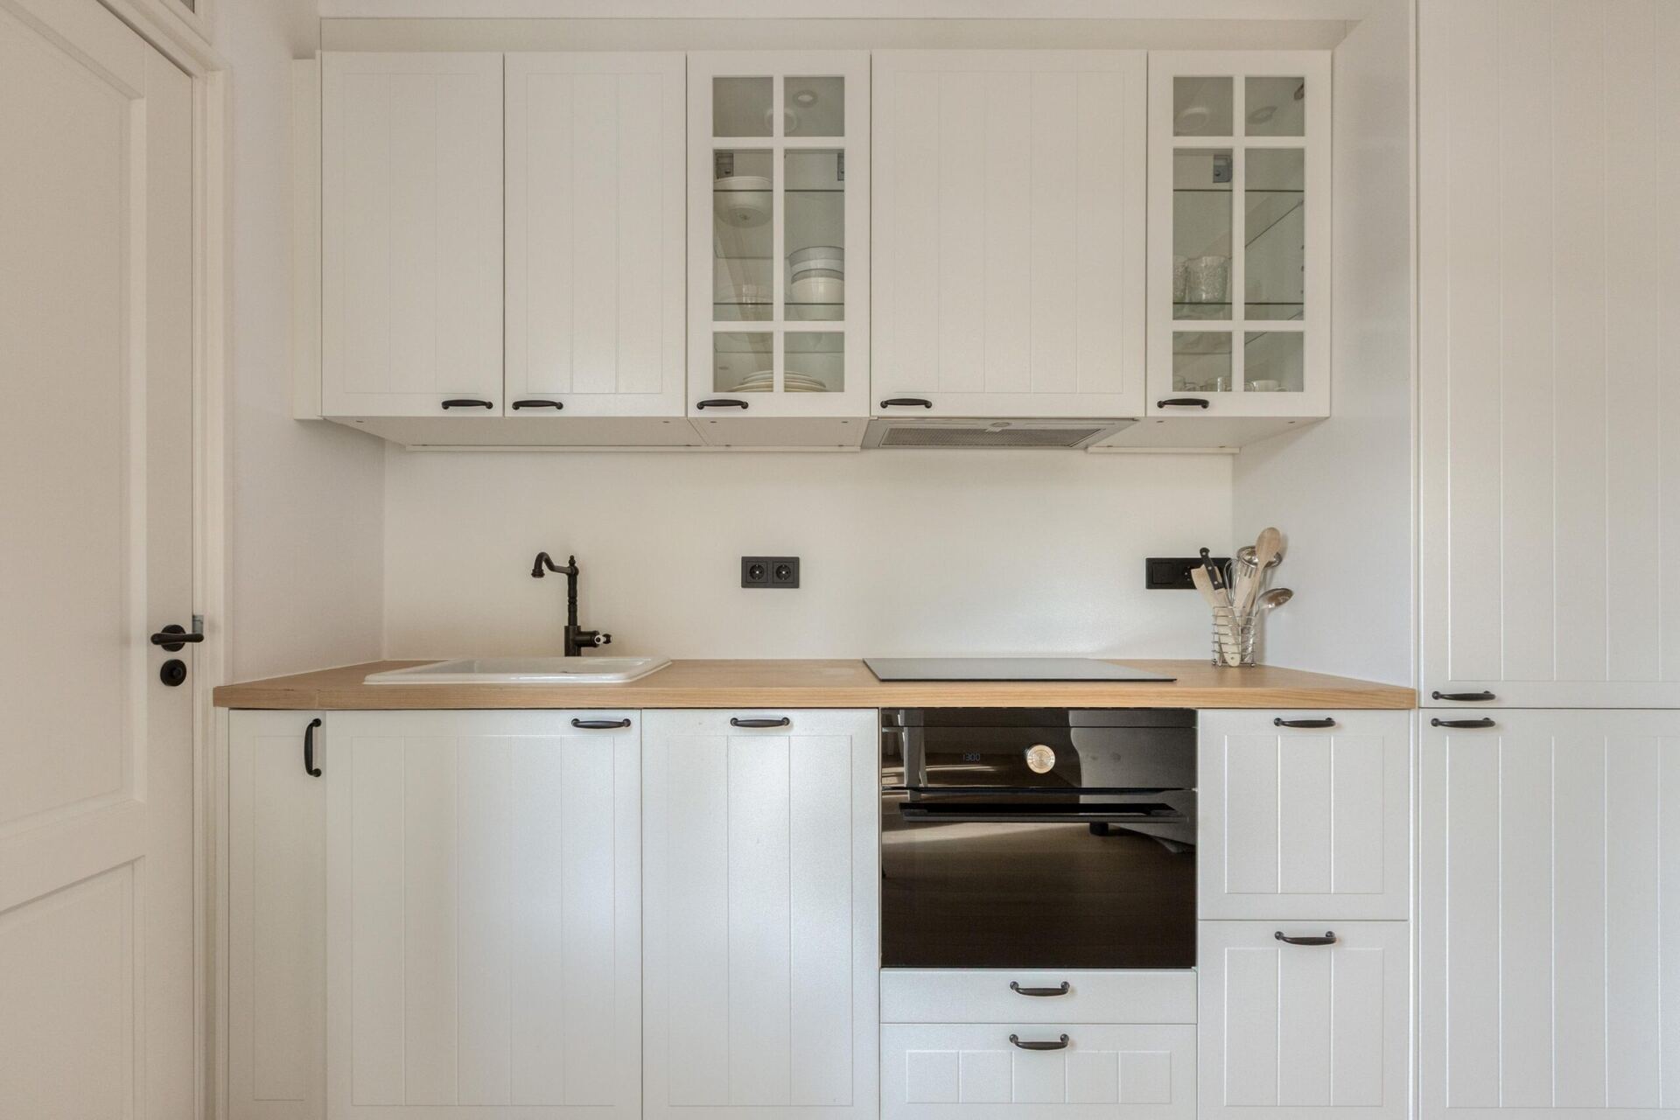
De open keuken is uitgevoerd in een moderne, landelijke stijl en sluit mooi aan op de leefruimte. De witte kaderfronten, het houtlook werkblad en de zwarte accenten zorgen voor een tijdloze uitstraling. De keuken is voorzien van diverse inbouwapparatuur, waaronder een inductiekookplaat, een oven en een afzuigkap.
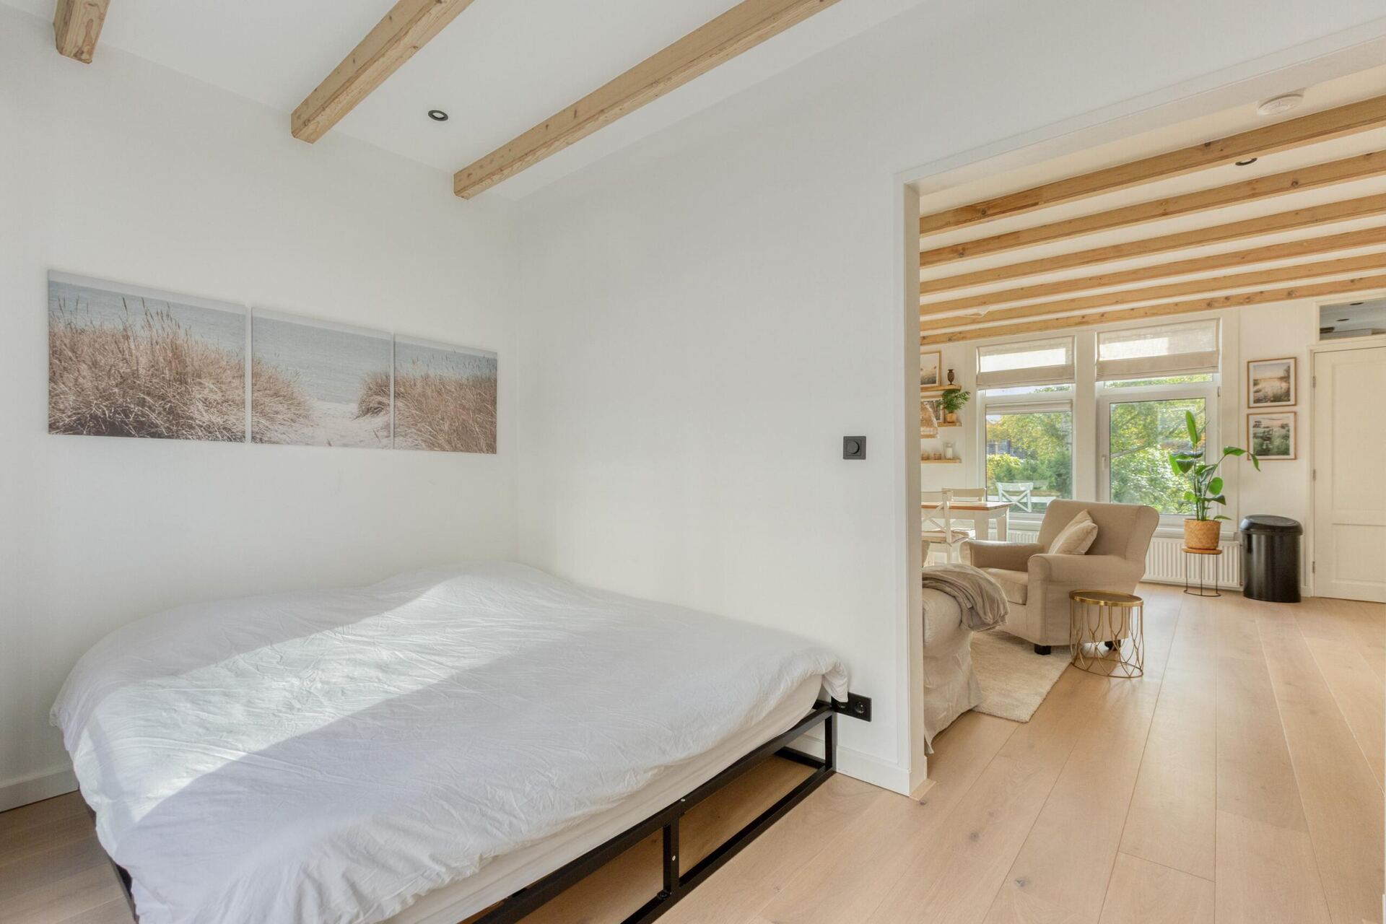
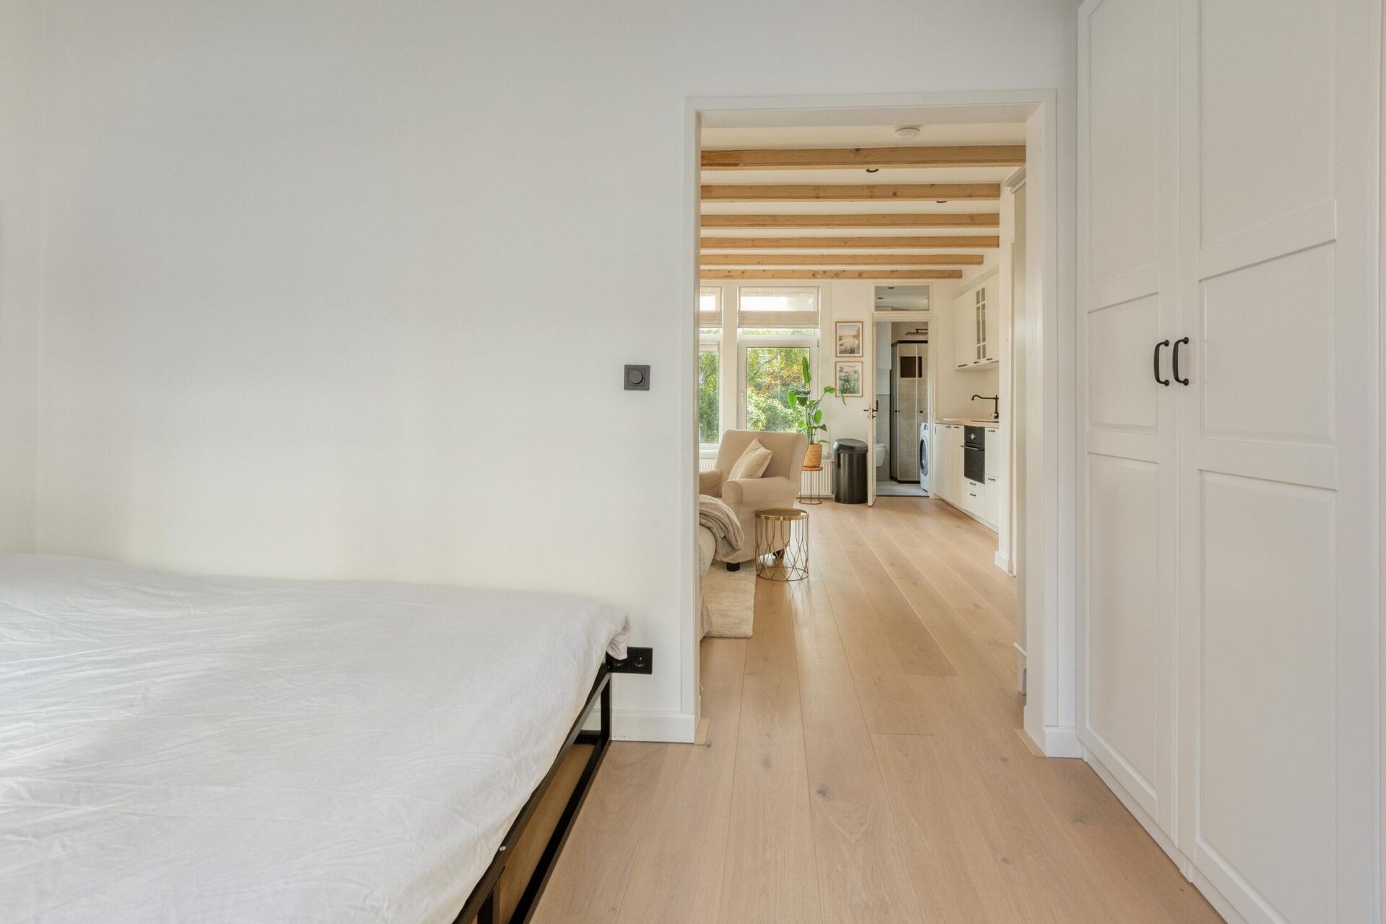
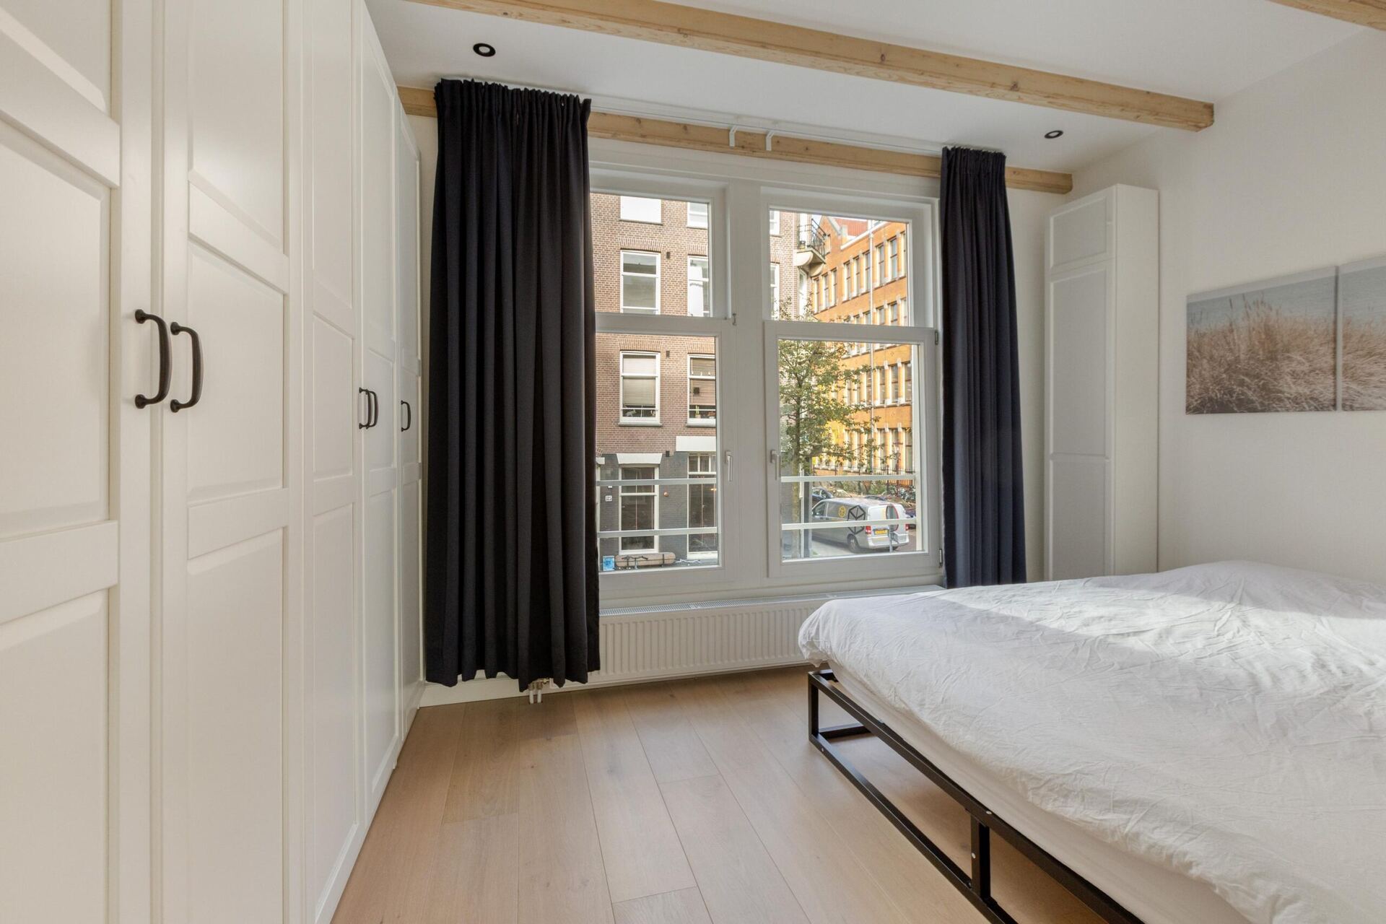
Aan de achterzijde bevindt zich de slaapkamer van circa 11 m². Deze biedt voldoende ruimte voor een tweepersoonsbed en een kledingkast en vormt een fijne plek om tot rust te komen.
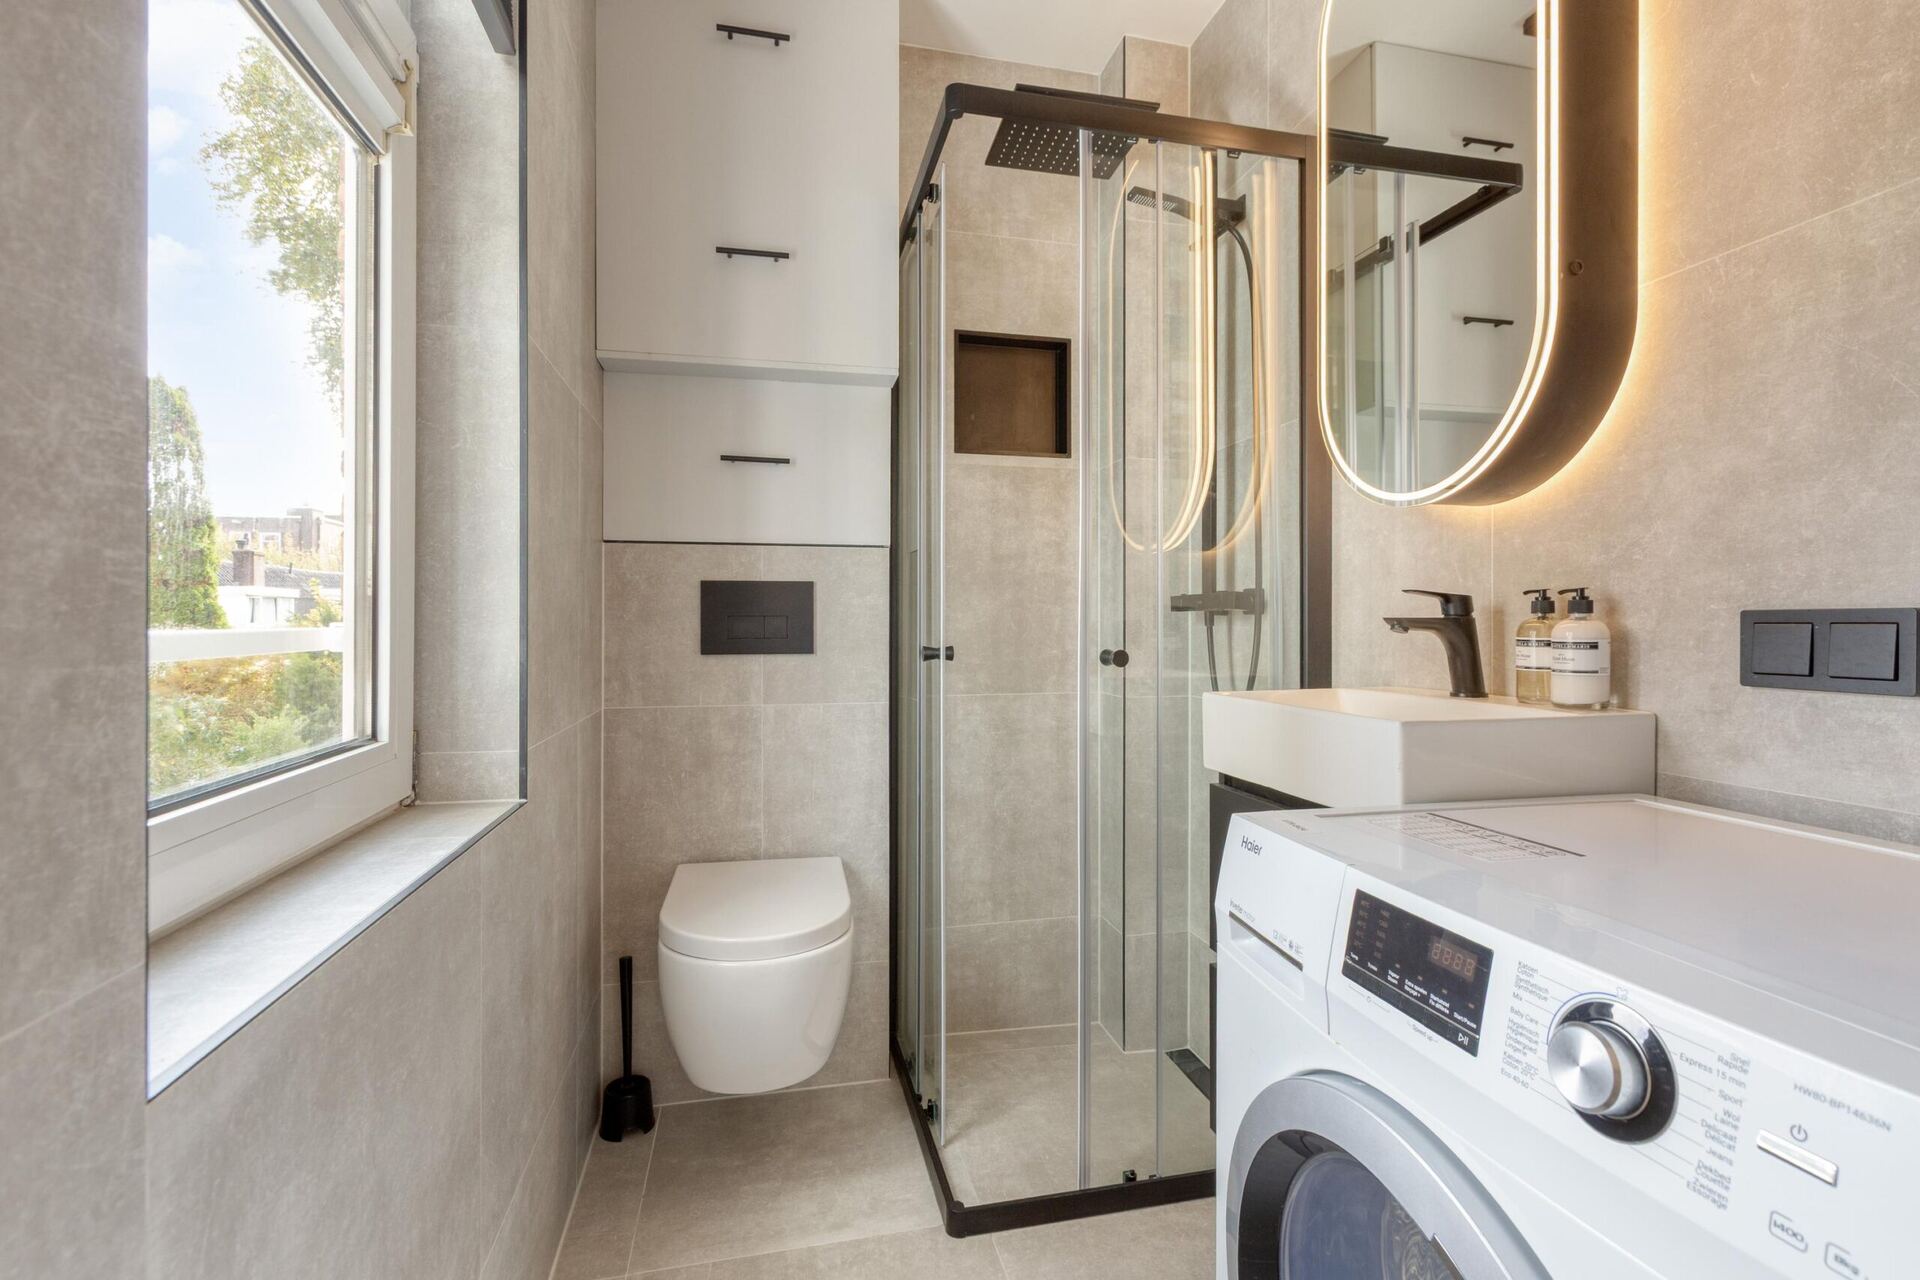
De moderne badkamer bevindt zich naast de keuken en is voorzien van een douche, wastafel en toilet. Daarnaast beschikt de badkamer over elektrische vloerverwarming voor extra comfort.
LOCATIE EN BEREIKBAARHEID
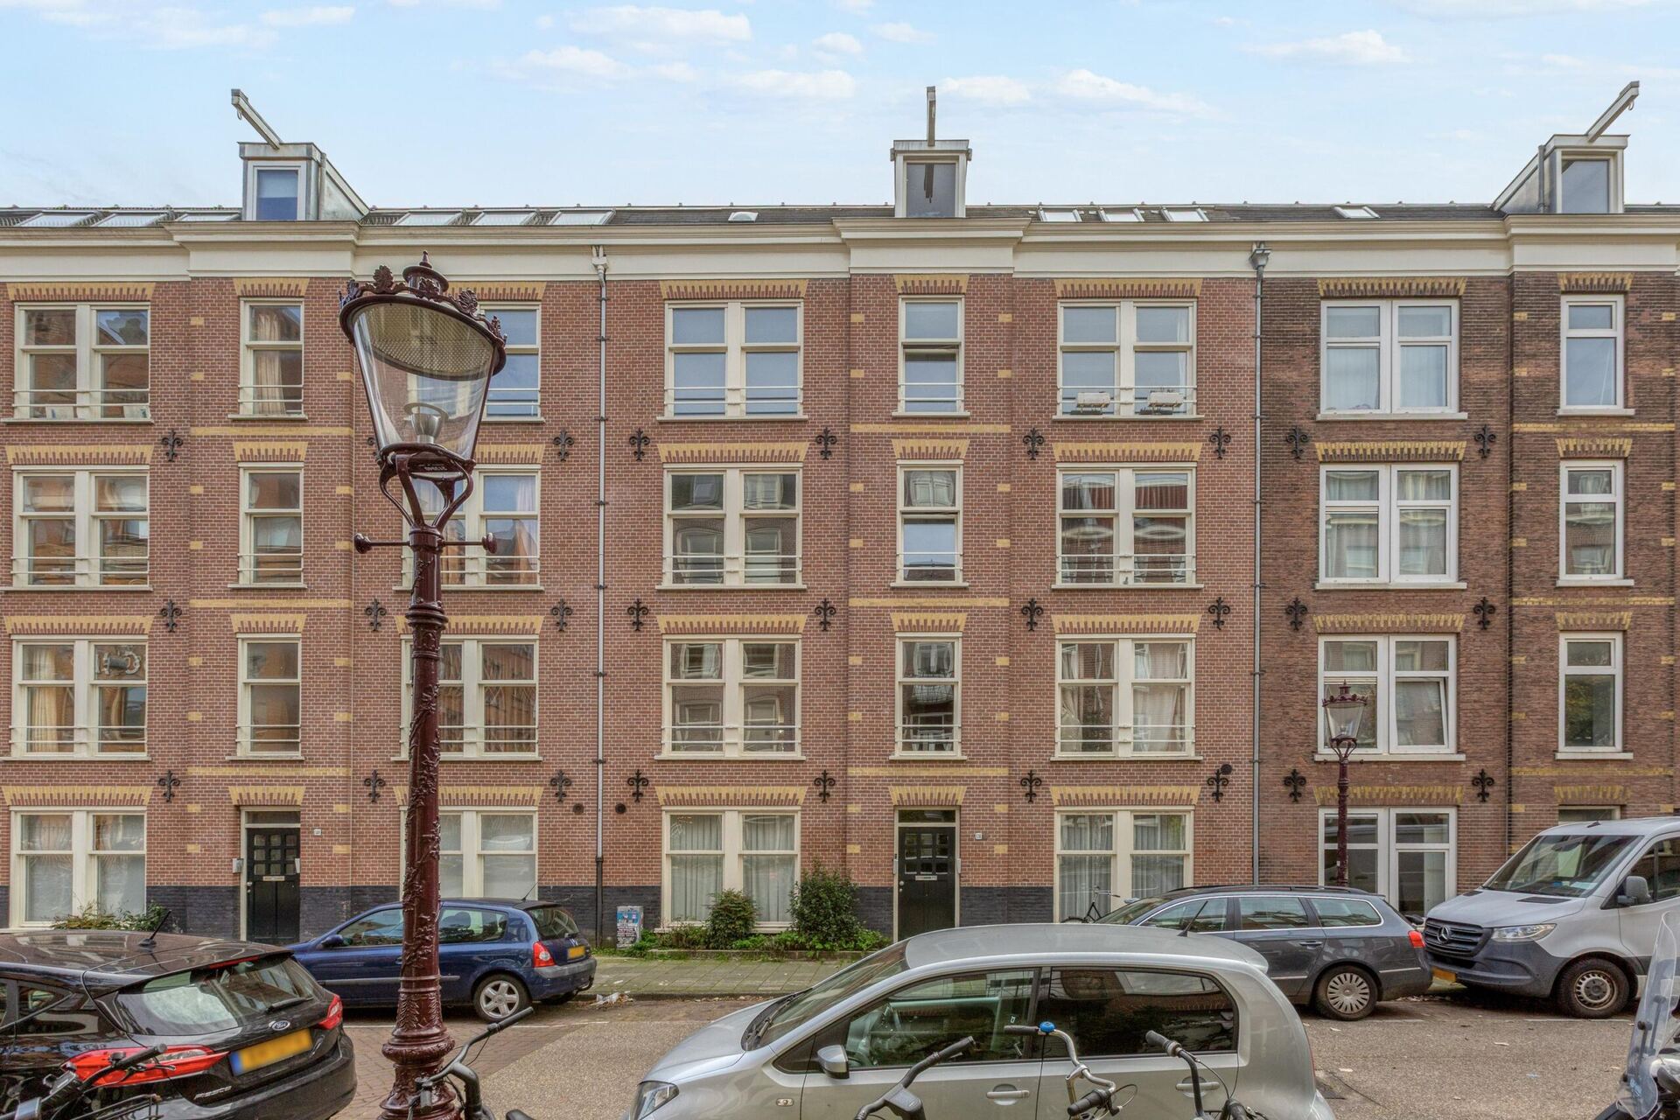
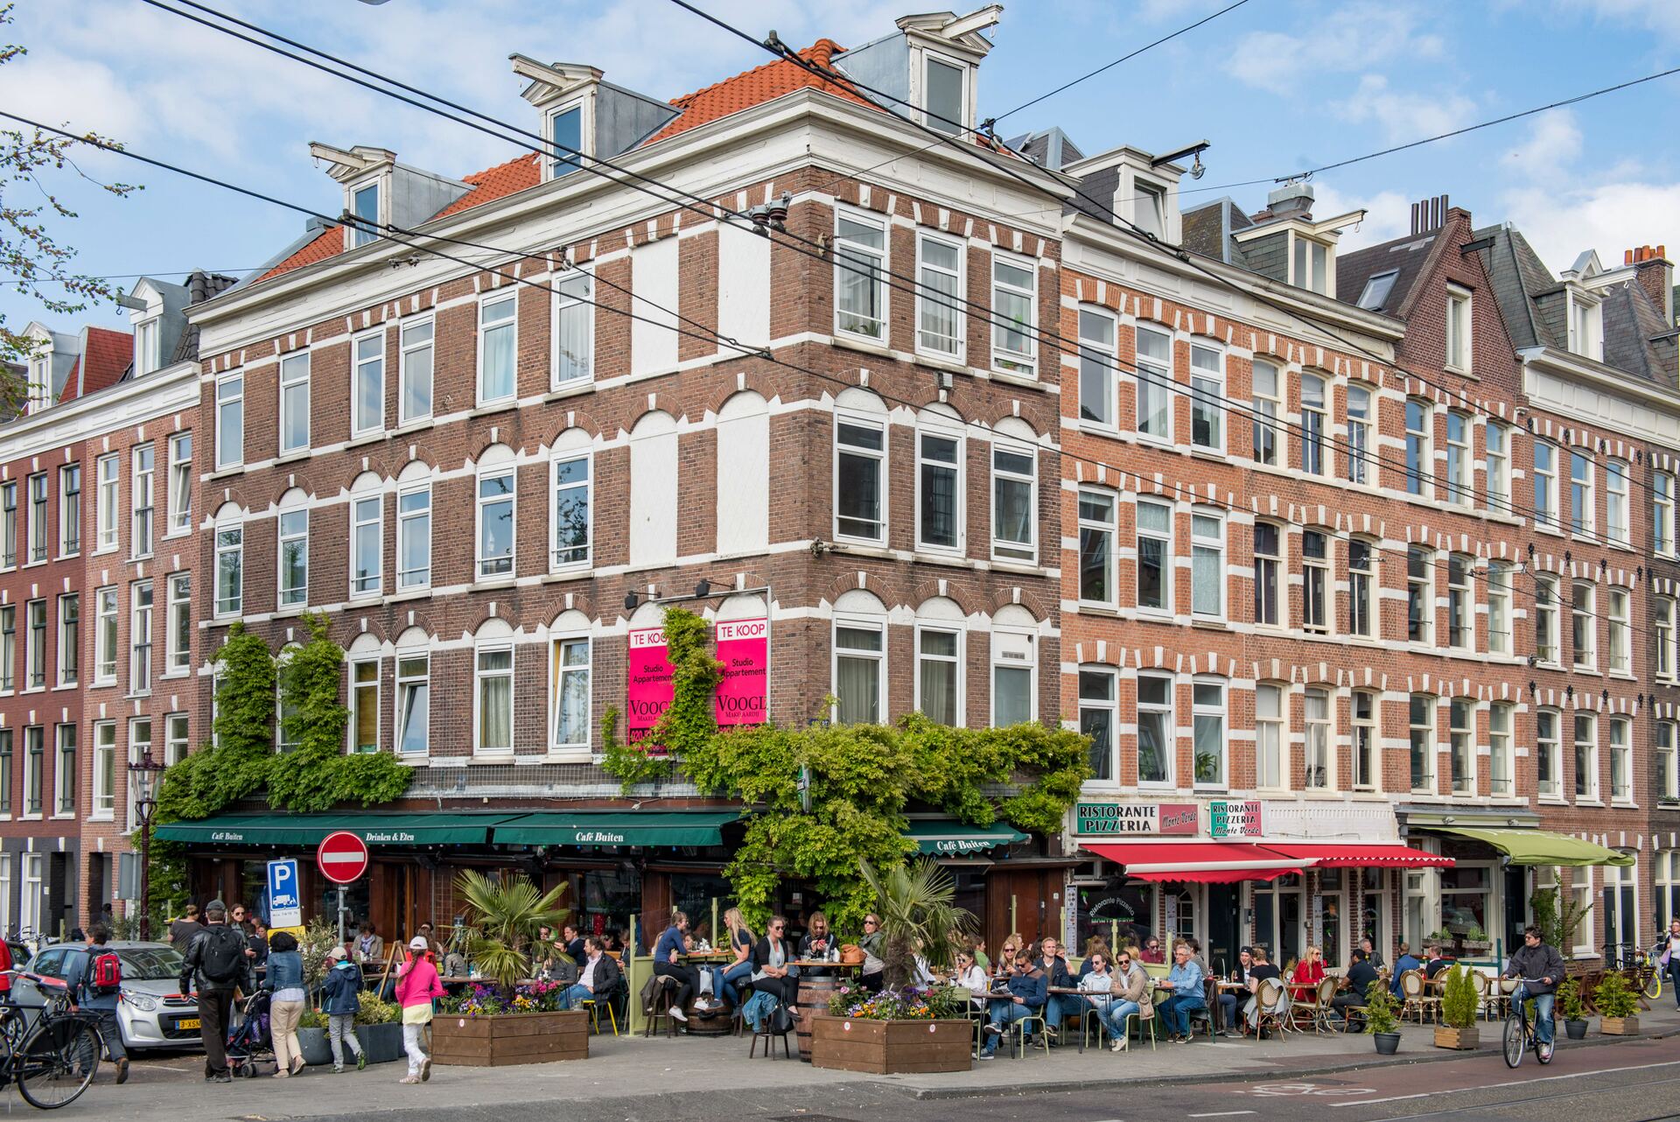
De woning ligt aan de Tolstraat, midden in het geliefde De Pijp. Deze populaire Amsterdamse buurt staat bekend om haar karakteristieke straten, levendige sfeer en uitgebreide aanbod aan cafés, restaurants, winkels en andere voorzieningen.
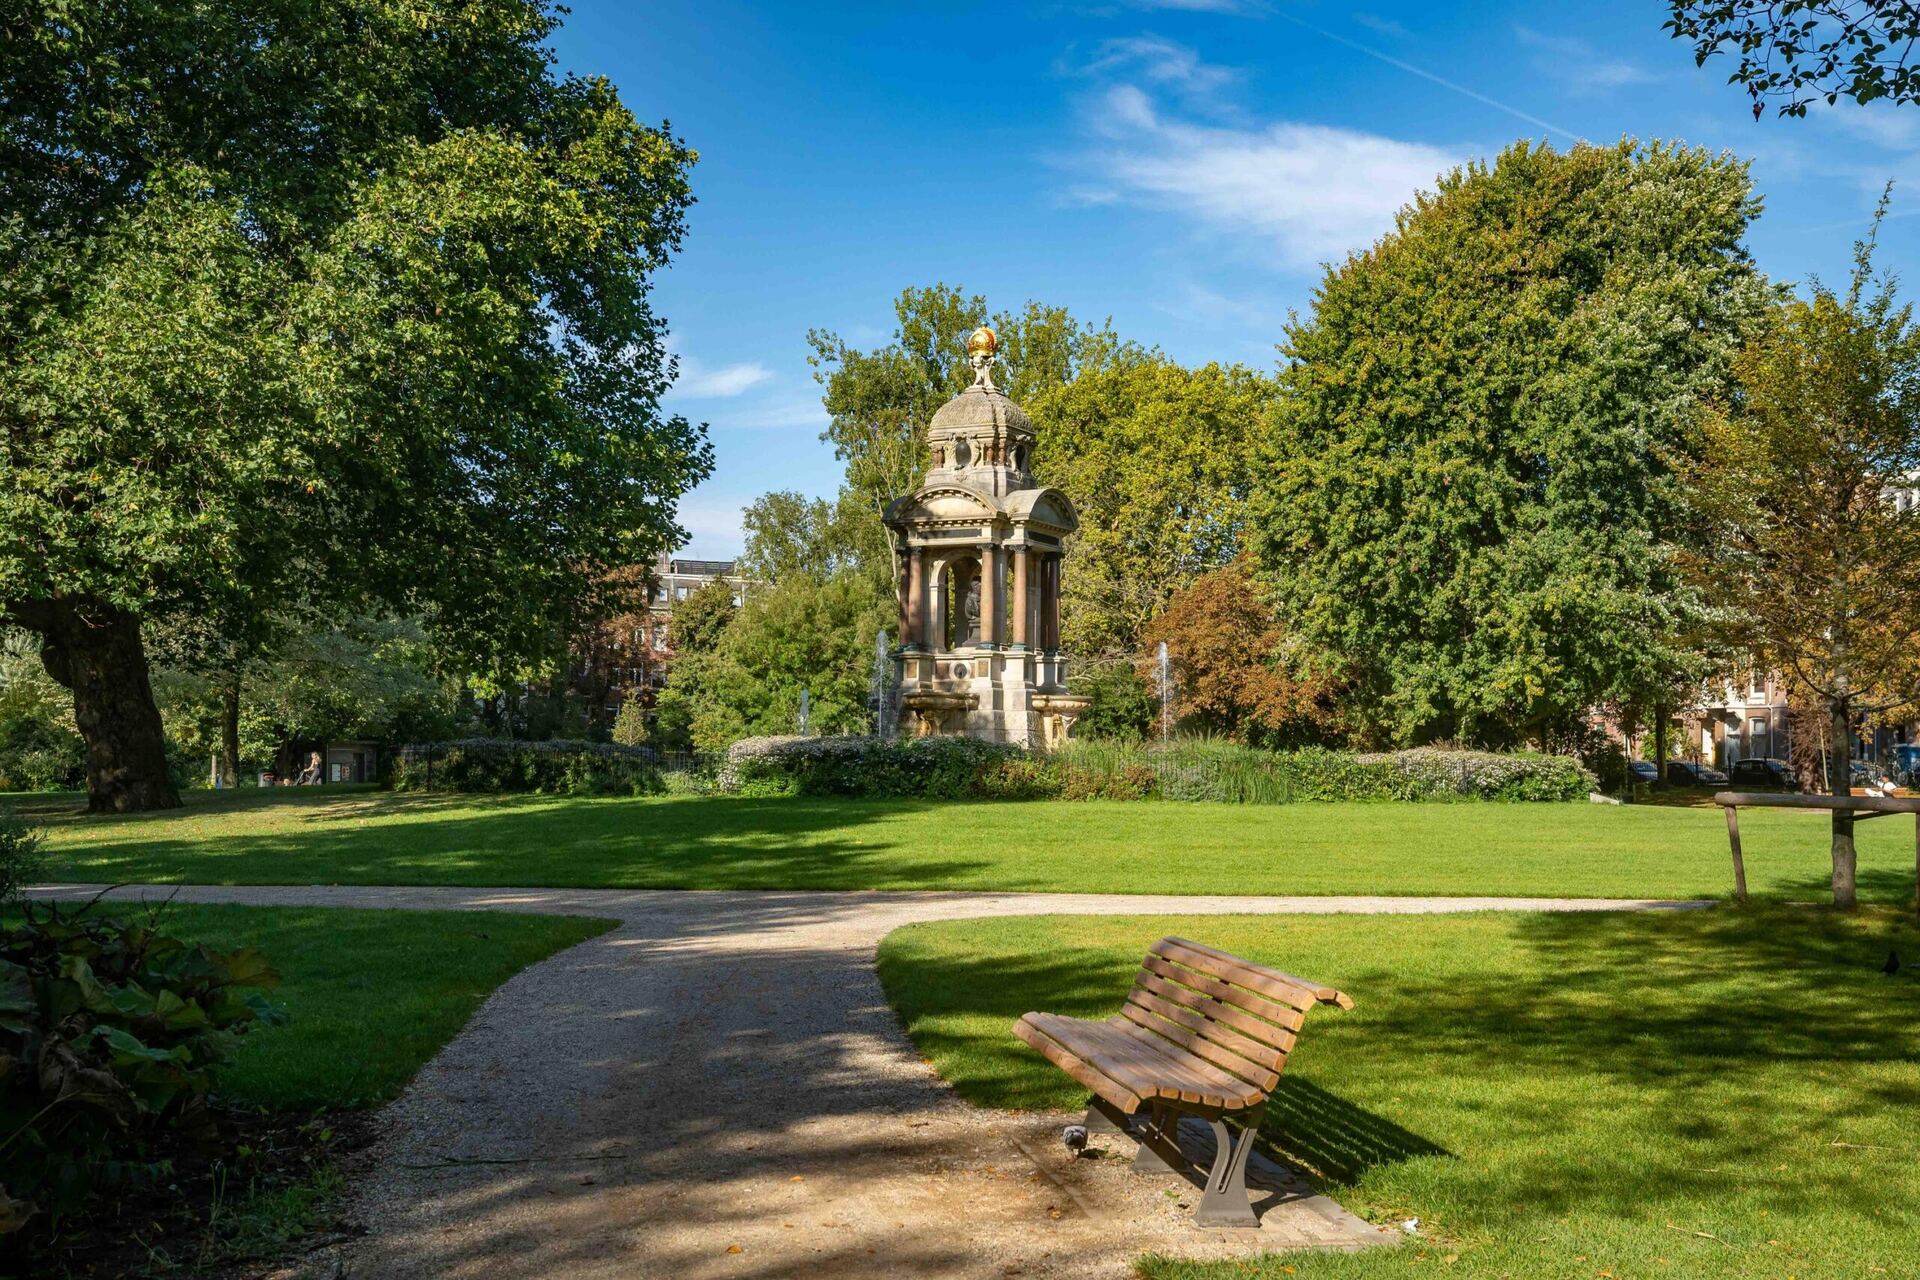
Op korte afstand bevinden zich de Van Woustraat, de Ferdinand Bolstraat en de bekende Albert Cuypmarkt, met een grote diversiteit aan winkels en speciaalzaken. Ook het Sarphatipark ligt op loopafstand en biedt een heerlijke plek om te wandelen, sporten of ontspannen in het groen.
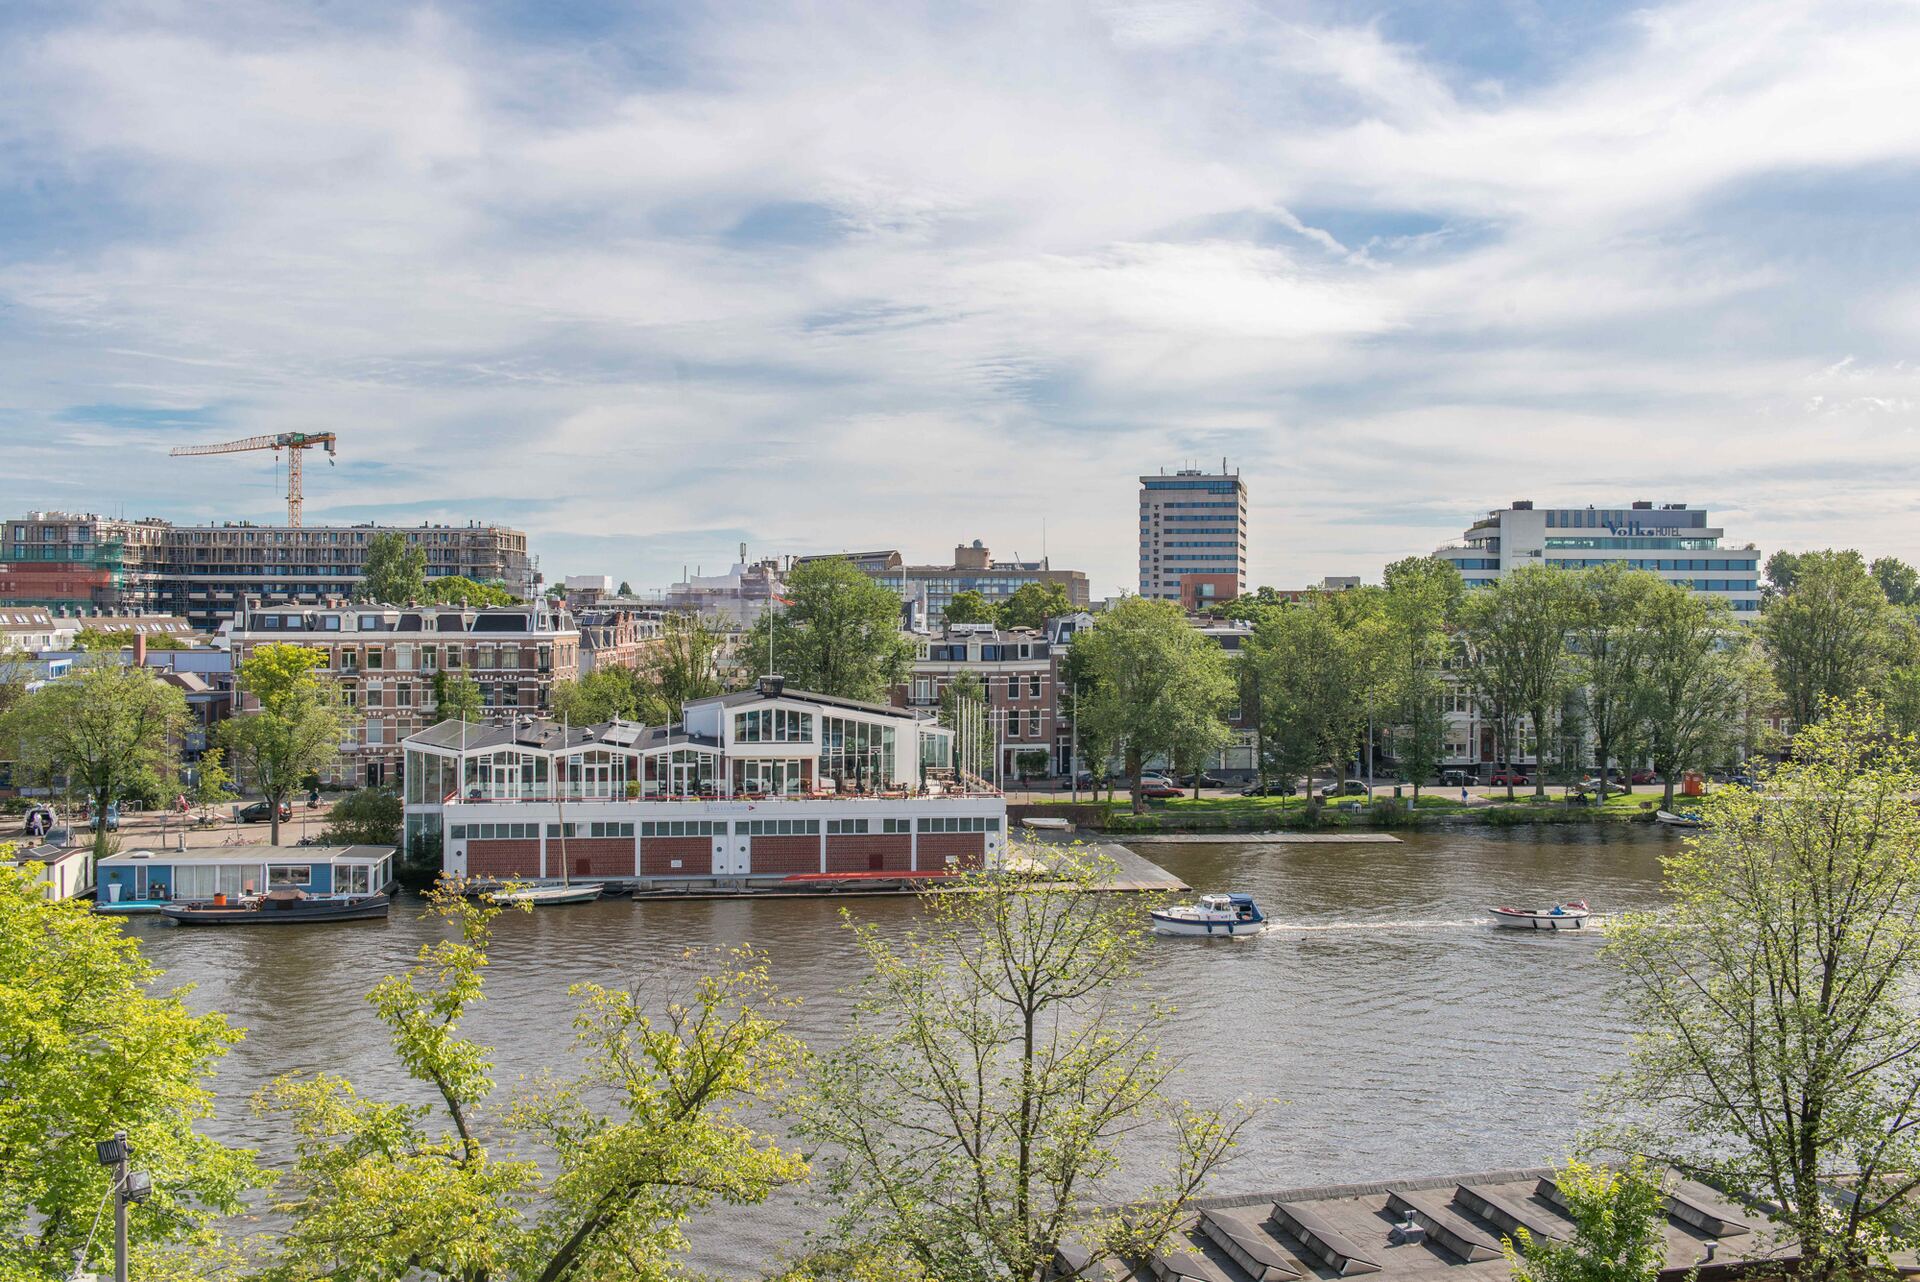
Voor liefhebbers van goede horeca is de ligging ideaal. In de directe omgeving bevinden zich tal van gezellige restaurants, koffiebars en terrassen. Ook de nabijgelegen Amstel biedt volop mogelijkheden voor een wandeling langs het water of een ontspannen moment aan de kade.
De bereikbaarheid is uitstekend. Diverse tram- en busverbindingen bevinden zich in de directe omgeving en ook de Noord/Zuidlijn is eenvoudig bereikbaar. Hiermee reis je snel naar onder andere Amsterdam Centraal en Amsterdam Zuid. Met de fiets bereik je binnen enkele minuten het centrum en de omliggende stadsdelen. Daarnaast zijn de uitvalswegen richting de Ring A10 goed bereikbaar.
BIJZONDERHEDEN
– Gelegen op eigen grond;
– Woonoppervlakte circa 39 m²;
– Gelegen op de eerste verdieping;
– Volledig en hoogwaardig gerenoveerd in 2025;
– Eén ruime slaapkamer;
– Lichte woonkamer met open keuken;
– Nieuwe luxe houten vloer van Fairwood;
– Karakteristieke houten plafondbalken, geschuurd en geolied;
– Luxe inbouwspots van Maretti Lighting met dimmers;
– Moderne keuken en badkamer, vernieuwd in 2025;
– Elektrische vloerverwarming in de badkamer;
– Elektra in het appartement vernieuwd in 2025;
– Elektra en verlichting in het pand vernieuwd vanuit de VvE in 2025;
– Voor- en achtergevel geïsoleerd met XPS-isolatieplaten;
– Vloer en plafond geïsoleerd met glaswol en Fermacell gipsvezelplaten;
– Energielabel B;
– VvE-bijdrage: € 70,- per maand;
– Gelegen in het geliefde De Pijp;
– Albert Cuypmarkt, Sarphatipark en de Amstel op korte afstand;
– Uitstekend bereikbaar per fiets en openbaar vervoer;
– Levering in overleg.
***English***
PUUR* living in De Pijp on freehold land! Fully renovated in 2025, this charming apartment of approximately 39 m² features characteristic wooden ceiling beams, a modern open-plan kitchen and energy label B.
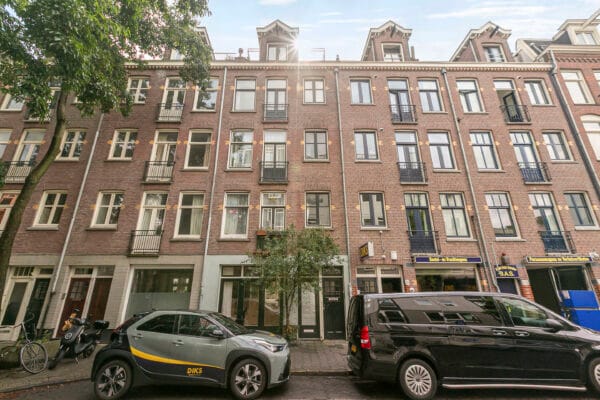
Situated in a central location in the highly sought-after De Pijp neighbourhood, this exceptionally charming and efficiently laid-out apartment of approximately 39 m² is located on the first floor of a characteristic Amsterdam building. The property is situated on freehold land, meaning there is no ground lease. The apartment also features a bright living room with an open-plan kitchen, a spacious bedroom and a modern bathroom.
The apartment was fully renovated to a high standard in 2025 and is characterised by its warm and inviting atmosphere. The combination of the new wooden flooring by Fairwood, characteristic exposed wooden ceiling beams and stylish finishes creates a particularly charming interior. The modern kitchen, featuring country-style details, white shaker-style cabinet fronts, a wood-effect worktop and black accents, complements the overall design beautifully.
During the renovation, the kitchen, bathroom and electrical installations were completely renewed. In addition, the front and rear external walls, flooring and ceiling were extensively insulated, contributing to a pleasant indoor climate and excellent living comfort. The apartment is also fitted with luxurious recessed spotlights by Maretti Lighting with matching dimmers, while the walls and woodwork have been carefully finished using high-quality Sikkens paint.
Thanks to its practical layout, high-quality renovation, freehold ownership and central location, this apartment offers a wonderful place to call home in the heart of vibrant Amsterdam.
LAYOUT
The apartment is accessed via the communal staircase leading to the first floor. Upon entering, you arrive directly in the bright living room with an open-plan kitchen.
The living room forms the heart of the apartment and is characterised by its warm and inviting atmosphere. The luxurious wooden flooring by Fairwood and the characteristic exposed wooden ceiling beams, which were carefully sanded and oiled in 2025, give the space an authentic character. The windows provide plenty of natural light and enhance the sense of space. There is ample room for a comfortable seating area and a cosy dining area.
The open-plan kitchen was completely renewed in 2025 and is designed in a modern country style. The white shaker-style cabinet fronts, warm wood-effect worktop and black handles create a timeless appearance. The kitchen is practically arranged and equipped with various built-in appliances, including an induction hob, oven and extractor hood. The combination of light colours and warm materials blends perfectly with the rest of the interior.
The bedroom is situated at the rear of the apartment. With an area of approximately 11 m², it offers sufficient space for a double bed and wardrobe. The bedroom is comfortably sized and provides a pleasant place to relax and unwind.
The bathroom is located next to the kitchen and was completely renovated in 2025. It is fitted with a shower, washbasin and toilet. In addition, the bathroom features electric underfloor heating for extra comfort.
The combination of warm materials, a bright living space, high-quality finishes and an efficient layout makes this apartment a particularly pleasant place to live.
LOCATION AND ACCESSIBILITY
The apartment is located on Tolstraat, in the heart of the highly sought-after De Pijp neighbourhood. This popular Amsterdam district is known for its characteristic streets, vibrant atmosphere and extensive selection of charming cafés, restaurants, coffee shops and boutiques.
Within a short distance, you will find Van Woustraat, Ferdinand Bolstraat and the famous Albert Cuyp Market. The area offers a wide variety of shops, speciality stores and everyday amenities. Sarphatipark is also within walking distance, providing a wonderful green space for walking, exercising or simply relaxing outdoors.
For those who enjoy good food and drinks, the location is ideal. The immediate surroundings offer numerous inviting restaurants, coffee bars and cafés. The nearby Amstel River also provides plenty of opportunities for a scenic walk along the waterfront or a relaxing afternoon on one of the terraces.
Accessibility is excellent. Various tram and bus connections are available in the immediate vicinity, and the North/South metro line is also easily accessible, providing quick connections to Amsterdam Central Station and Amsterdam Zuid. By bicycle, the city centre and surrounding neighbourhoods can be reached within minutes. The main roads leading to the A10 ring road are also easily accessible by car.
KEY FEATURES
* Situated on freehold land (no ground lease);
* Living area of approximately 39 m²;
* Located on the first floor;
* Fully renovated to a high standard in 2025;
* One spacious bedroom;
* Bright living room with open-plan kitchen;
* New luxurious wooden flooring by Fairwood;
* Characteristic exposed wooden ceiling beams, carefully sanded and oiled;
* Luxurious recessed spotlights by Maretti Lighting with dimmers;
* Modern country-style kitchen, renewed in 2025;
* Kitchen equipped with various built-in appliances;
* Modern bathroom, renovated in 2025;
* Electric underfloor heating in the bathroom;
* Electrical installations in the apartment renewed in 2025;
* Electrical installations and lighting throughout the building renewed by the Owners’ Association (VvE) in 2025;
* Front and rear external walls insulated with XPS insulation boards;
* Floor and ceiling insulated with glass wool and Fermacell gypsum fibreboards;
* Energy label B;
* Monthly Owners’ Association (VvE) contribution: €70;
* Located in the highly sought-after De Pijp neighbourhood;
* Albert Cuyp Market, Sarphatipark and the Amstel River within a short distance;
* Excellent accessibility by bicycle and public transport;
* Completion date to be agreed upon.
Kenmerken
- Koopprijs
- € 390.000,-
- Plaats
- Amsterdam
- Status
- Beschikbaar
- Buurt
- Diamantbuurt
- Aantal kamers
- 2
- Aantal slaapkamers
- 1
- Aantal badkamers
- 1
- Woonoppervlakte
- 39 m2
- Bouwjaar
- 1889
- Isolatie
- Vloerisolatie, Dubbelglas, HR glas
- Type verwarming
- CV ketel, Vloerverwarming gedeeltelijk
- Onderhoud buiten
- Goed
- Onderhoud binnen
- Goed
- Voorzieningen
- Mechanische ventilatie, TV kabel, Natuurlijke ventilatie
- Energieklasse
- B
- Soort dak
- Plat dak
- Parkeer faciliteiten
- Openbaar parkeren, Betaald parkeren, Parkeervergunningen
- Woning type
- Appartement
Plattegronden


Uitzicht op straat
Zoek de locatie
kom jij kijken?
Een bezoek vertelt het meest. Onze makelaars nemen graag de tijd voor een rustige rondleiding.
Contacteer ons nu