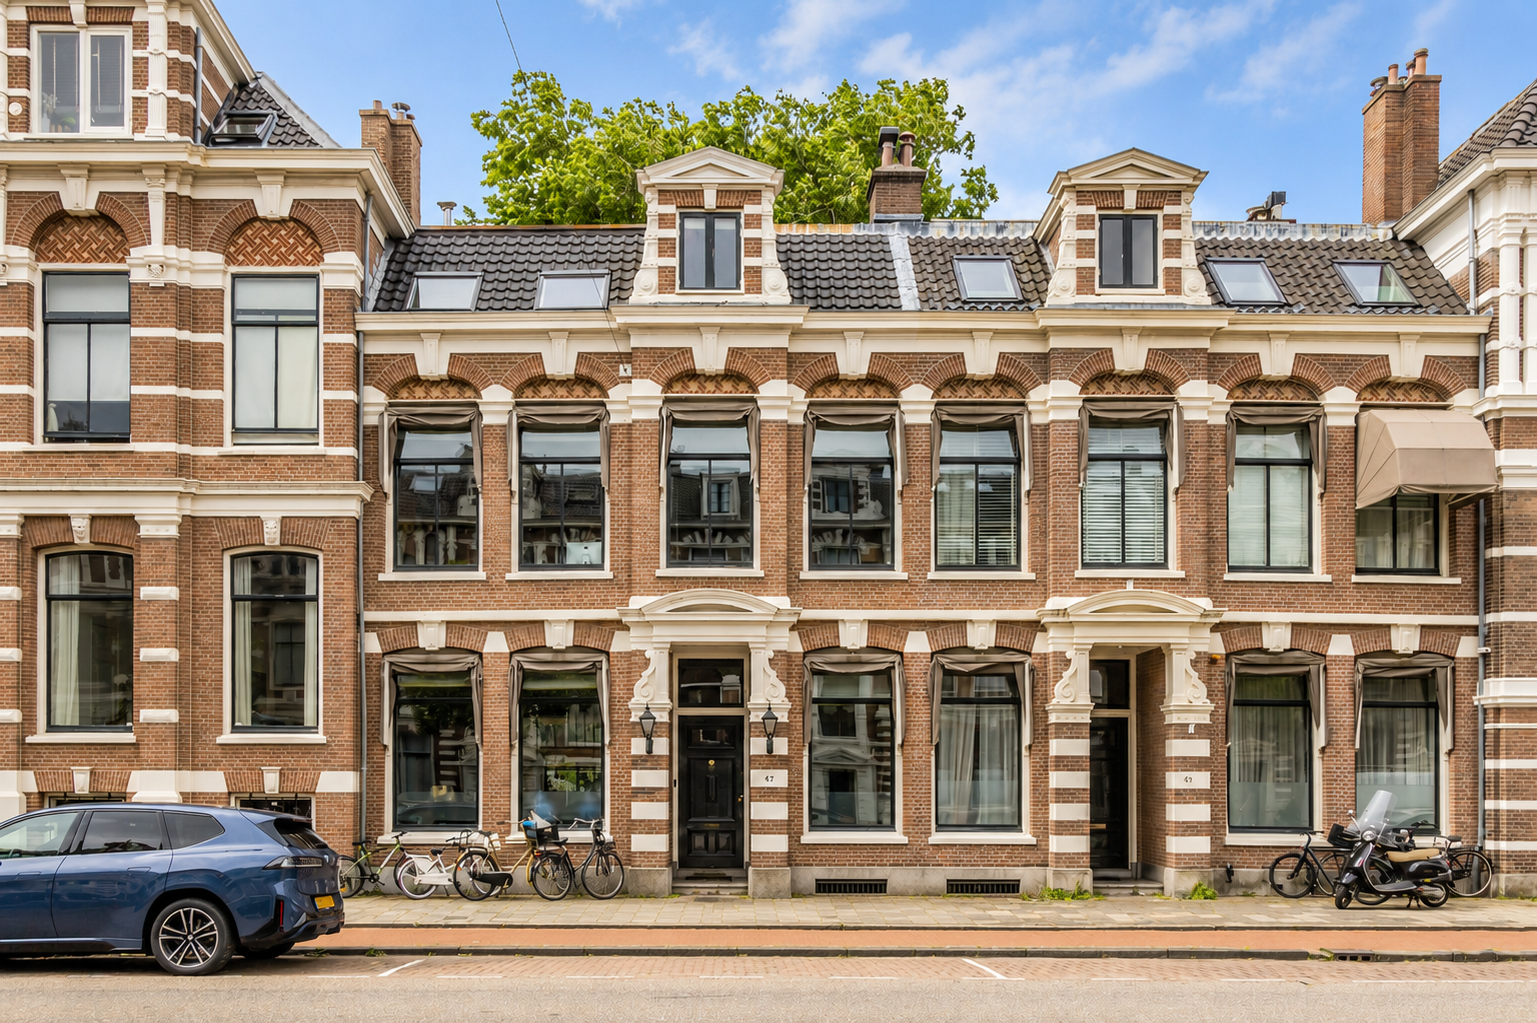
Wilhelminastraat 47, Haarlem
BeschikbaarPrijs: € 2.150.000,-
Beschrijving

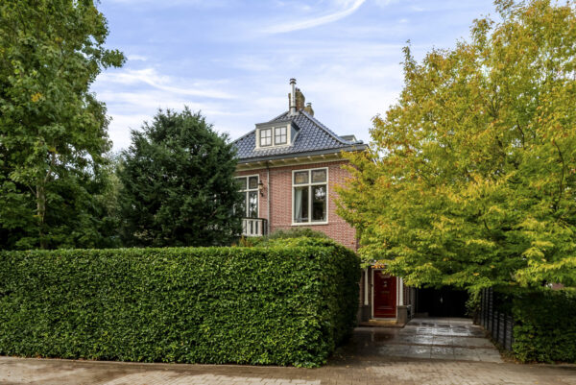
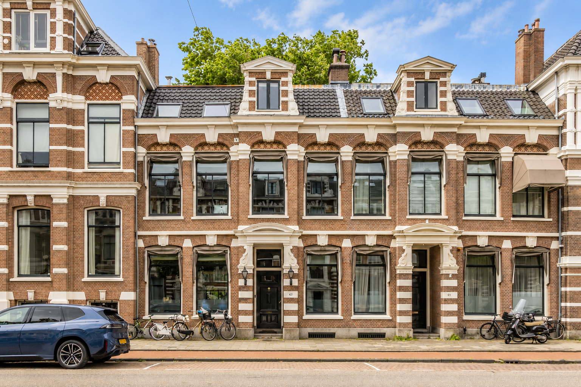
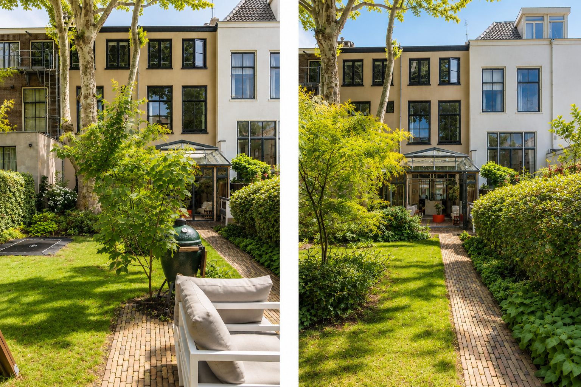
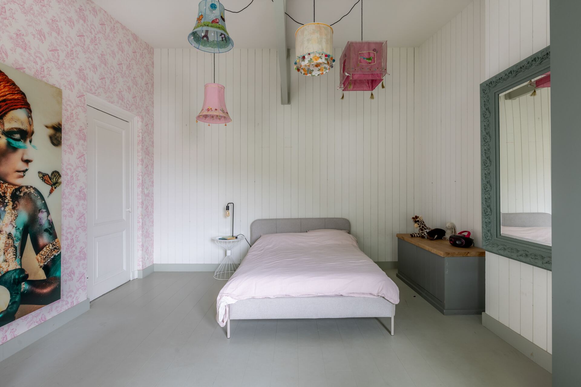
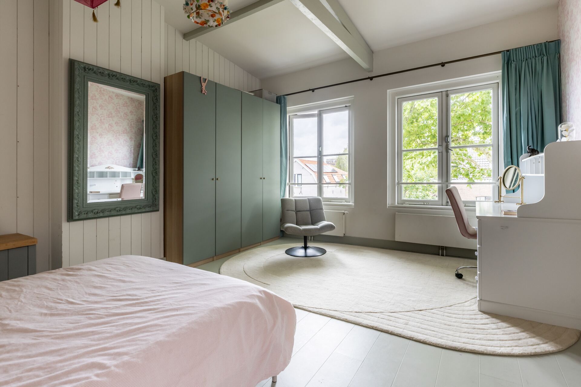
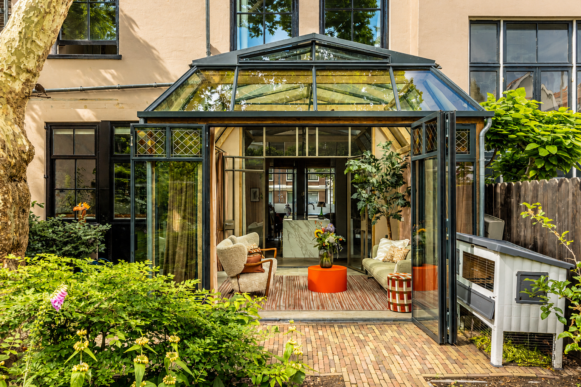
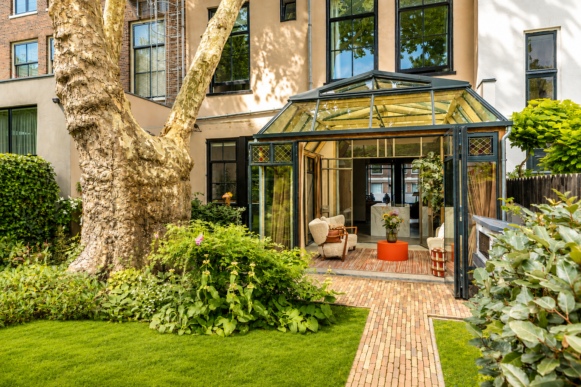
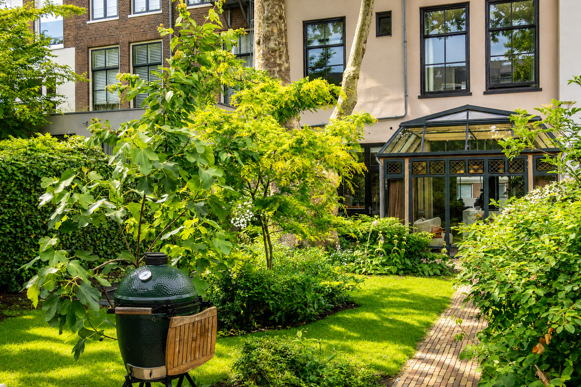
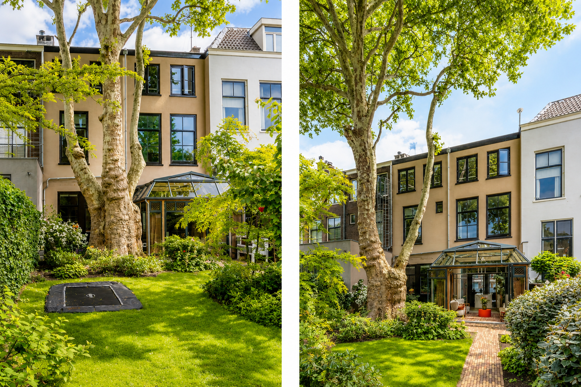
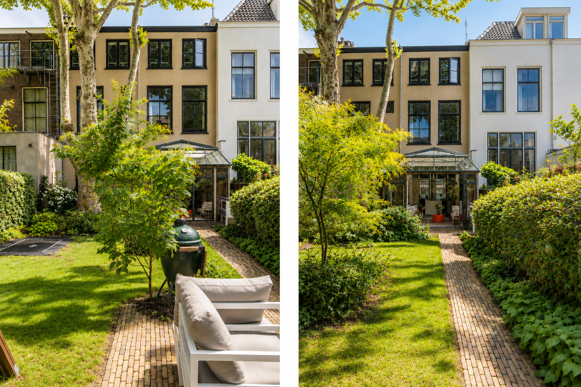
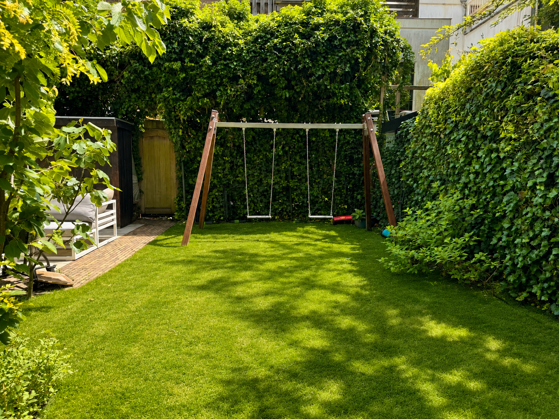
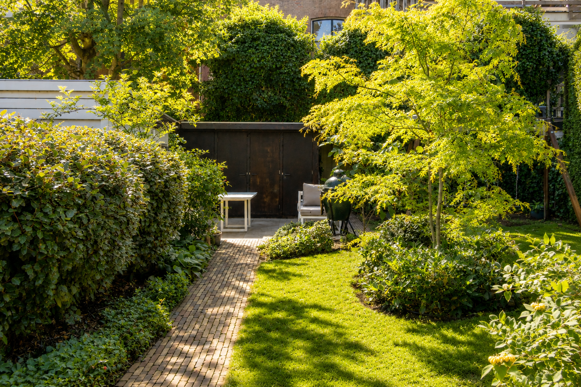
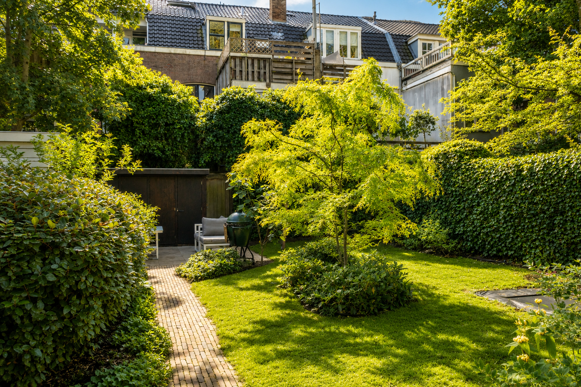
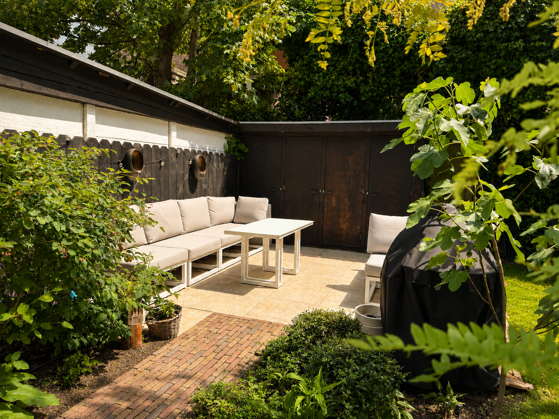
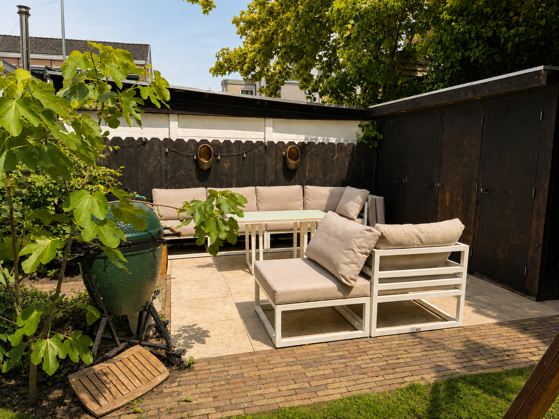
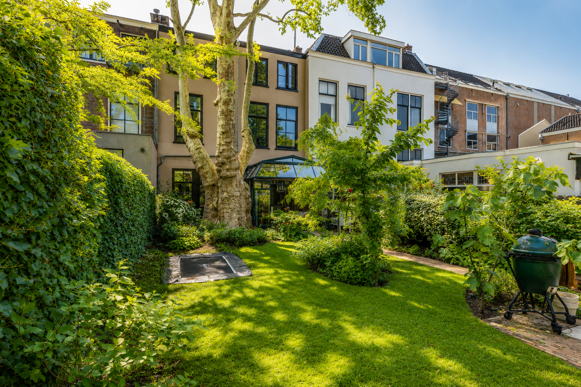
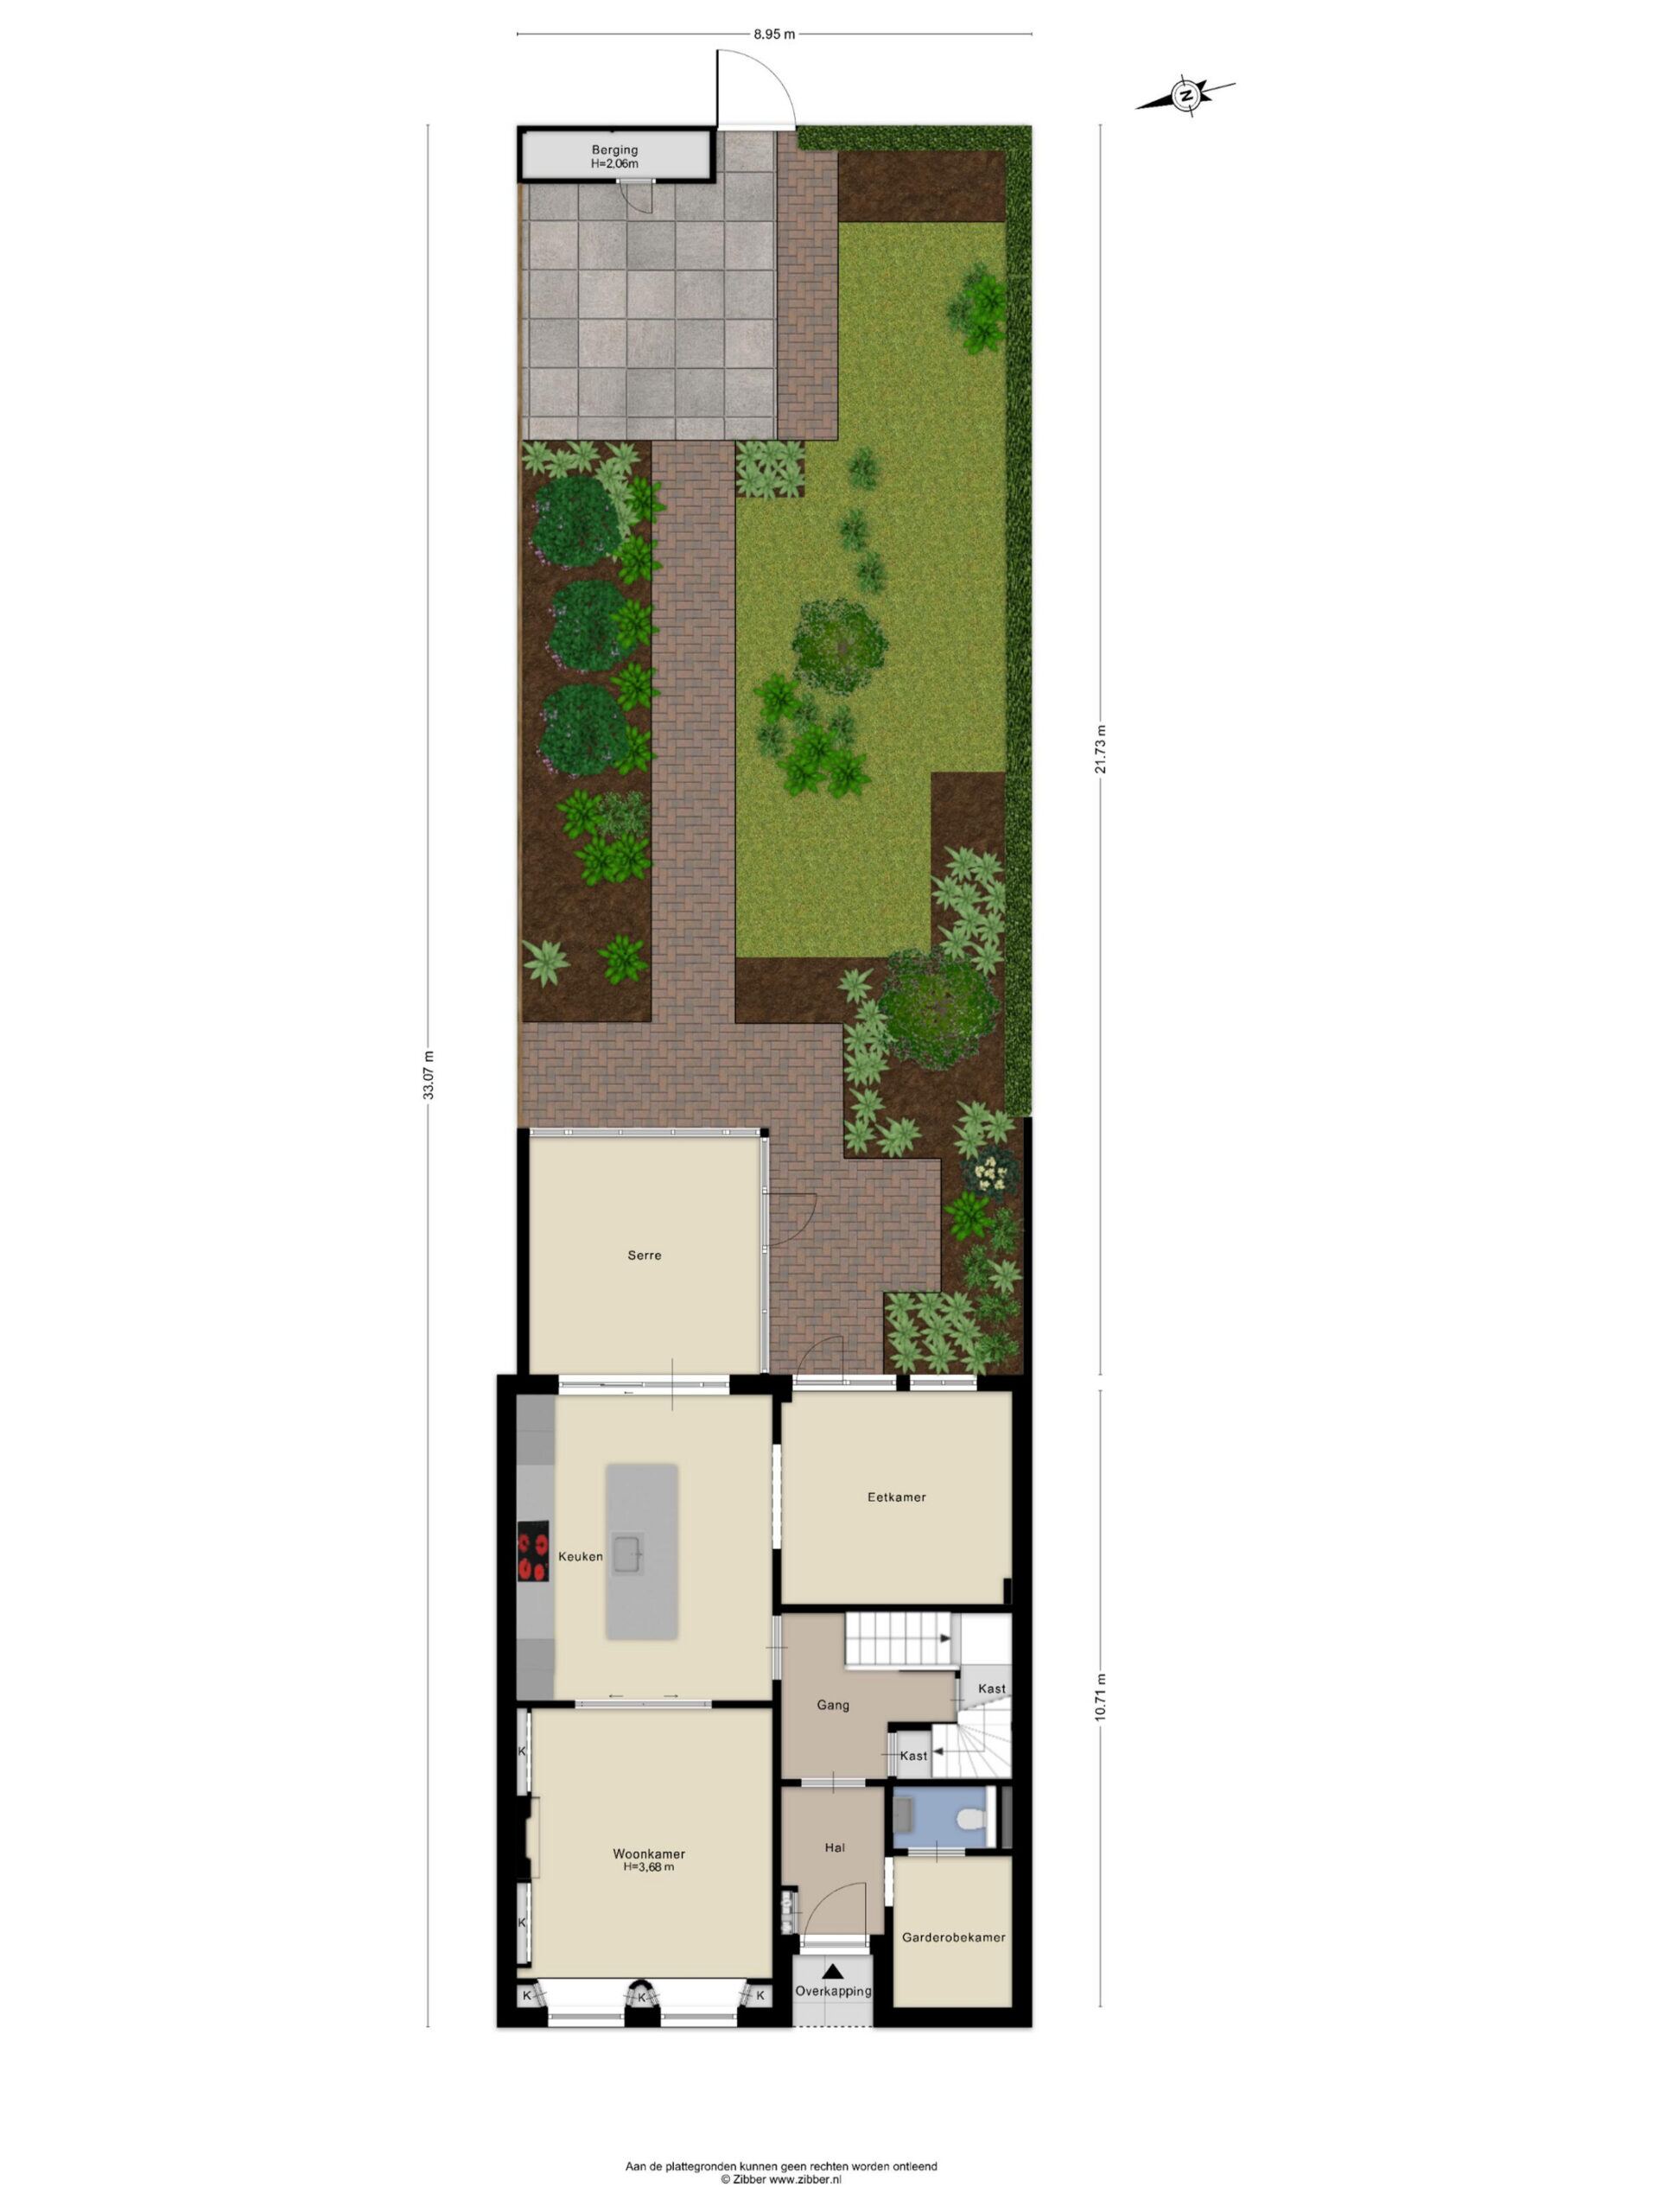
PUUR* woongeluk: dit bijzondere, hoogwaardig gerenoveerde monumentale herenhuis in het hart van Haarlem is een echt familiehuis. Met zes royale slaapkamers, twee luxe badkamers en een fraai aangelegde, diepe (21 mtr) zonnige achtertuin met serre, biedt het volop ruimte en comfort. Bij binnenkomst ervaart u direct een heerlijke woonsfeer.
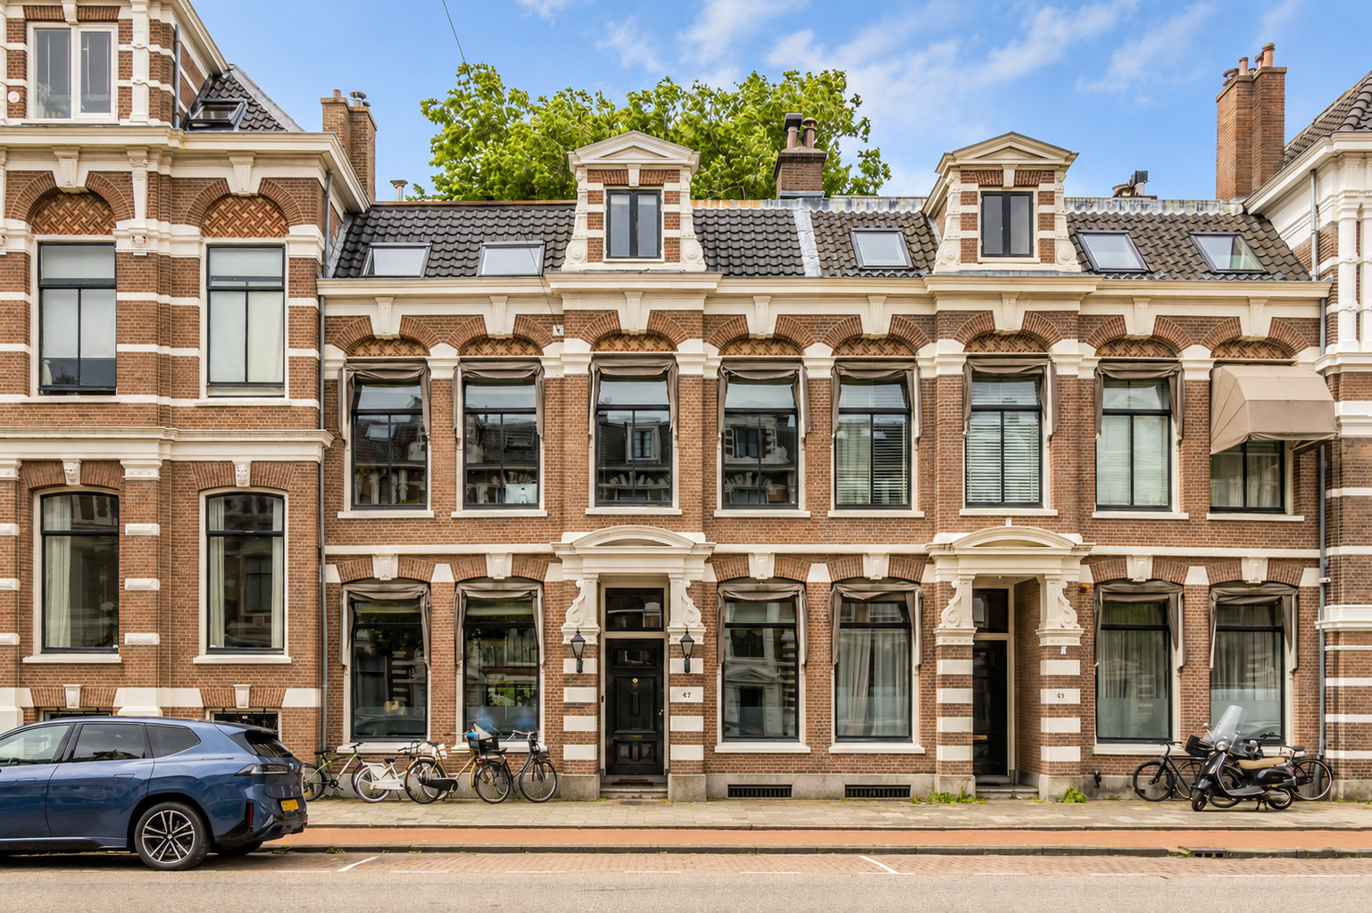
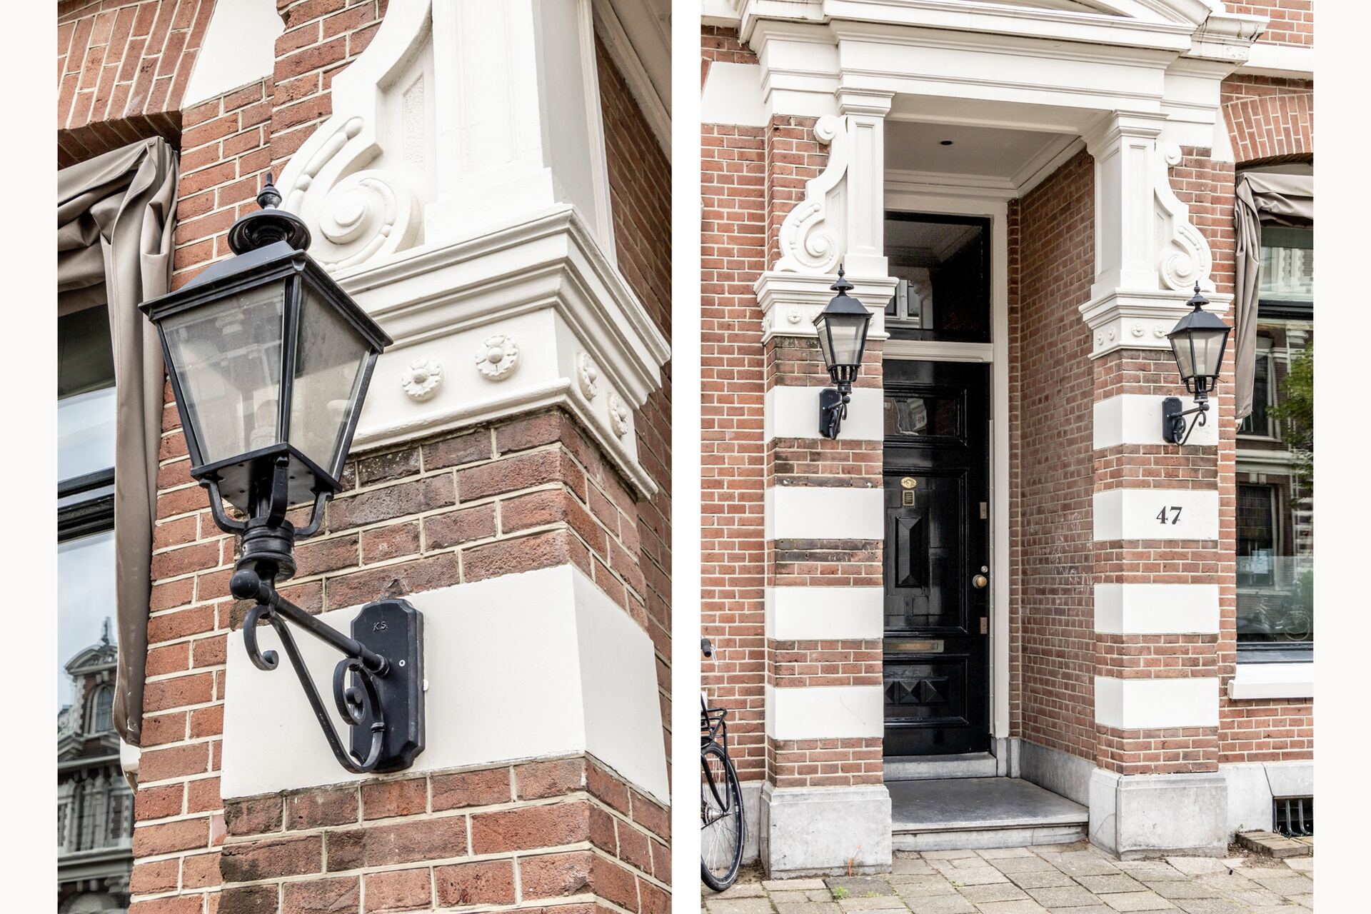
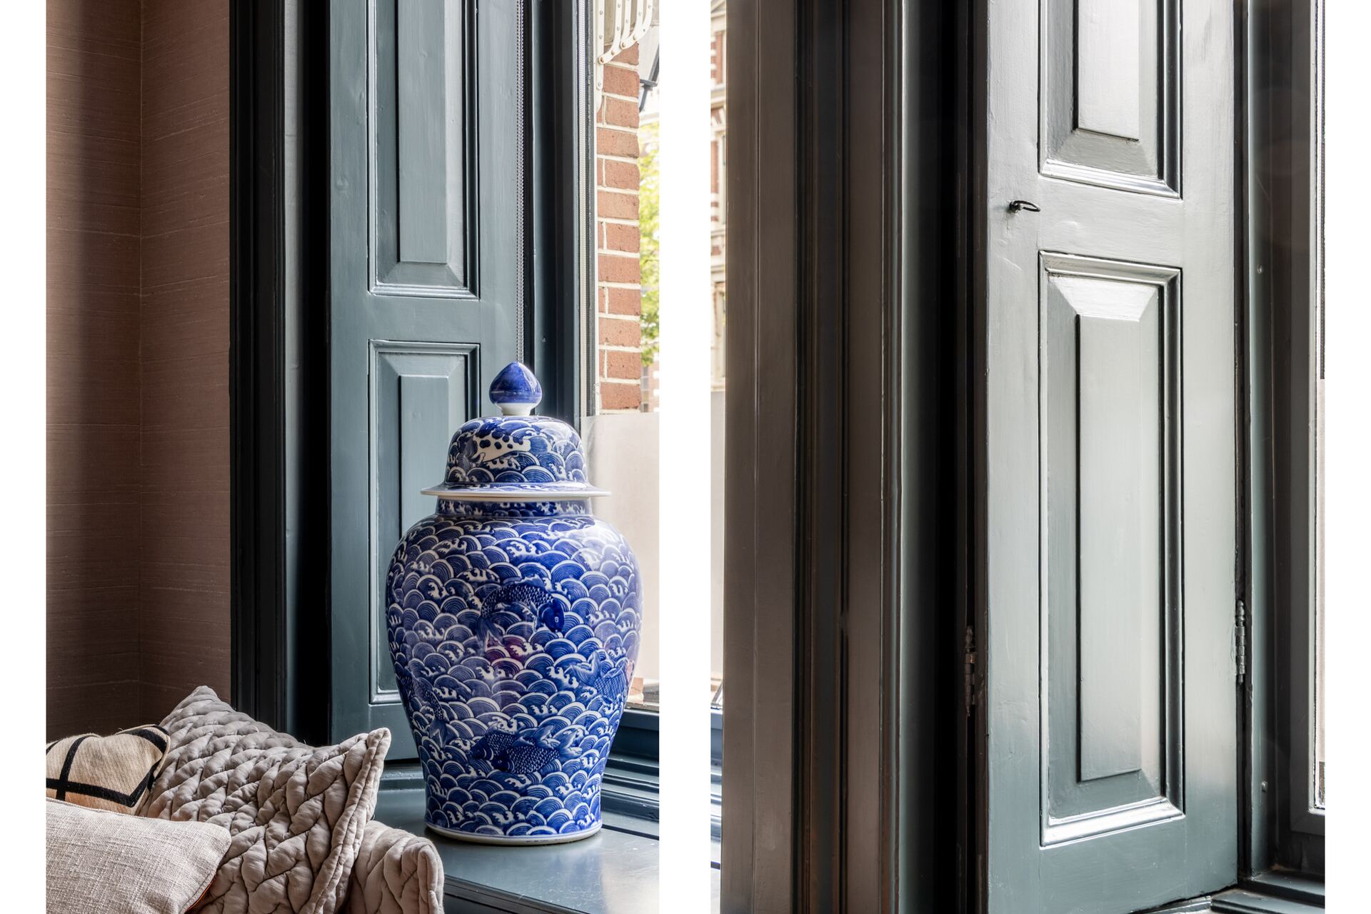
De indrukwekkende plataan aan de achterzijde siert de tuin. De achteromgang geeft toegang tot de Vijfhoek en de speeltuin op het Wilsonsplein (via de Sophiastraat). De woning combineert op een fantastische manier klassiek en modern design, met behoud van de monumentale karakteristieke bouwstijl. Vele originele details, zoals hoge ornamenten plafonds, originele raamluiken en markiezen aan de voorzijde, versterken de authentieke charme.
locatie:
In het Haarlemse stadscentrum, om de hoek van de Botermarkt (Mogador Cafe) en de Vijfhoek met gezellige kleine winkeltjes en ateliers, uitgaansgelegenheden, supermarkten, musea en schuin tegenover de Stadsschouwburg. Het huis ligt gunstig ten opzichte van de treinstations Haarlem en Heemstede-Aerdenhout, busstations en uitvalswegen naar Amsterdam, Schiphol, Utrecht en Den Haag. De duinen en stranden van Bloemendaal en Zandvoort zijn met de fiets bereikbaar.
Goed om te weten:
* Rijksmonument
* Unieke plek, met één van de grotere tuinen in Haarlem centrum
* Bouwjaar ca. 1885
* Begane grond en beide badkamers zijn geheel voorzien van vloerverwarming
* Fantastisch familiehuis met plaats voor een au pair en met behoud van privacy
* Woonoppervlakte 270 m2, bruto vloeroppervlak 345 m2, inhoud 1075 m3 en perceel 297 m2
* Dak vernieuwd in 2016
* Gehele woning is voorzien van isolatieglas en dakisolatie.
* Nagenoeg geheel gerenoveerd
* Parkeren d.m.v parkeervignet (direct beschikbaar)
* Airco 2e etage
* Vele authentieke details.
* Oplevering in overleg
Indeling:
Begane grond:
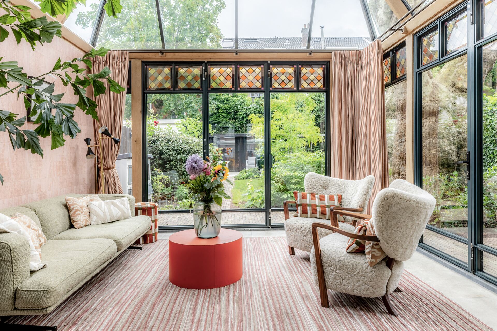
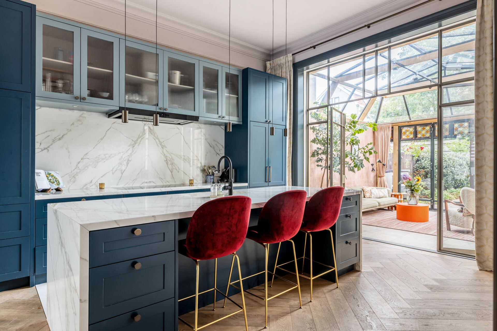
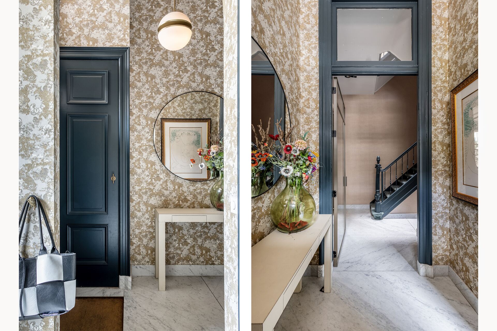
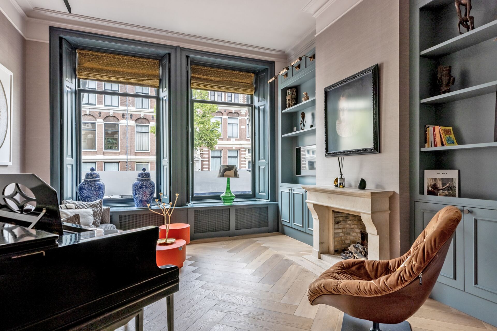
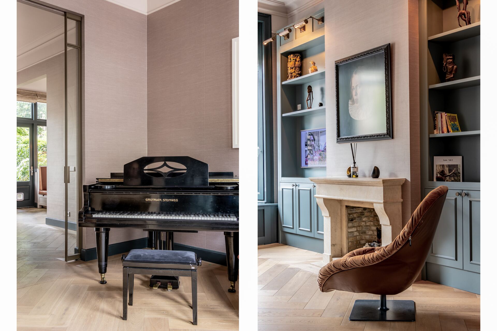
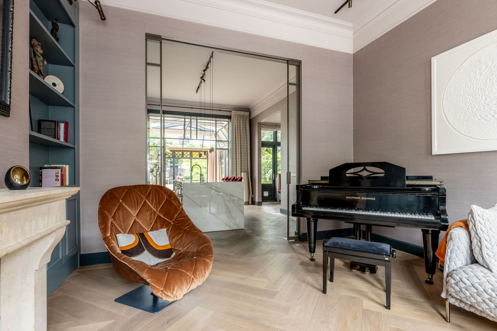
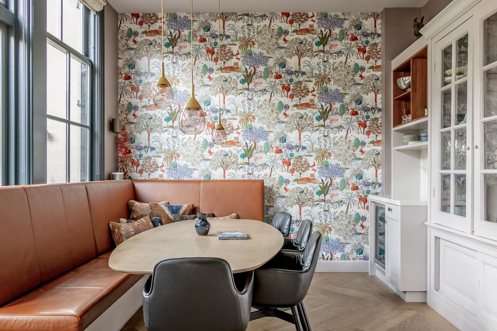
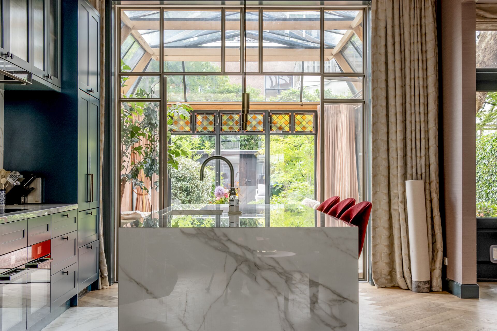
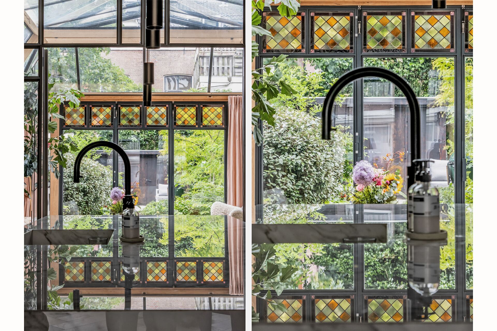
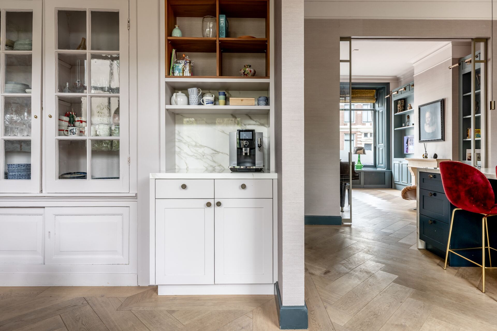
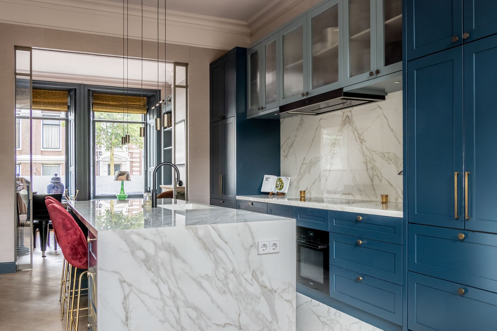
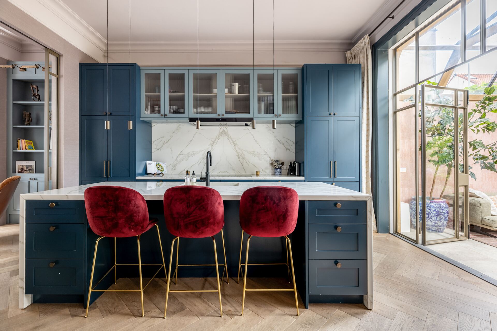
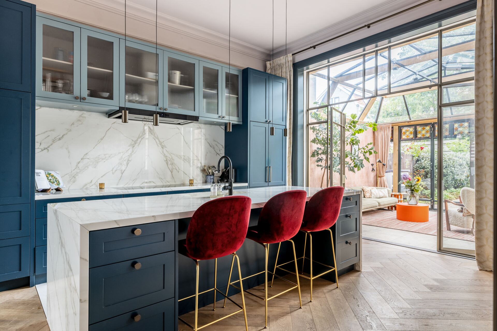
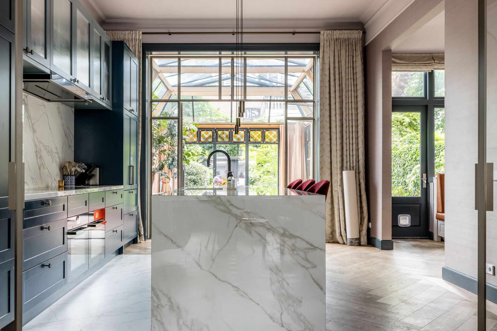
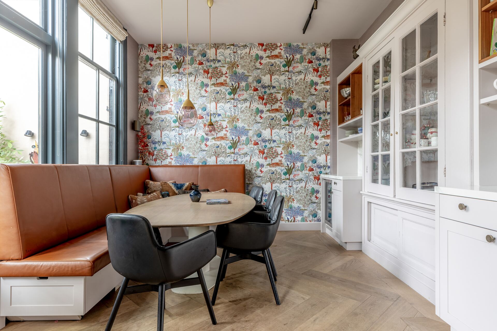
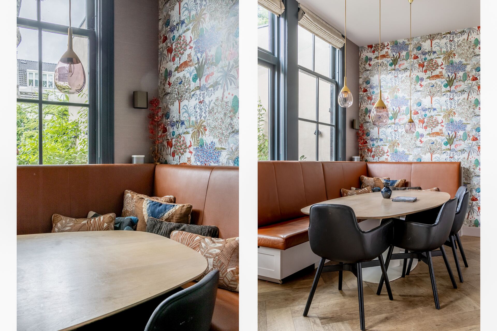
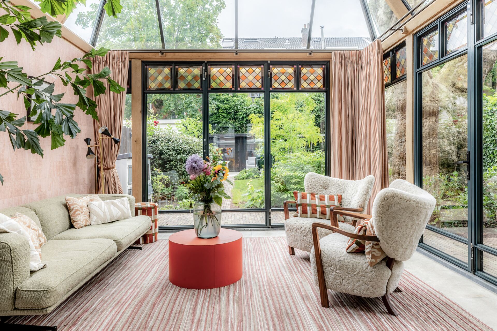
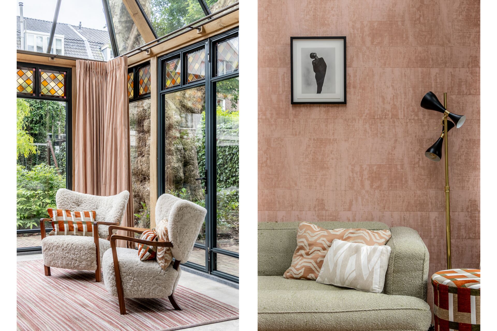
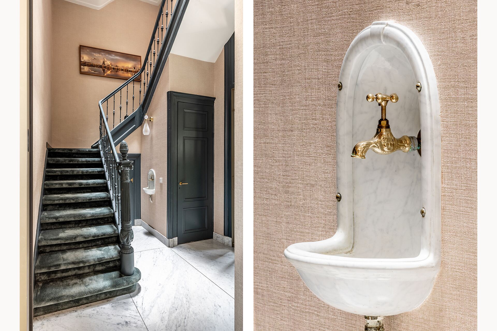
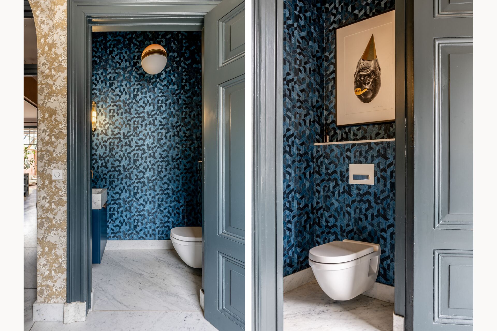
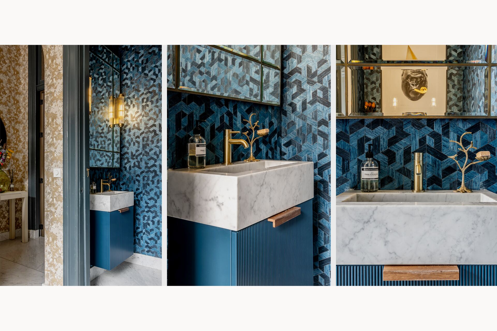
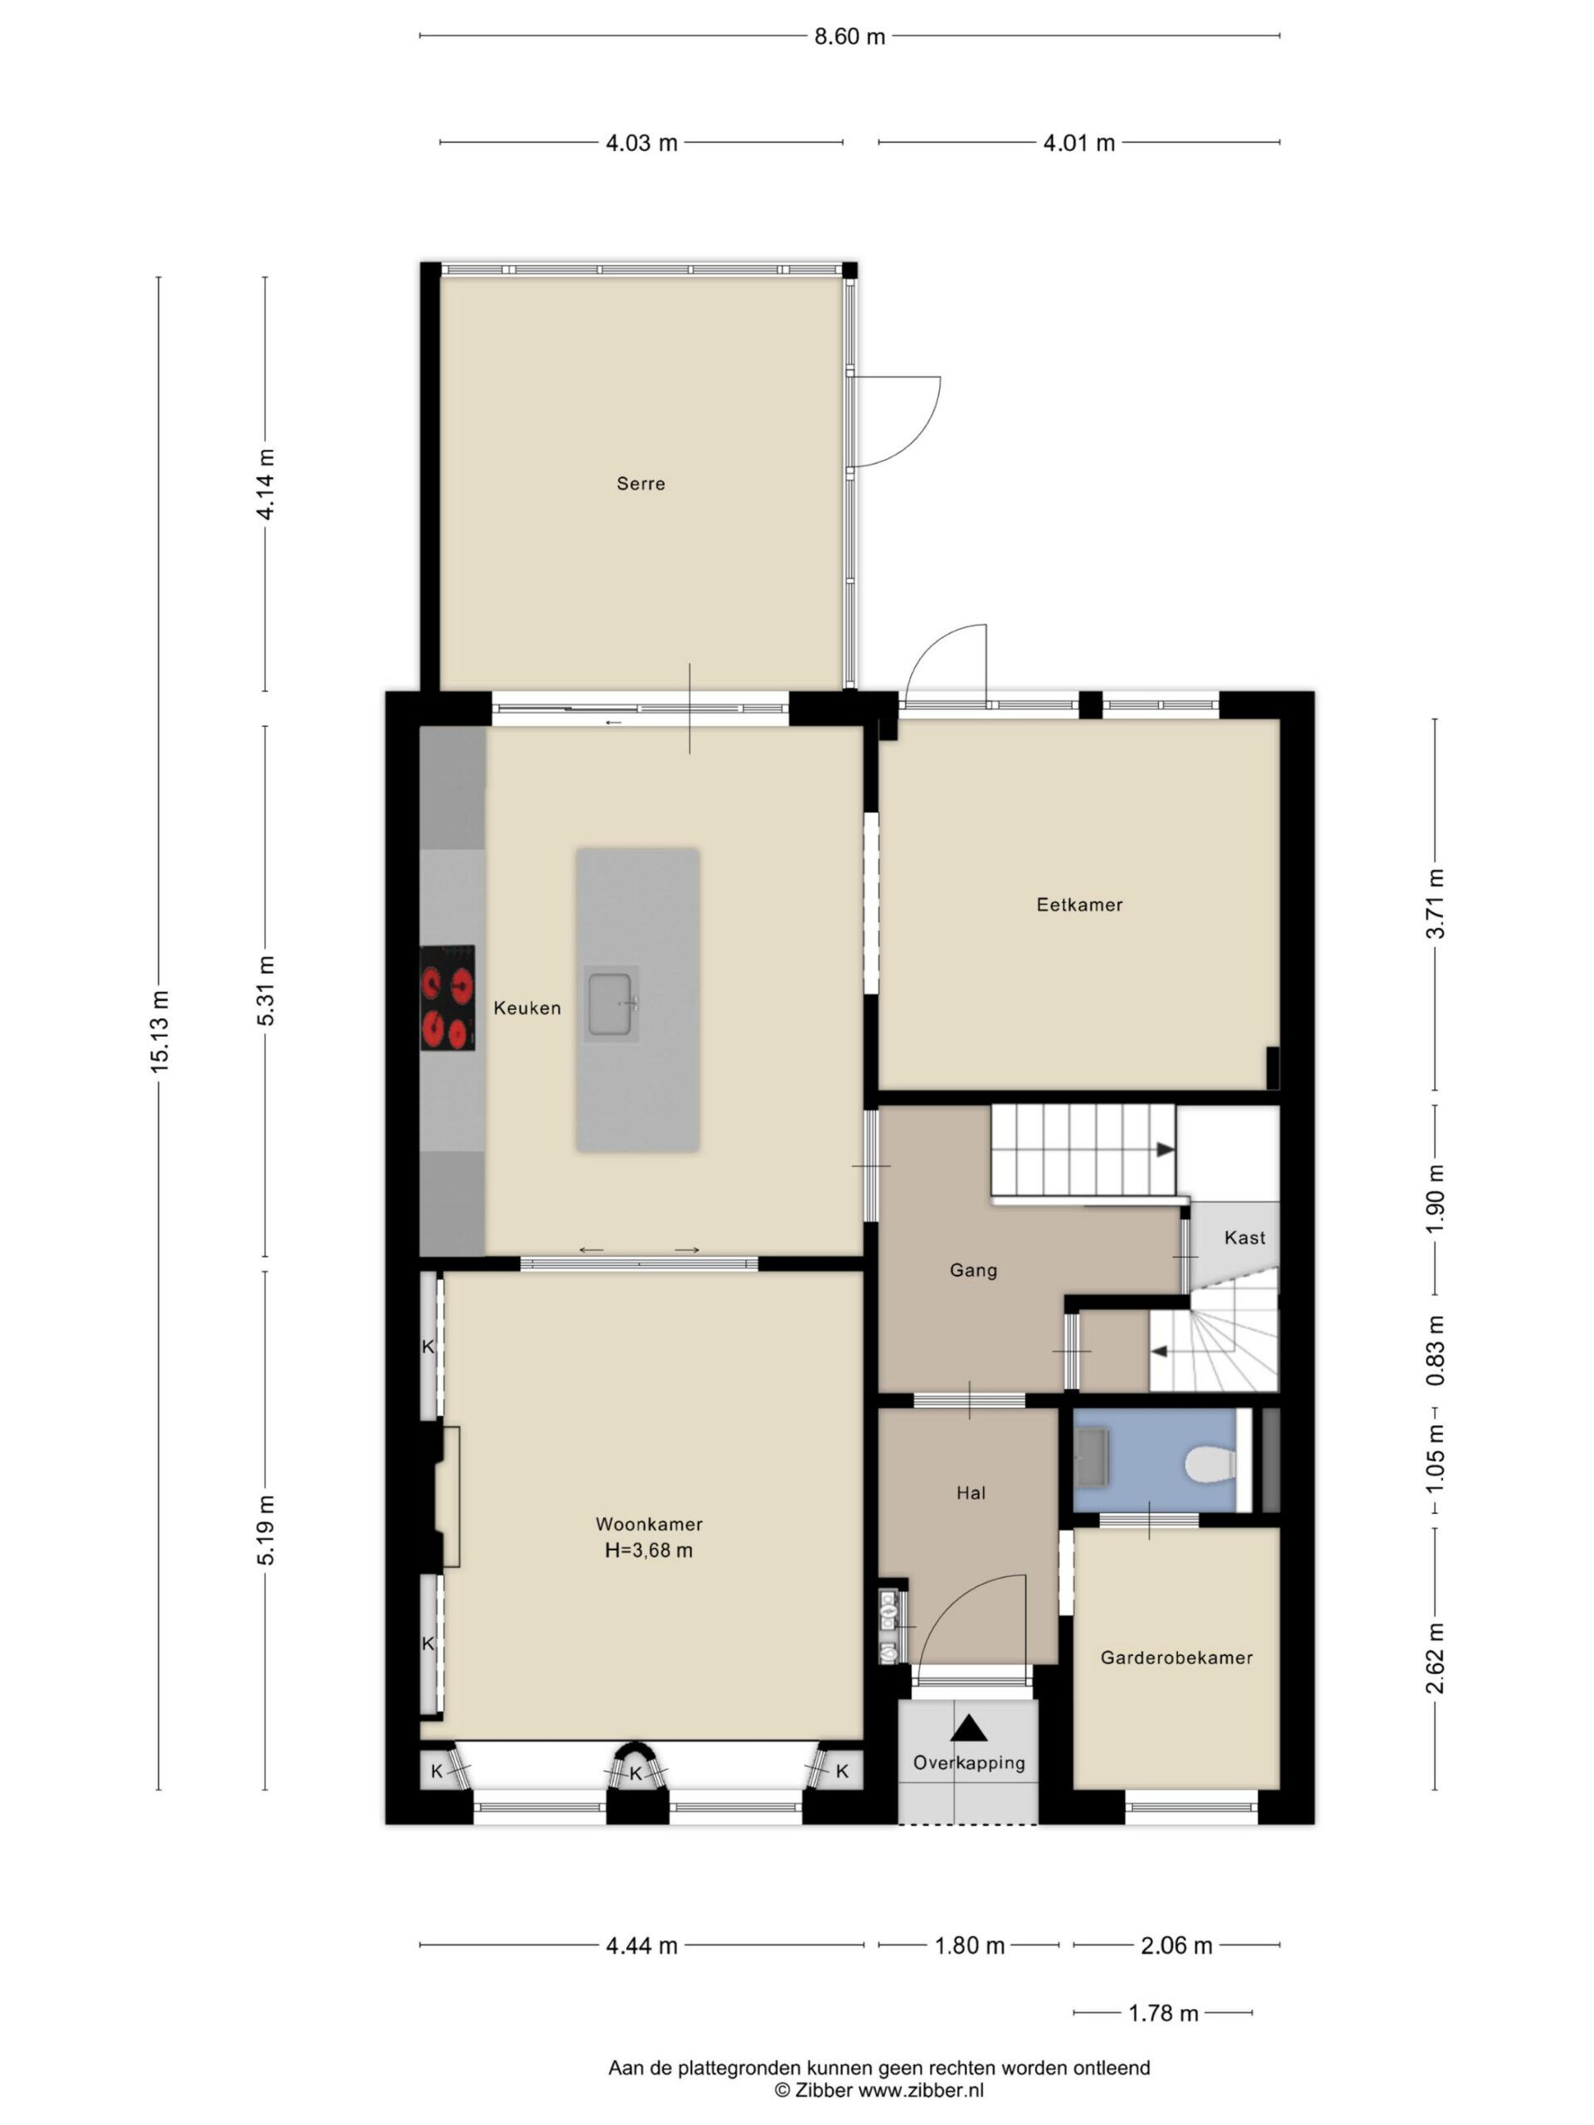
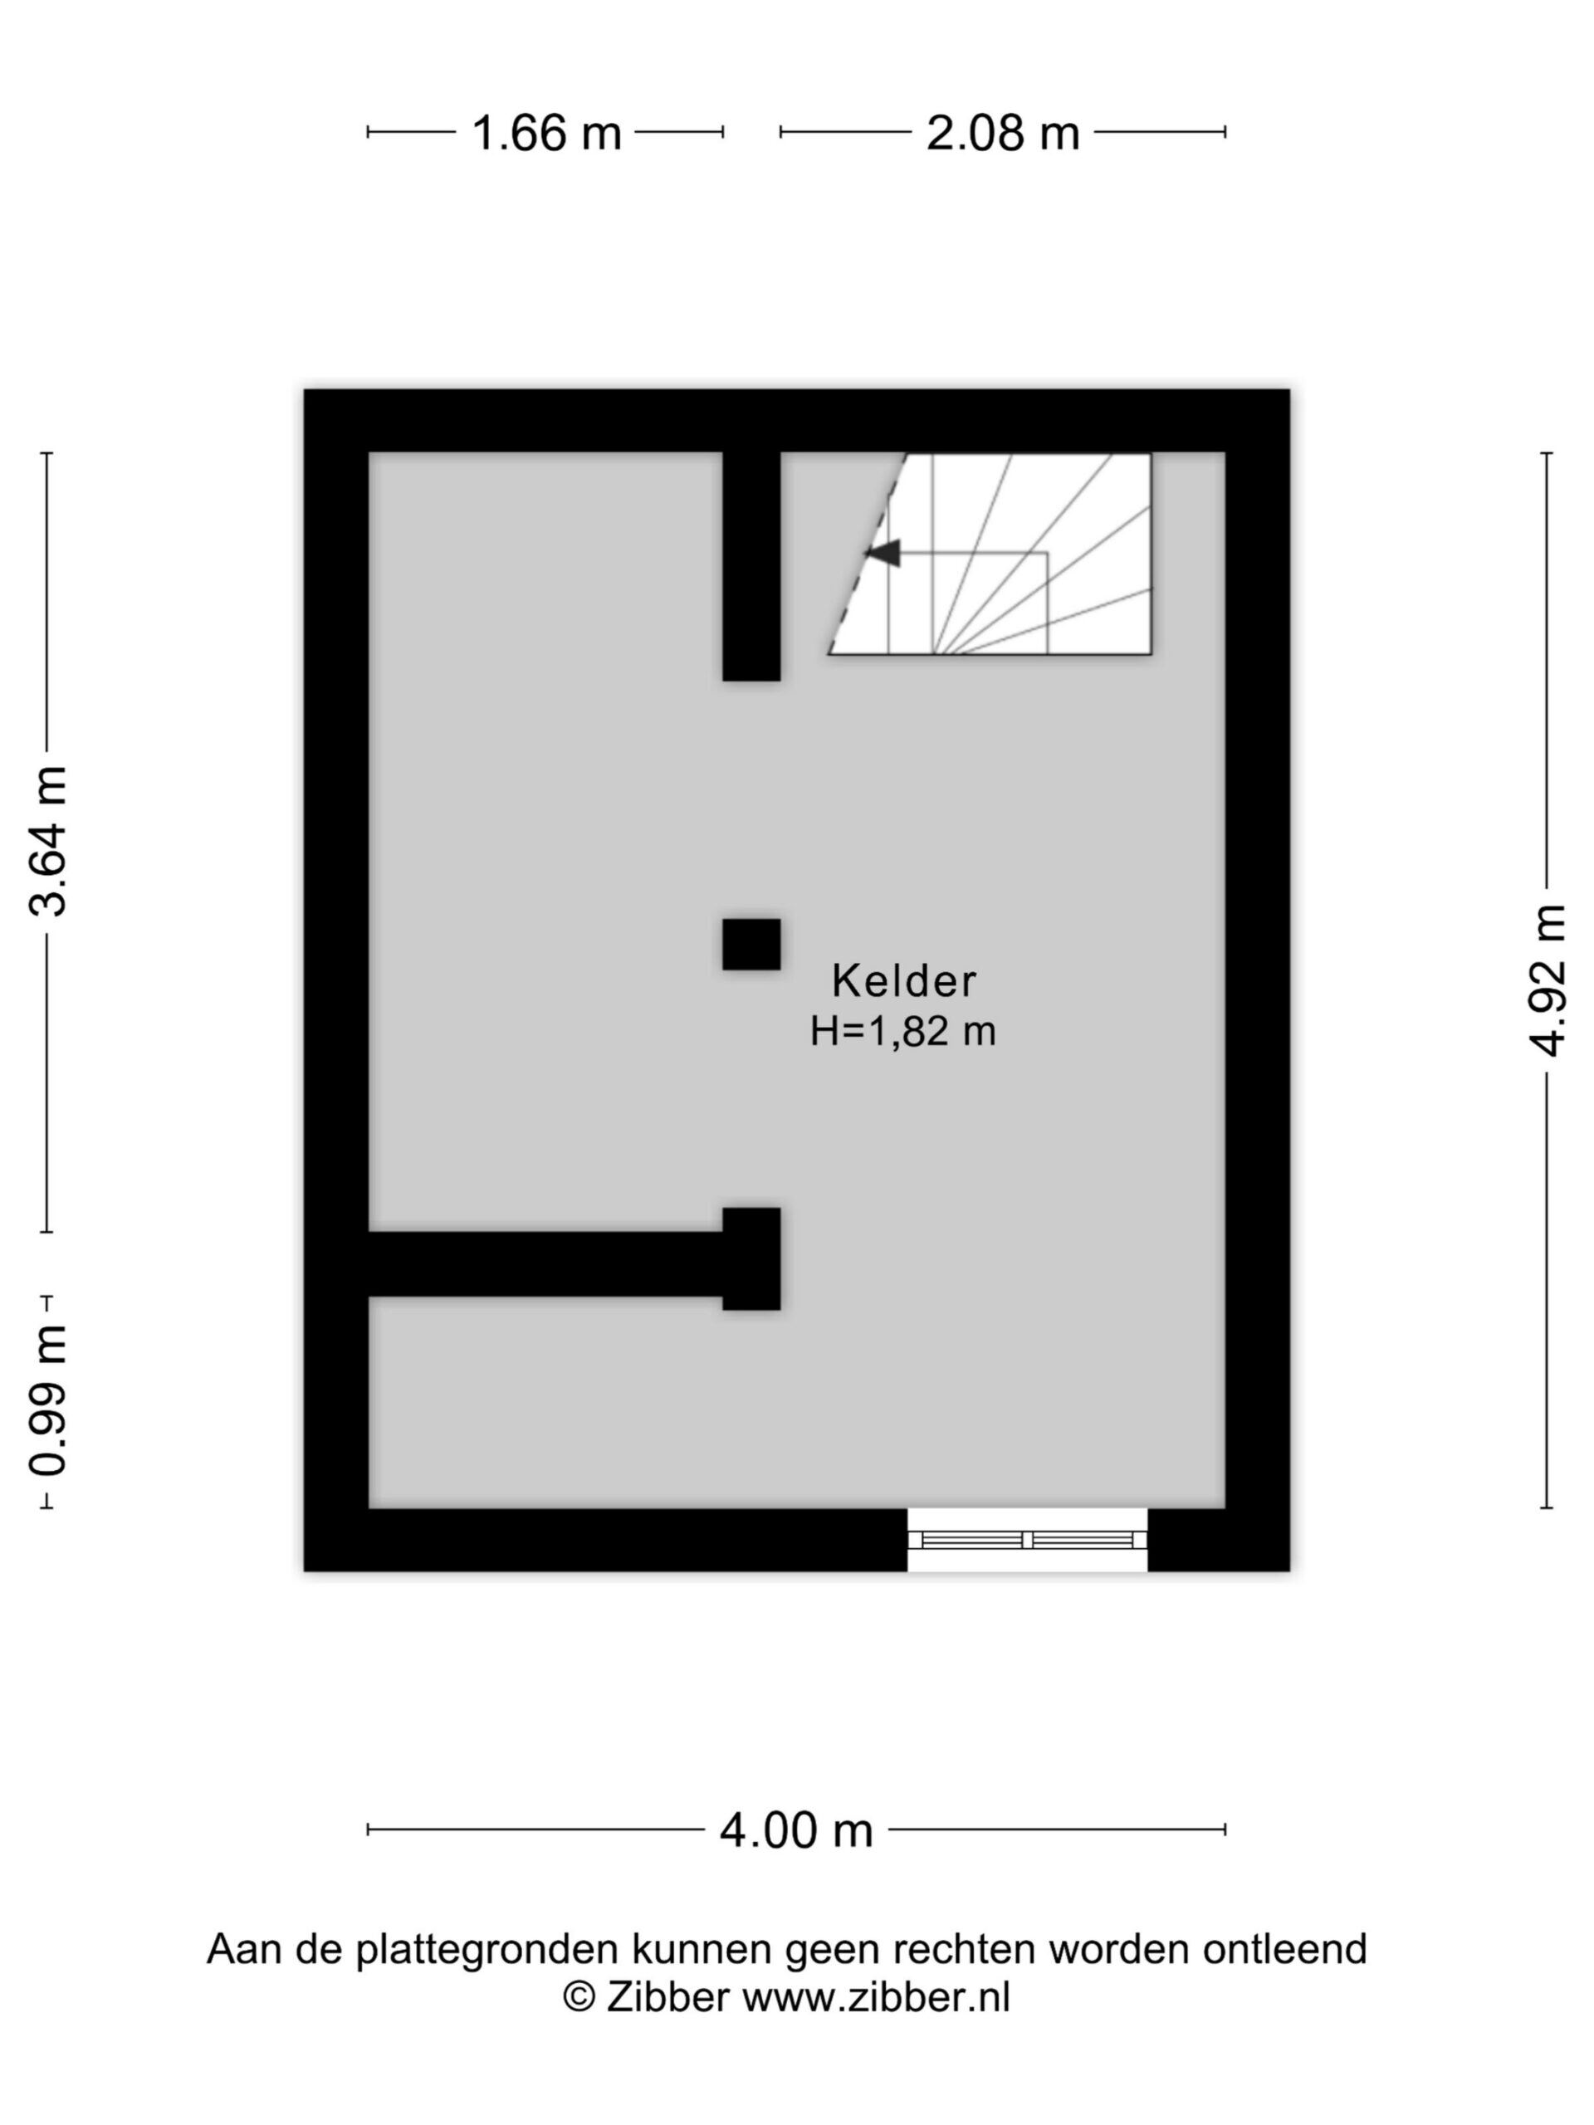
Entree, vestibule, aparte garderobekamer, royaal toilet met fontein, hal met fontein, trapkast en bergkast met toegang naar grote droge kelder met stahoogte. Toegang Ruime leefkeuken met marmeren design kookeiland (2021) met alle mogelijke inbouw apparatuur moderne en suite in modern stalen frame naar de zitkamer aan de voorzijde hoog plafond (ca. 3.75 m !), hoge raampartijen en de originele raamluiken, natuurstenen schouw met open haard en eiken houten visgraat vloer. Eetkamer met vaste kasten wand en koffie hoek en deur naar diepe tuin aansluitend aan de woonkeuken de hoogwaardige serre (2023) met openslaande deuren waardoor de leefruimte aanzienlijk wordt vergroot. originele schouw en openslaande deuren naar tuin.
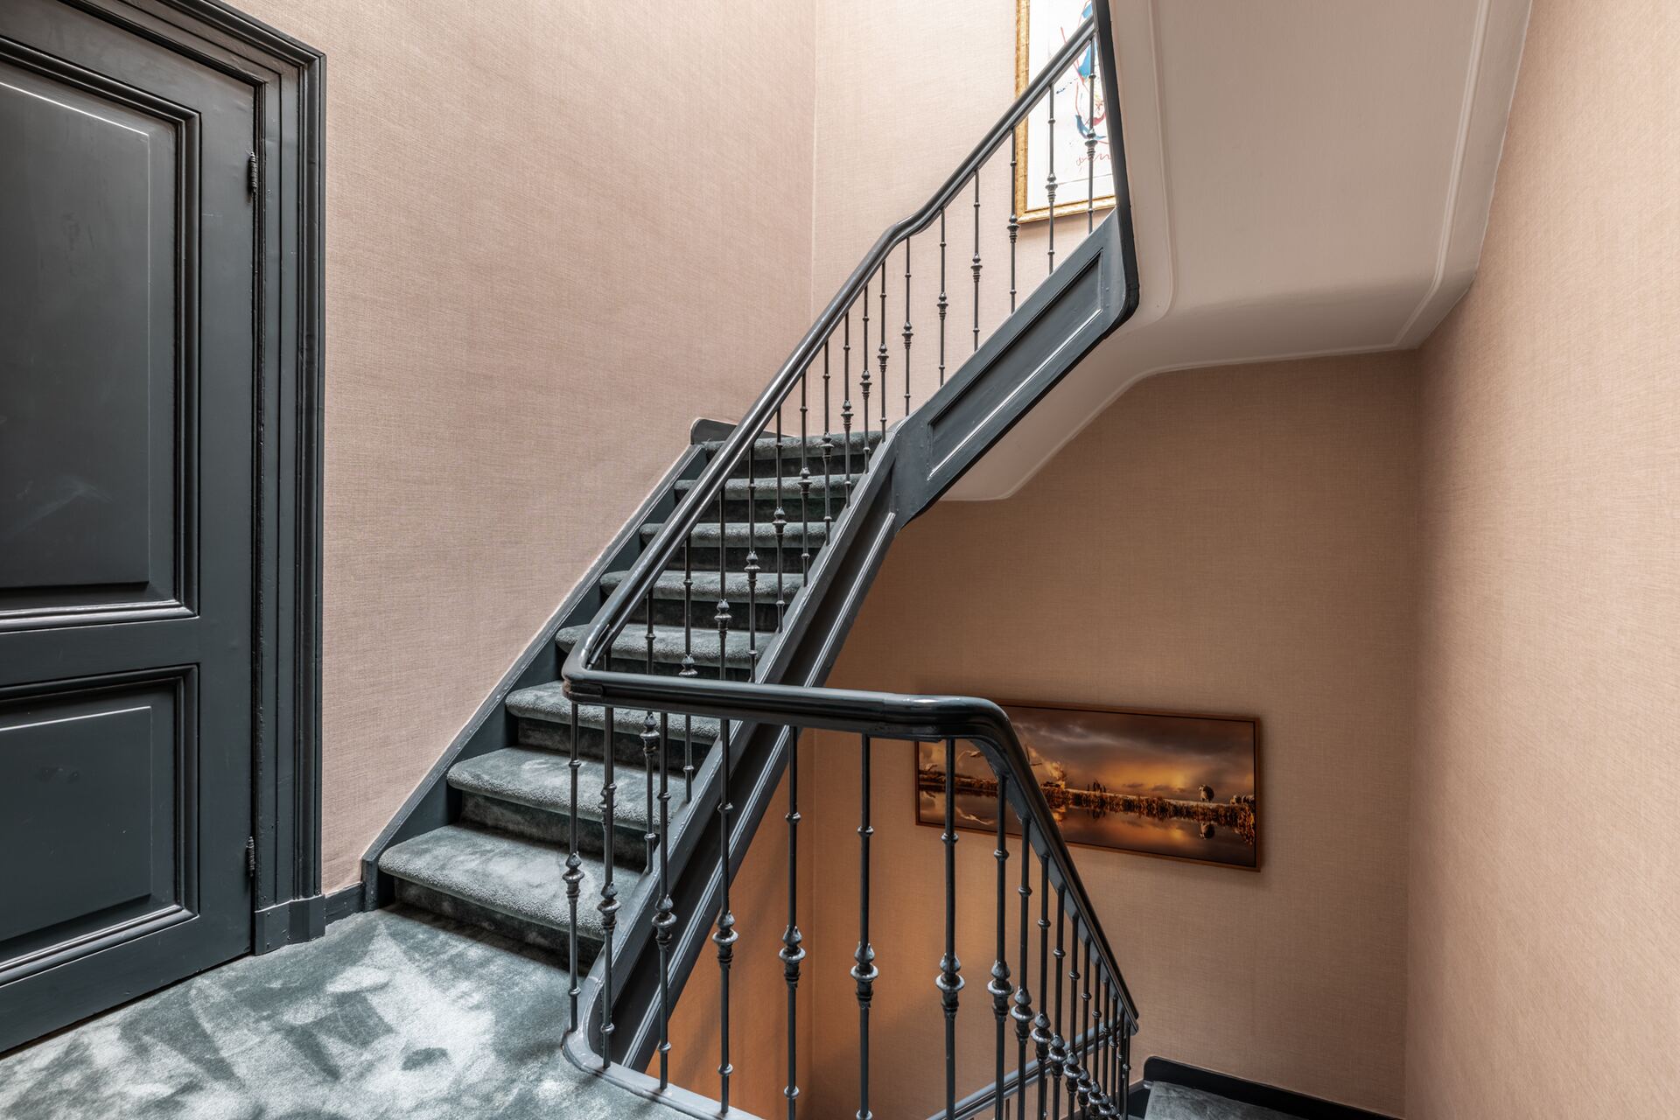
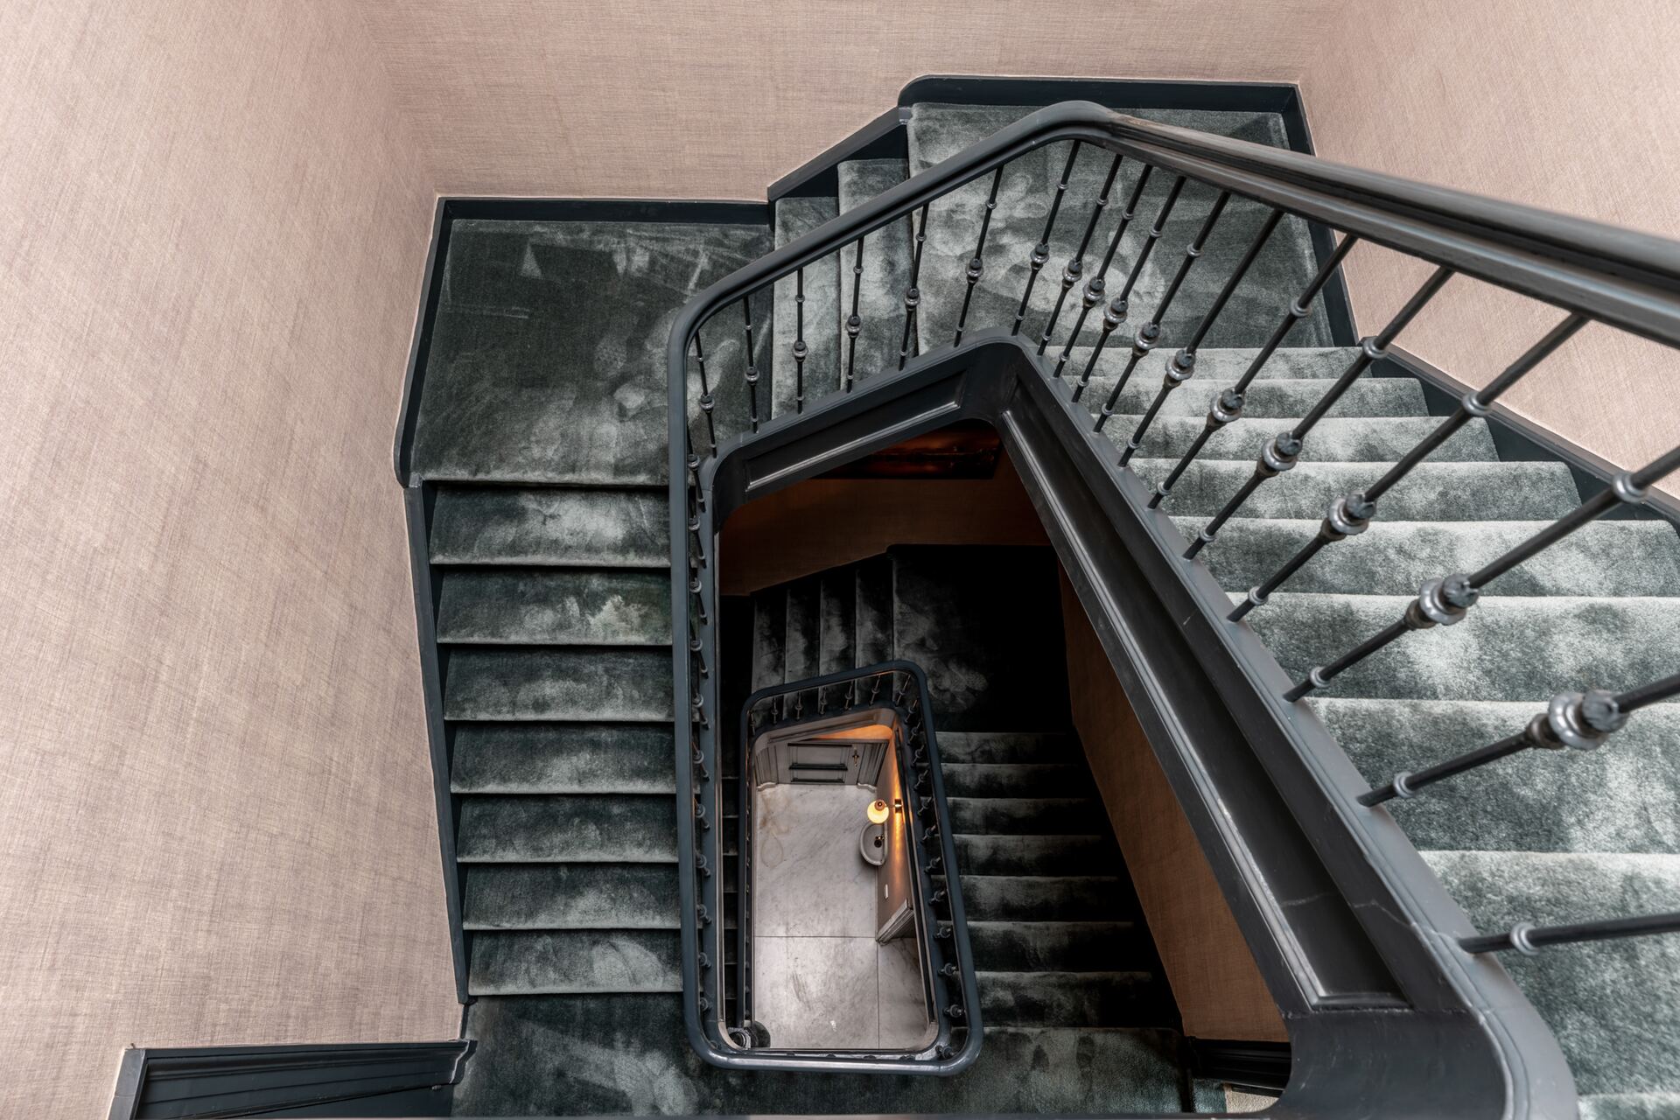
Fraaie bordestrap naar..
1e Verdieping:
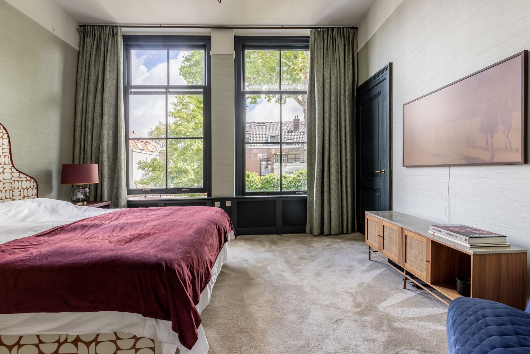
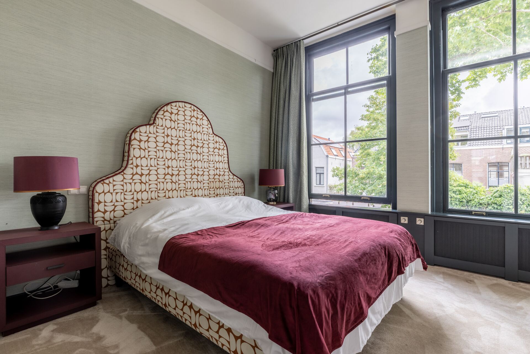
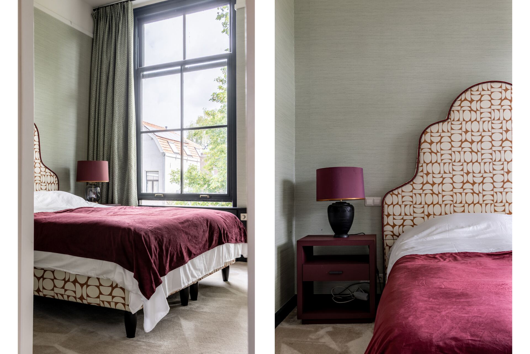
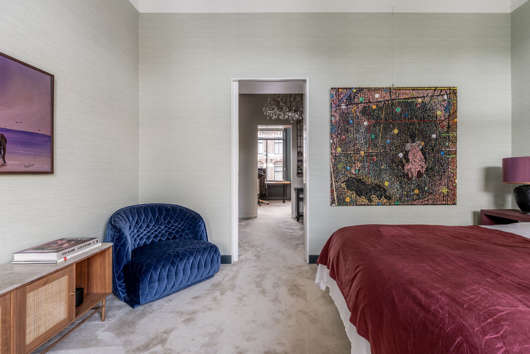
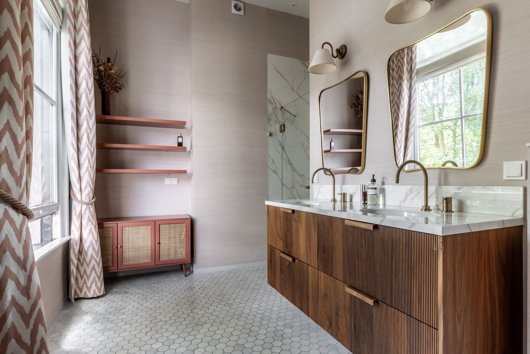
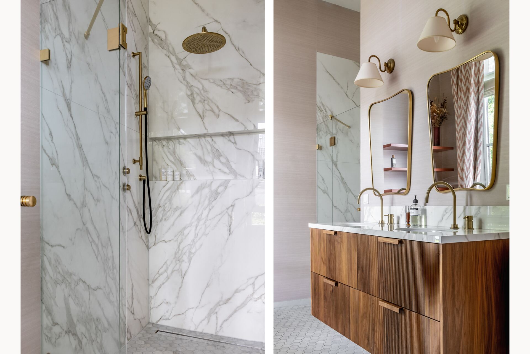
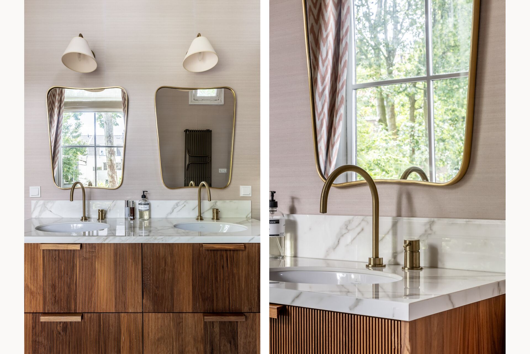
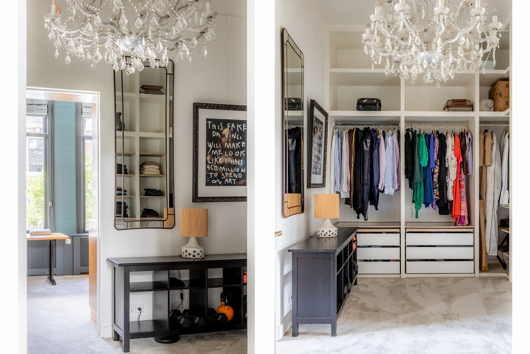
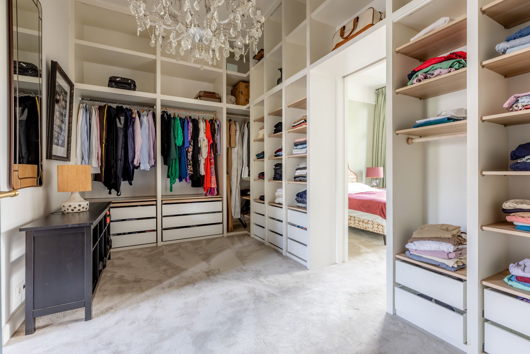
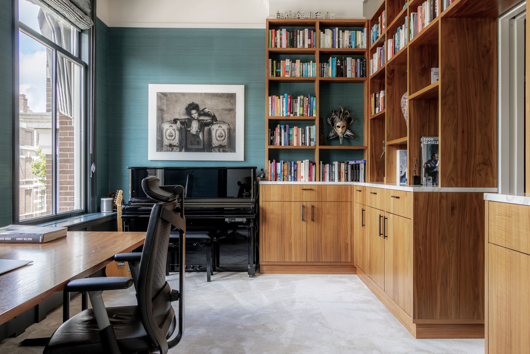
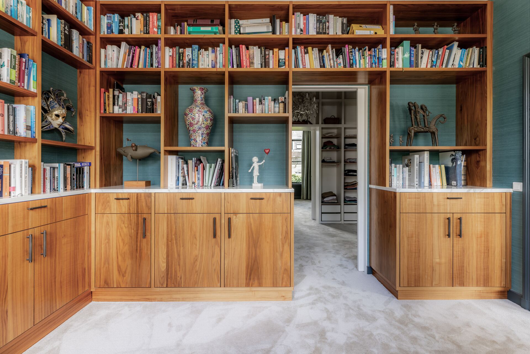
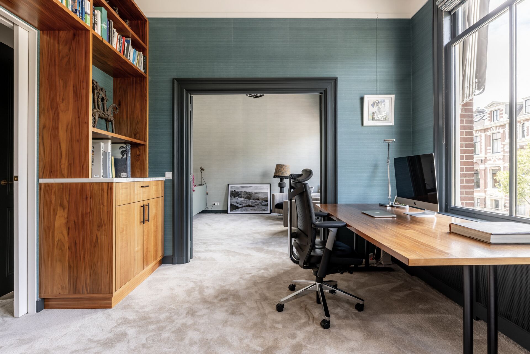
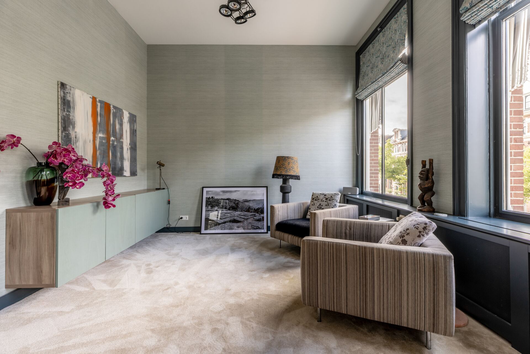
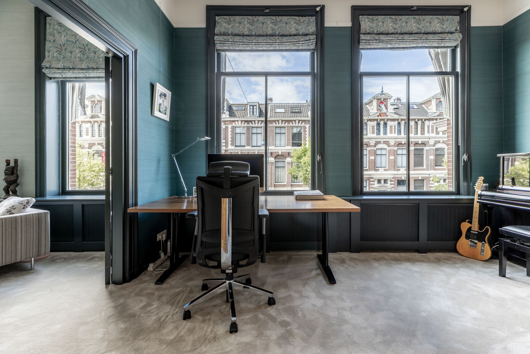
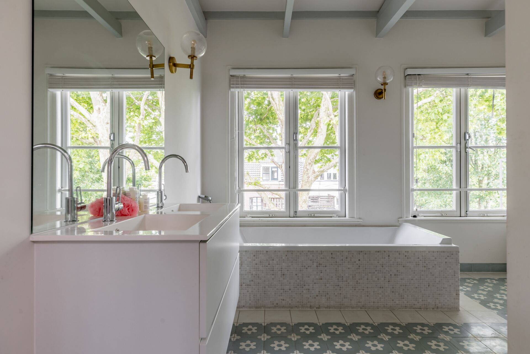
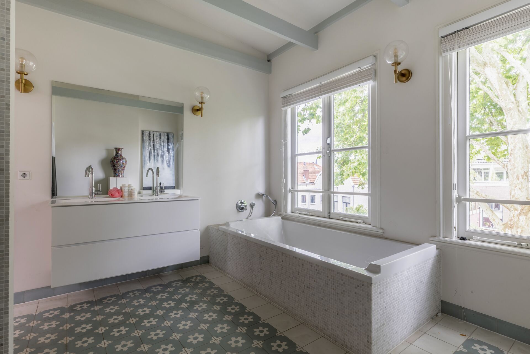
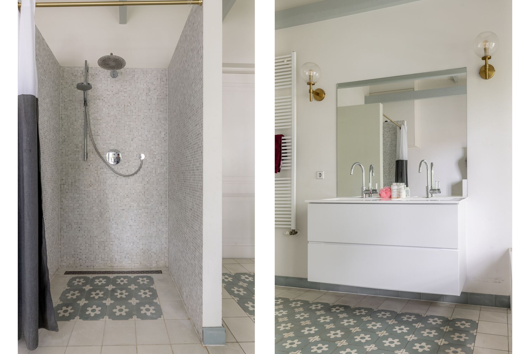
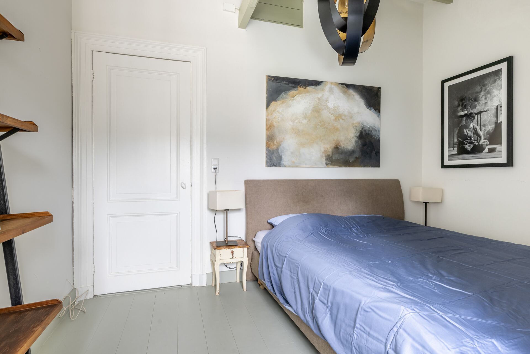
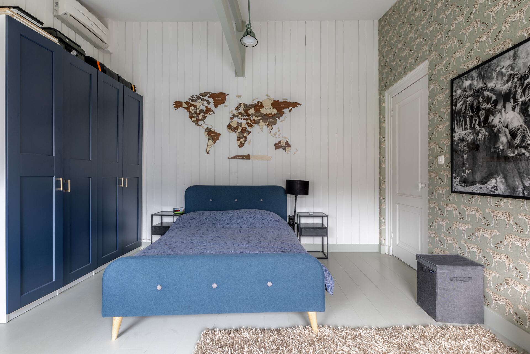
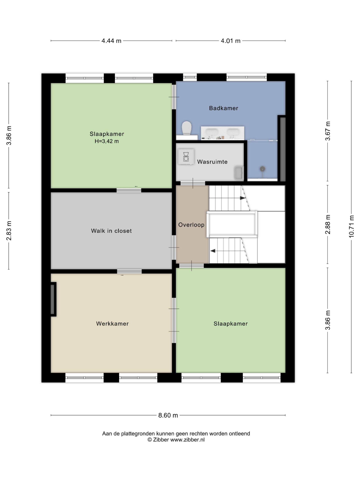
Overloop met wasruimte met wasmachine droger opstelling, slaapkamer aan voorzijde en openslaande deuren naar slaapkamer nu in gebruik als werkruimte, tussenkamer/walk-in closet, slaapkamer aan achterzijde met moderne badkamer met vloerverwarming, inloopdouche met rainshower, dubbele wastafel en toilet.
2e Verdieping:
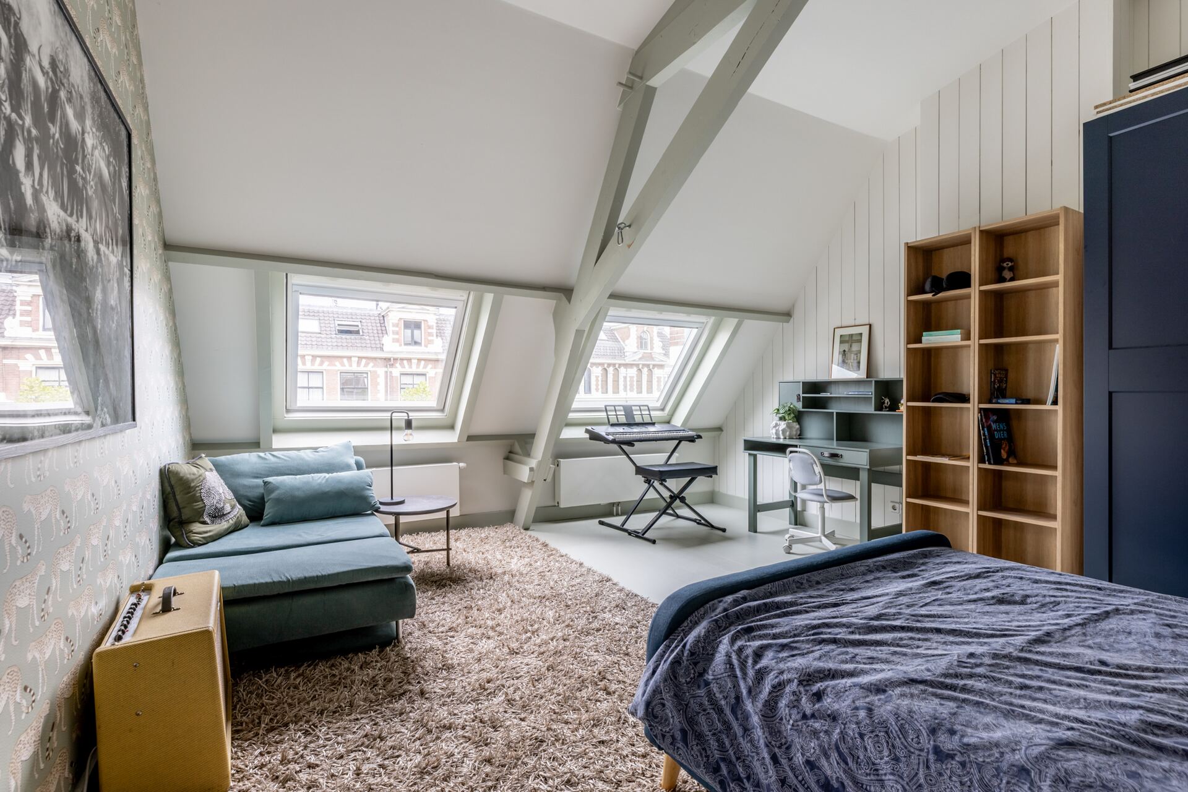
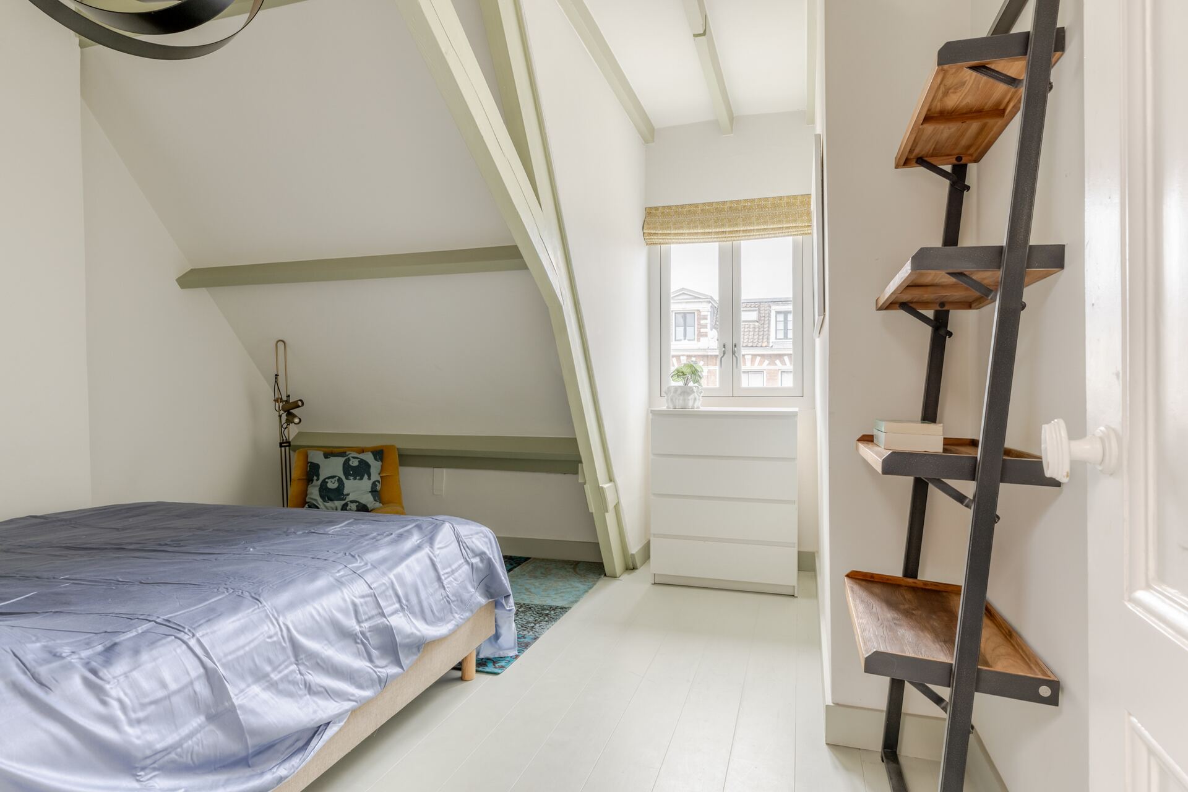
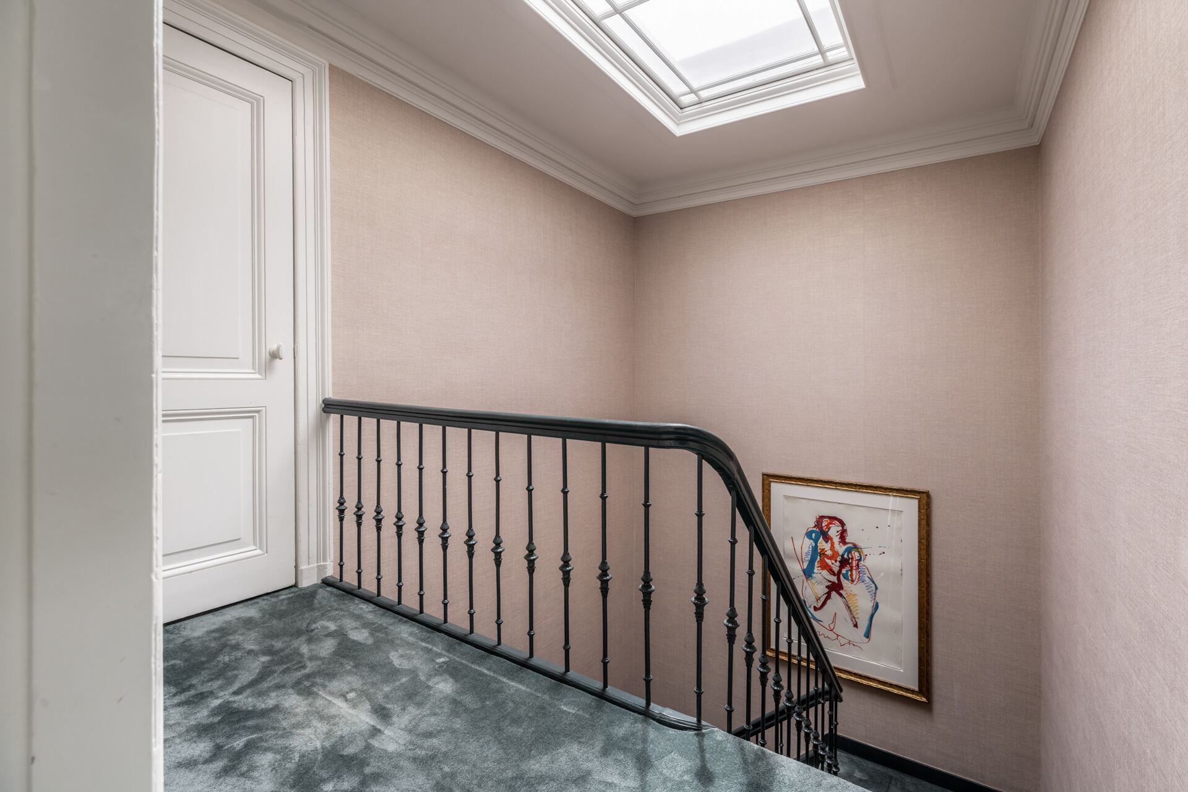
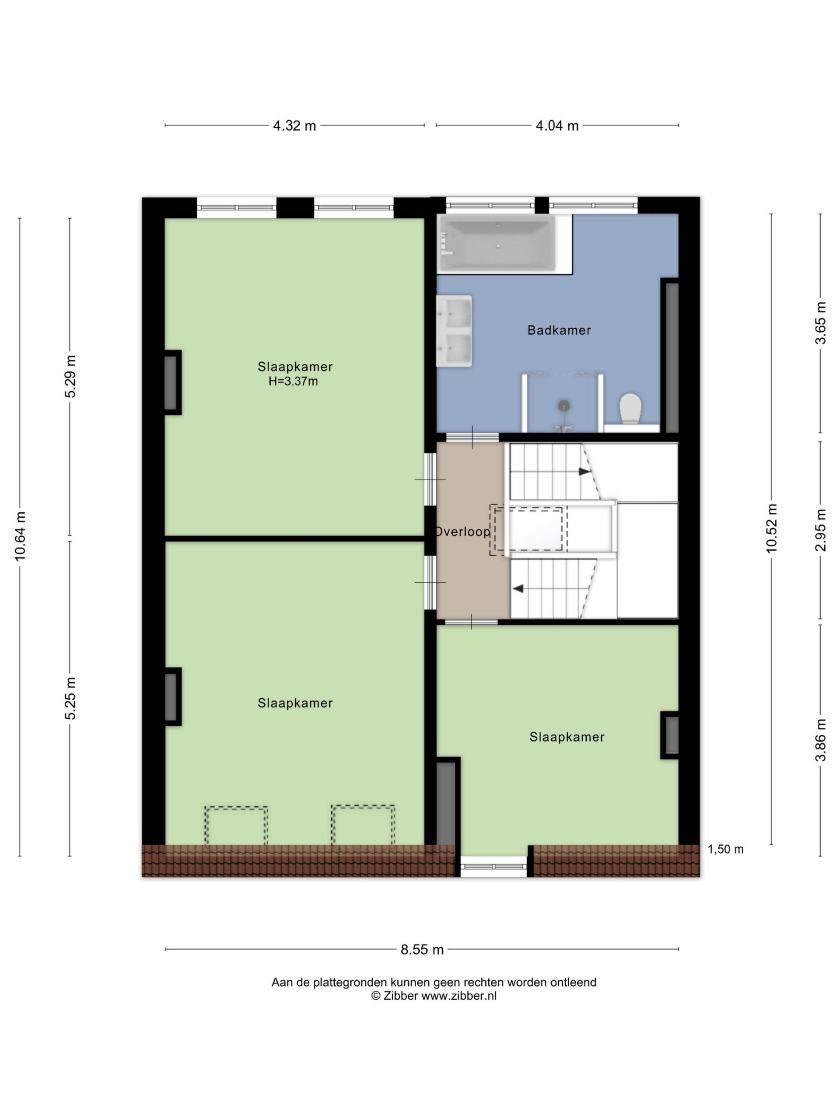
Overloop met daklicht, slaapkamer aan voorzijde met dakkapel en geïsoleerde originele kapconstructie in het zicht, 2e slaapkamer aan voorzijde met twee Velux dakramen en dakspanten in het zicht, slaapkamer aan achterzijde met dakspanten in zicht, 2e luxe badkamer met Cv-opstelling, ligbad, inloopdouche met rainshower, dubbele wastafel en toilet.
De brochure en stukken kunt u downloaden via onze eigen website.
*ENGLISH*
PUUR* residential bliss: this exceptional, high-quality renovated historic mansion in the heart of Haarlem is a true family home. With six spacious bedrooms, two luxurious bathrooms, and a beautifully landscaped, deep (21 meters) sunny backyard with a sunroom, it offers plenty of space and comfort. Upon entering, you’ll immediately experience a wonderful living atmosphere.
The impressive sycamore tree at the rear adorns the garden. The back entrance provides access to the Vijfhoek and the playground on Wilsonsplein (via Sophiastraat). The home beautifully combines classic and modern design while preserving its historic, characteristic architectural style. Many original details, such as ornate high ceilings, original window shutters, and awnings on the front, enhance its authentic charm.
Location:
In downtown Haarlem, just around the corner from the Botermarkt (Mogador Café) and the Vijfhoek, with its charming small shops and studios, nightlife venues, supermarkets, and museums, and diagonally across from the Stadsschouwburg. The house is conveniently located near the Haarlem and Heemstede-Aerdenhout train stations, bus stations, and major roads leading to Amsterdam, Schiphol, Utrecht, and The Hague. The dunes and beaches of Bloemendaal and Zandvoort are accessible by bike.
Good to know:
* National Historic Landmark
* Unique location, featuring one of the larger gardens in downtown Haarlem
* Built around 1885
* The ground floor and both bathrooms are fully equipped with radiant floor heating
* Fantastic family home with space for an au pair while maintaining privacy
* Living area 270 m², gross floor area 345 m², volume 1,075 m³, and lot size 297 m²
* Roof replaced in 2016
* Entire home features insulated glass and roof insulation
* Virtually completely renovated
* Parking via parking permit (available immediately)
* Air conditioning on the 2nd floor
* Many authentic details.
* Closing date to be agreed upon
Layout:
Ground floor:
Entrance, vestibule, separate coat closet, spacious restroom with sink, hallway with sink, stair closet, and storage closet with access to a large, dry basement with headroom. Access to a spacious kitchen-dining area with a marble designer kitchen island (2021) featuring all modern built-in appliances; a modern steel-framed door leading to the front living room with a high ceiling (approx. 3.75 m!), tall windows, and original shutters; a natural stone fireplace with an open hearth; and oak herringbone flooring. Dining room with a wall of built-in cabinets and a coffee corner, and a door to the deep garden. Adjacent to the kitchen-diner is the high-quality sunroom (2023) with French doors that significantly expand the living space. It features the original fireplace and French doors leading to the garden.
Beautiful staircase leading to…
1st Floor:
Landing with laundry room featuring a washer and dryer, a bedroom at the front and French doors leading to a bedroom currently used as a workspace, a connecting room/walk-in closet, and a bedroom at the rear with a modern bathroom featuring radiant floor heating, a walk-in shower with a rain showerhead, a double sink, and a toilet.
2nd Floor:
Landing with skylight; front bedroom with dormer window and exposed, insulated original roof structure; second front bedroom with two Velux skylights and exposed roof rafters; rear bedroom with exposed roof rafters; second luxury bathroom with central heating unit, bathtub, walk-in shower with rain showerhead, double sink, and toilet.
You can download the brochure and documents from our website.
Kenmerken
- Koopprijs
- € 2.150.000,-
- Plaats
- Haarlem
- Status
- Beschikbaar
- Buurt
- Vijfhoek
- Aantal kamers
- 11
- Aantal slaapkamers
- 6
- Aantal badkamers
- 2
- Woonoppervlakte
- 270 m2
- Perceel oppervlakte
- 297 m2
- Ligging
- In centrum, In woonwijk
- Bouwjaar
- 1884
- Isolatie
- Dakisolatie, Vloerisolatie, Dubbelglas
- Type verwarming
- CV ketel, Vloerverwarming gedeeltelijk
- Onderhoud buiten
- Goed tot uitstekend
- Onderhoud binnen
- Goed tot uitstekend
- Voorzieningen
- Mechanische ventilatie, alarminstallatie, Airconditioning, Dakraam, Glasvezel kabel
- Energieklasse
- C
- Soort dak
- Samengesteld dak
- Parkeer faciliteiten
- Betaald parkeren, Parkeervergunningen
- Woning type
- Woonhuis
Plattegronden
Uitzicht op straat
Zoek de locatie
kom jij kijken?
Een bezoek vertelt het meest. Onze makelaars nemen graag de tijd voor een rustige rondleiding.
Contacteer ons nu