Slotermeerlaan 185-2, Amsterdam
BeschikbaarPrijs: € 365.000,-
Beschrijving
PUUR* wonen aan de Slotermeerlaan met 63 m², 2 slaapkamers en balkon op het westen
Licht, verzorgd en comfortabel wonen zonder te moeten klussen? Dit gerenoveerde 3-kamerappartement aan de Slotermeerlaan in Amsterdam-West is een heerlijke plek om thuis te komen. De woning ligt op de derde verdieping en beschikt over een lichte woonkamer, een ruime open keuken met een op maat gemaakte eethoek, twee slaapkamers, een moderne badkamer en een balkon op het westen. Dankzij de hoekligging en de grote raampartijen geniet je hier op verschillende momenten van de dag van een fijne lichtinval. De fraaie gietvloer, de moderne keuken en de vernieuwde badkamer en toiletruimte zorgen voor een verzorgde uitstraling. Met een praktische indeling en een eigen berging is dit een appartement waar je je snel thuis voelt.
INDELING
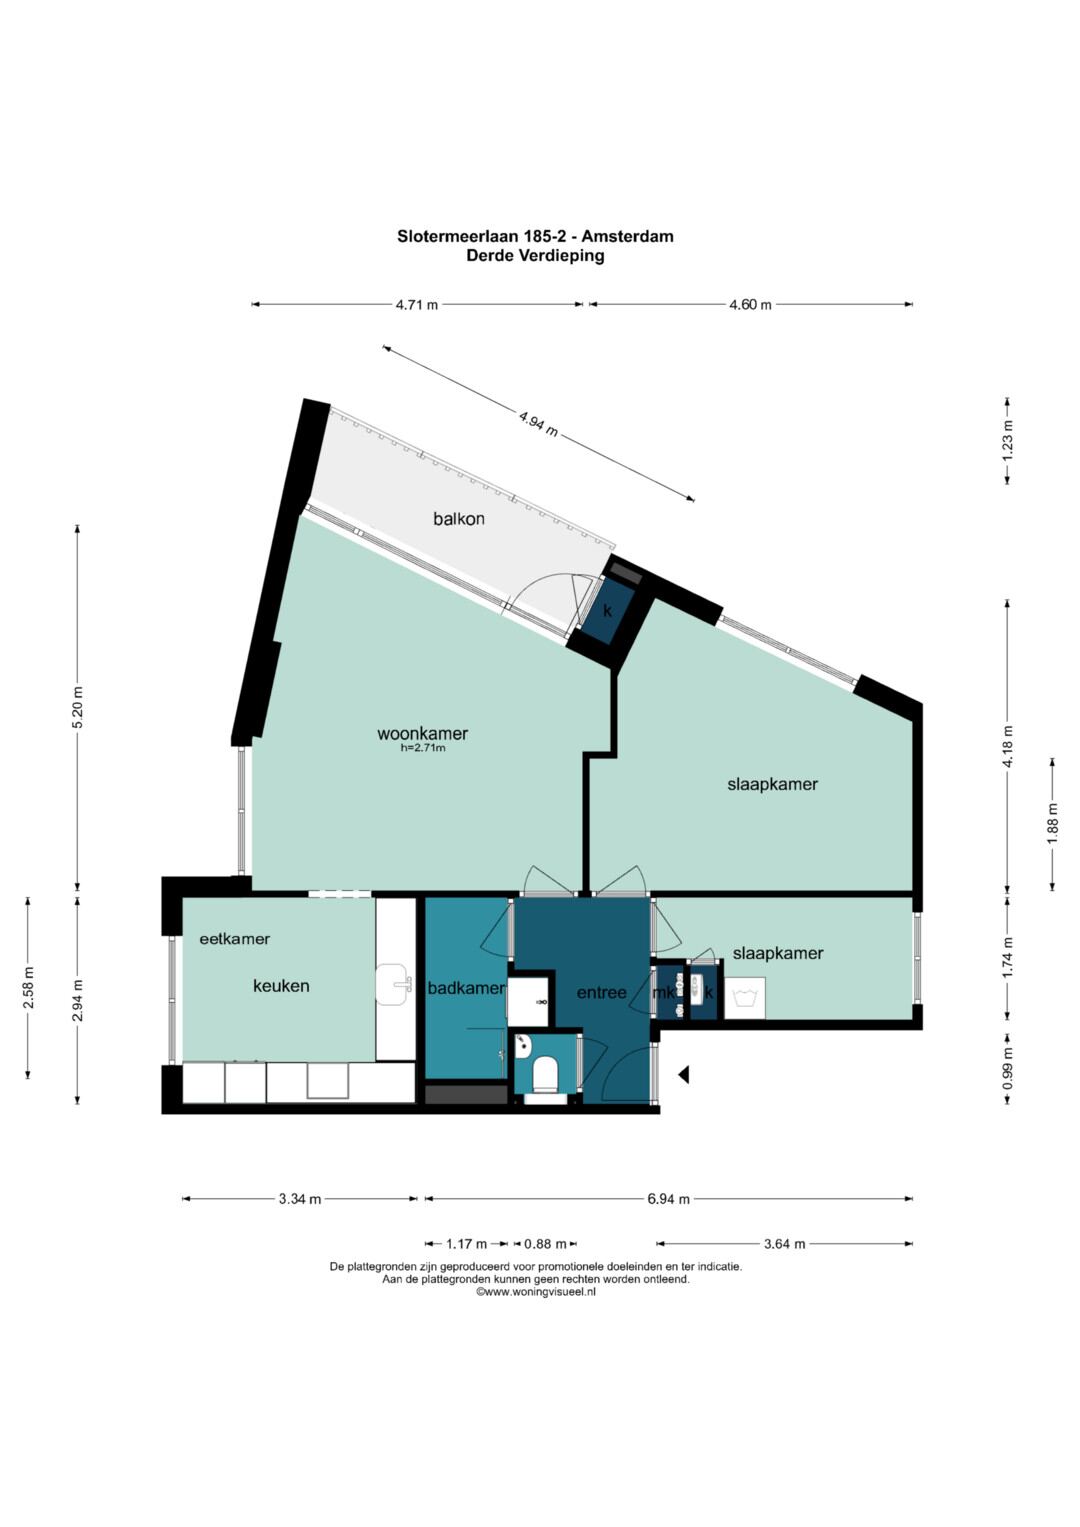
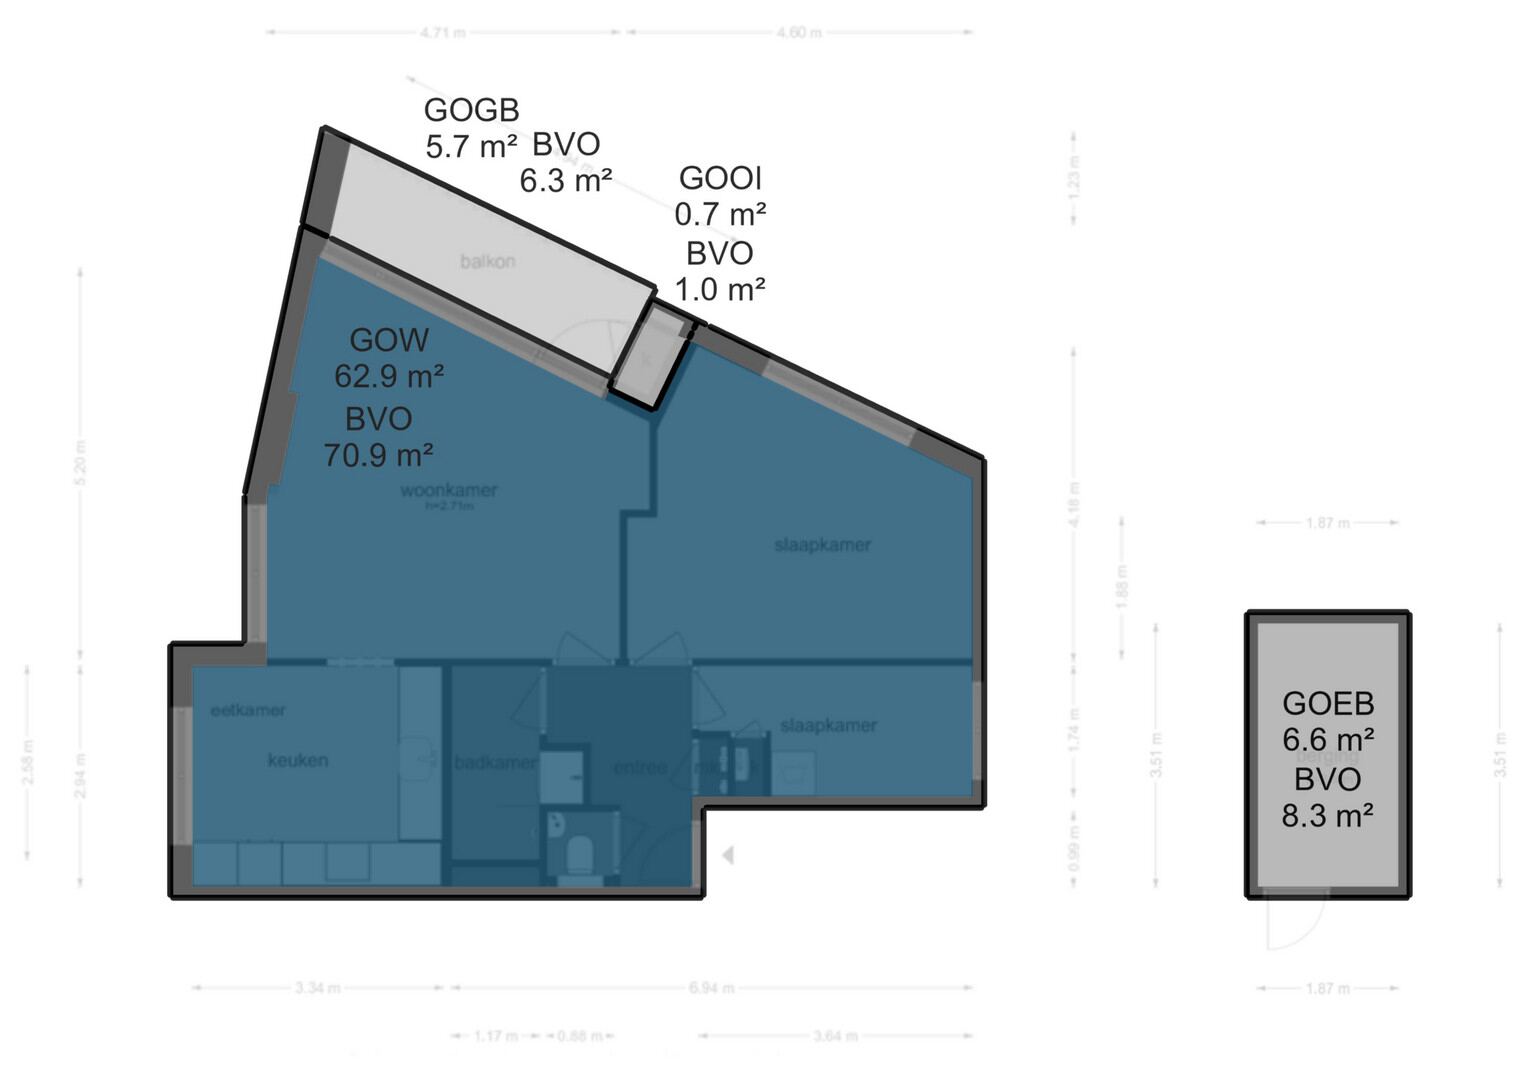
Via de gemeenschappelijke entree en het trappenhuis bereik je de derde verdieping. De entree van het appartement geeft toegang tot de verschillende vertrekken. In de hal bevinden zich de meterkast, een garderobemogelijkheid en een separate toiletruimte. De hal is voorzien van inbouwspotjes.
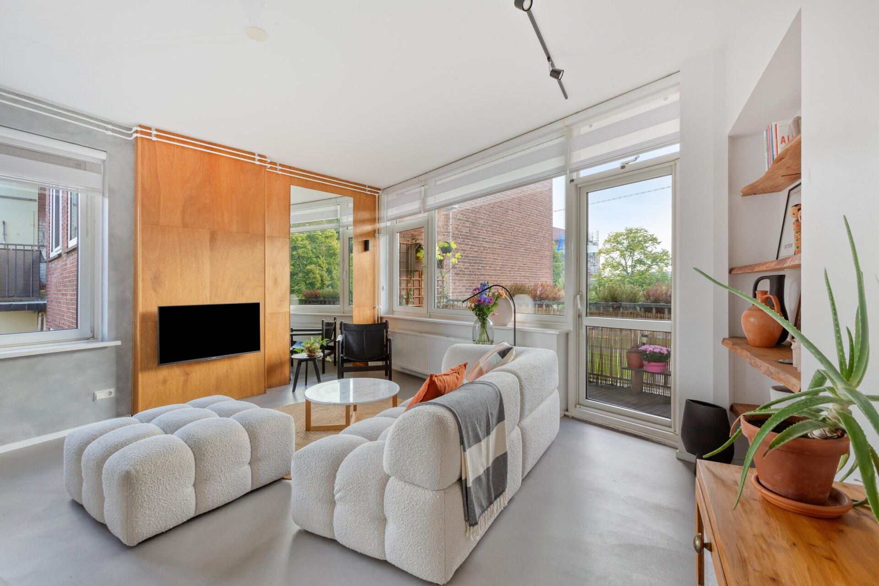
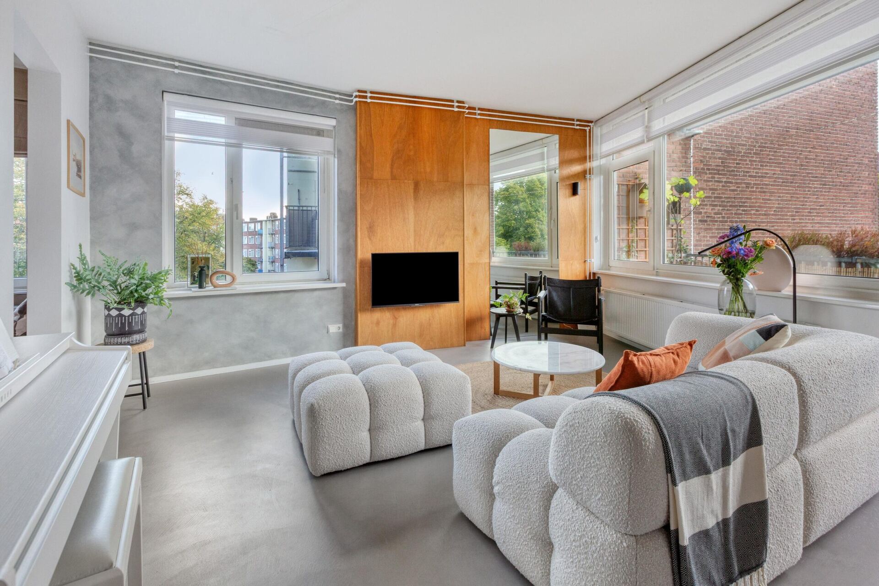
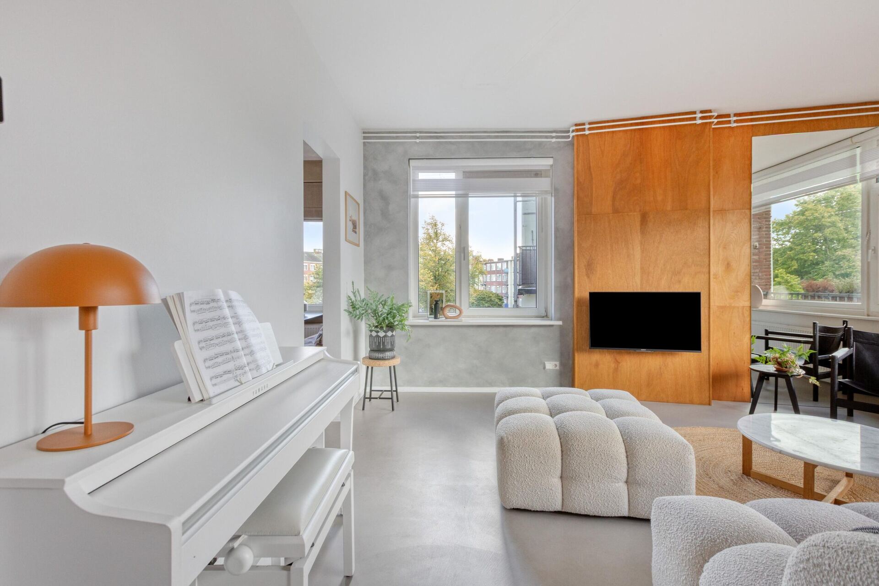
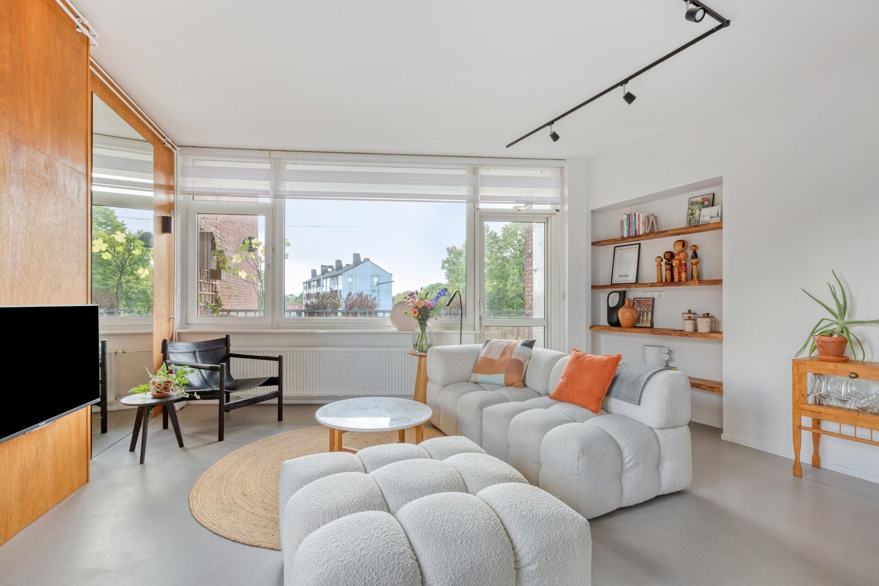
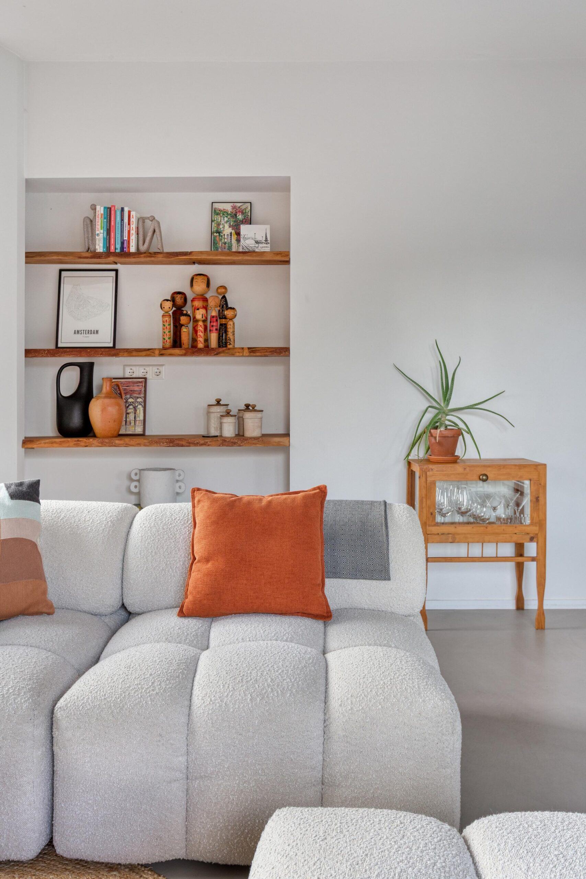
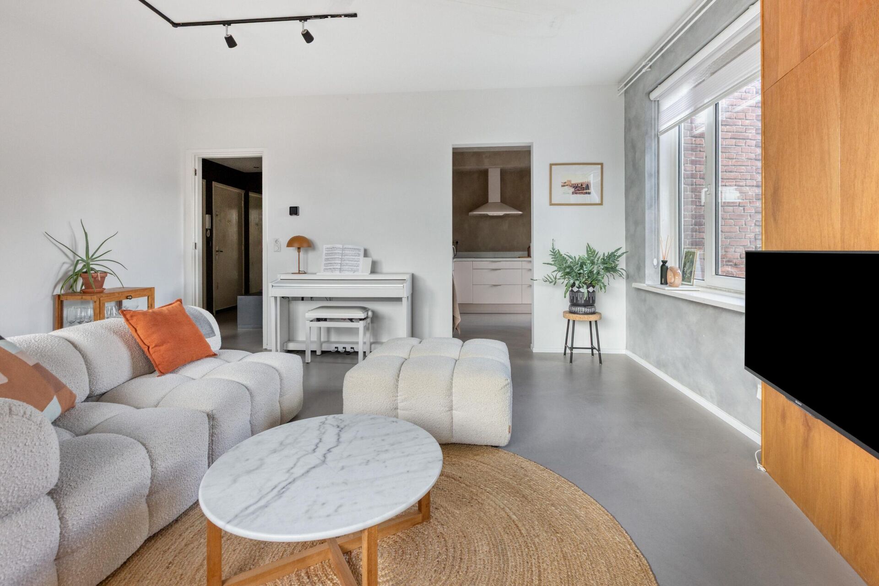
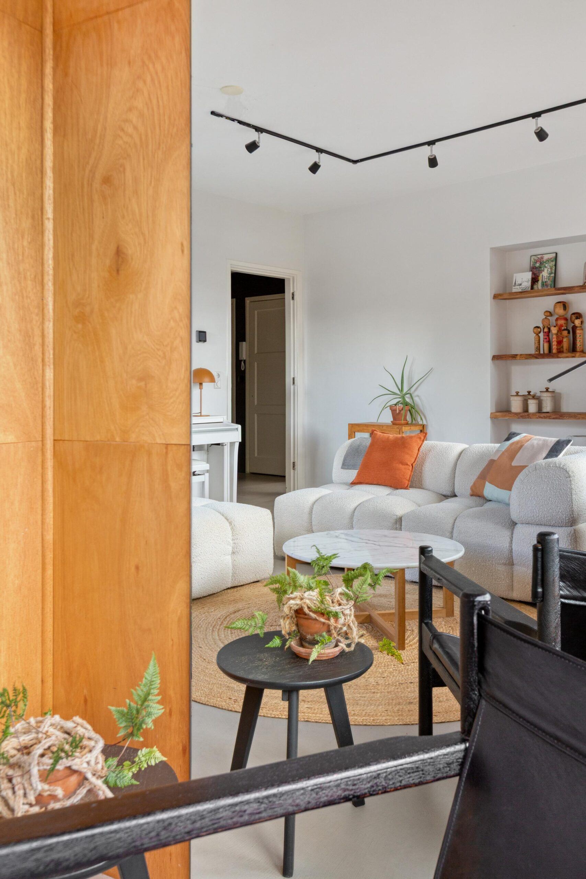
De woonkamer is ruim en dankzij de grote raampartijen zeer licht. De hoekligging zorgt voor een prettige lichtinval en een ruimtelijk gevoel. De gietvloer, geplaatst in 2021, geeft het geheel een rustige, moderne uitstraling. Er is ruimte voor een comfortabele zithoek waar je heerlijk kunt ontspannen. De zon beweegt gedurende de dag mee met de woning: na de ochtendzon in de keuken valt het daglicht later de woonkamer binnen, om in de loop van de middag plaats te maken voor de warme namiddagzon aan de zijde van het balkon.
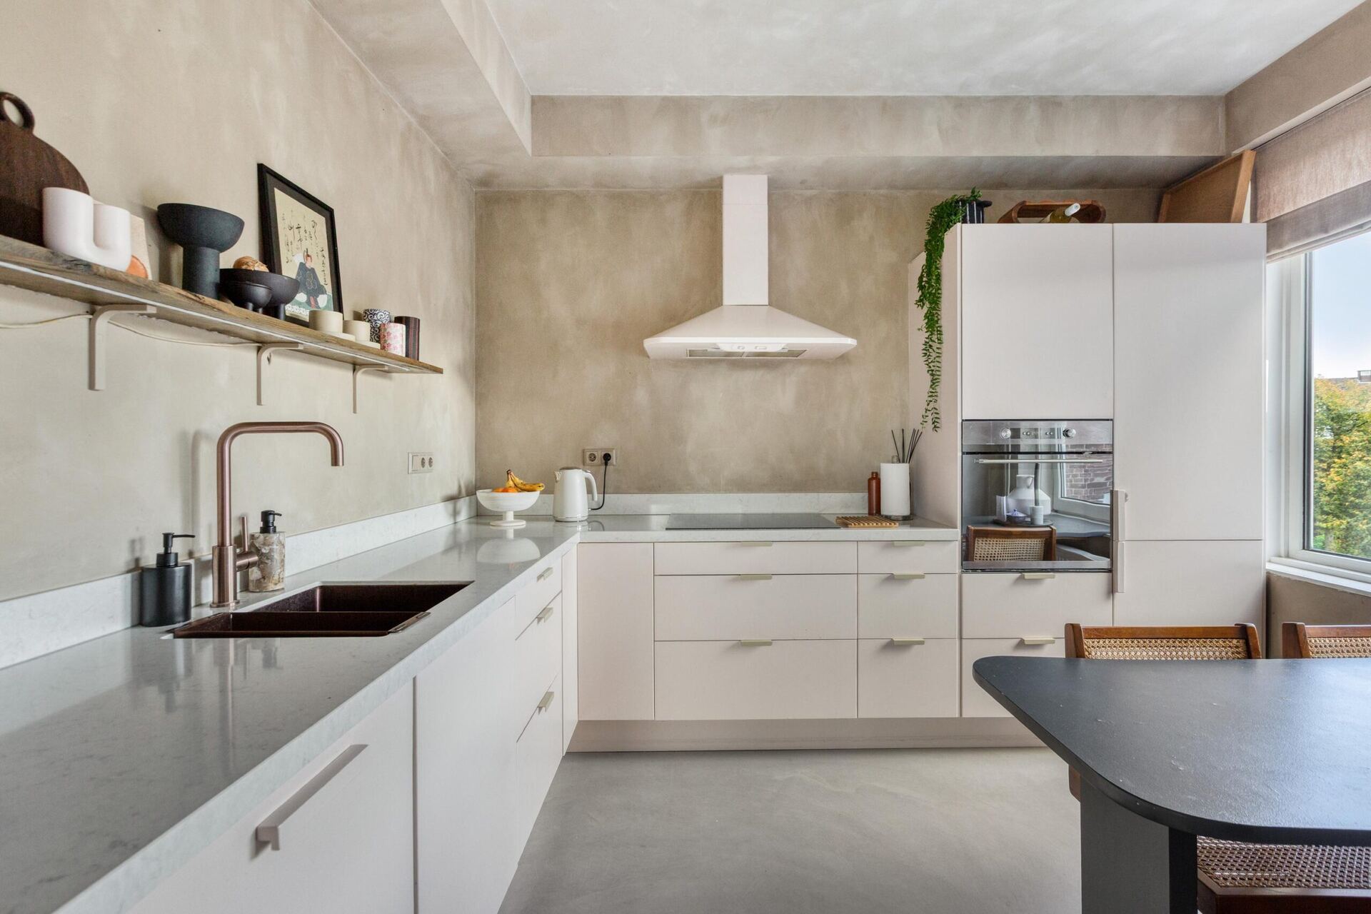
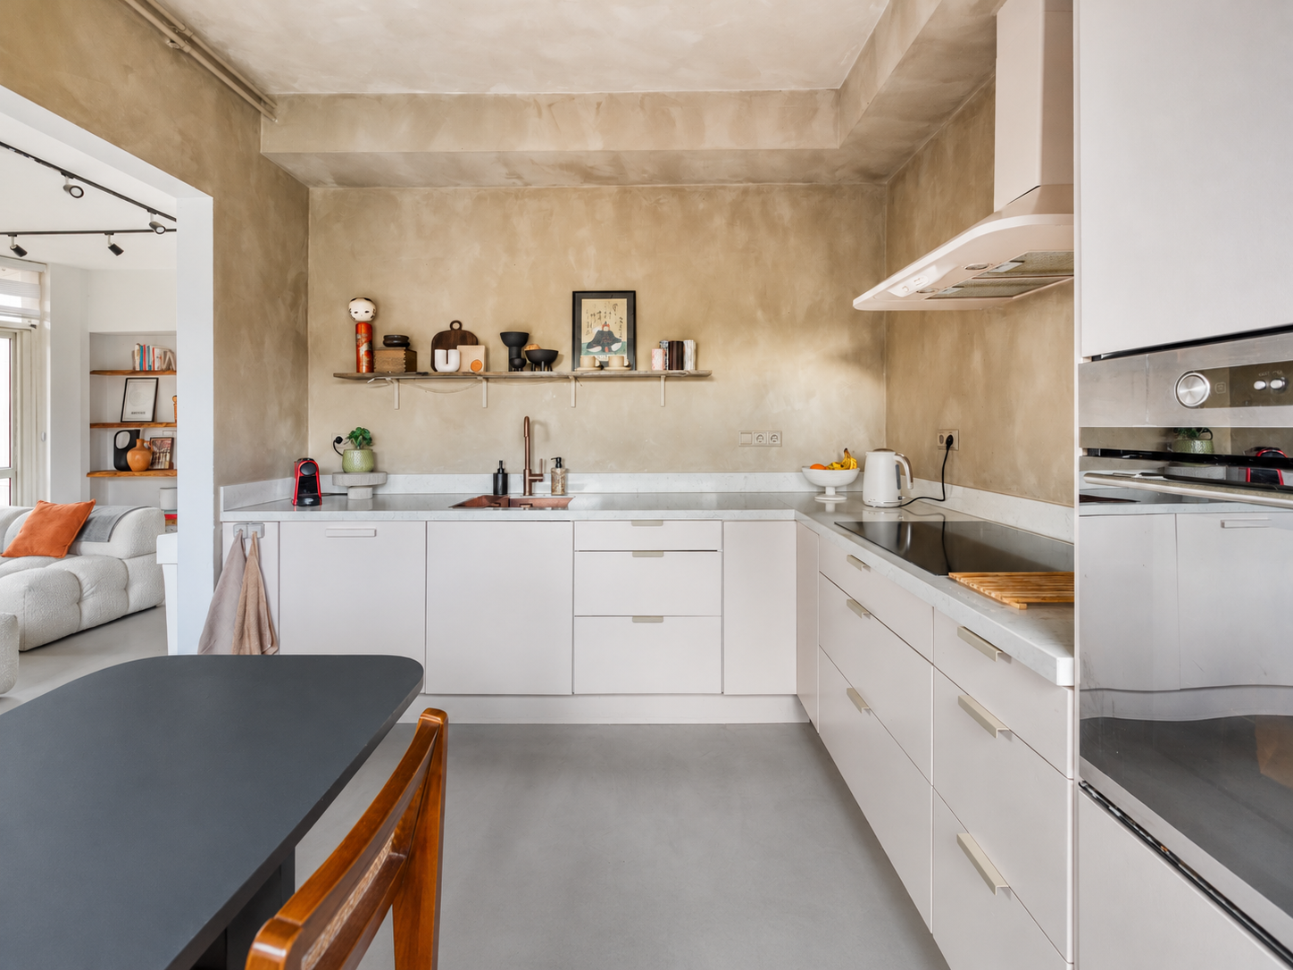
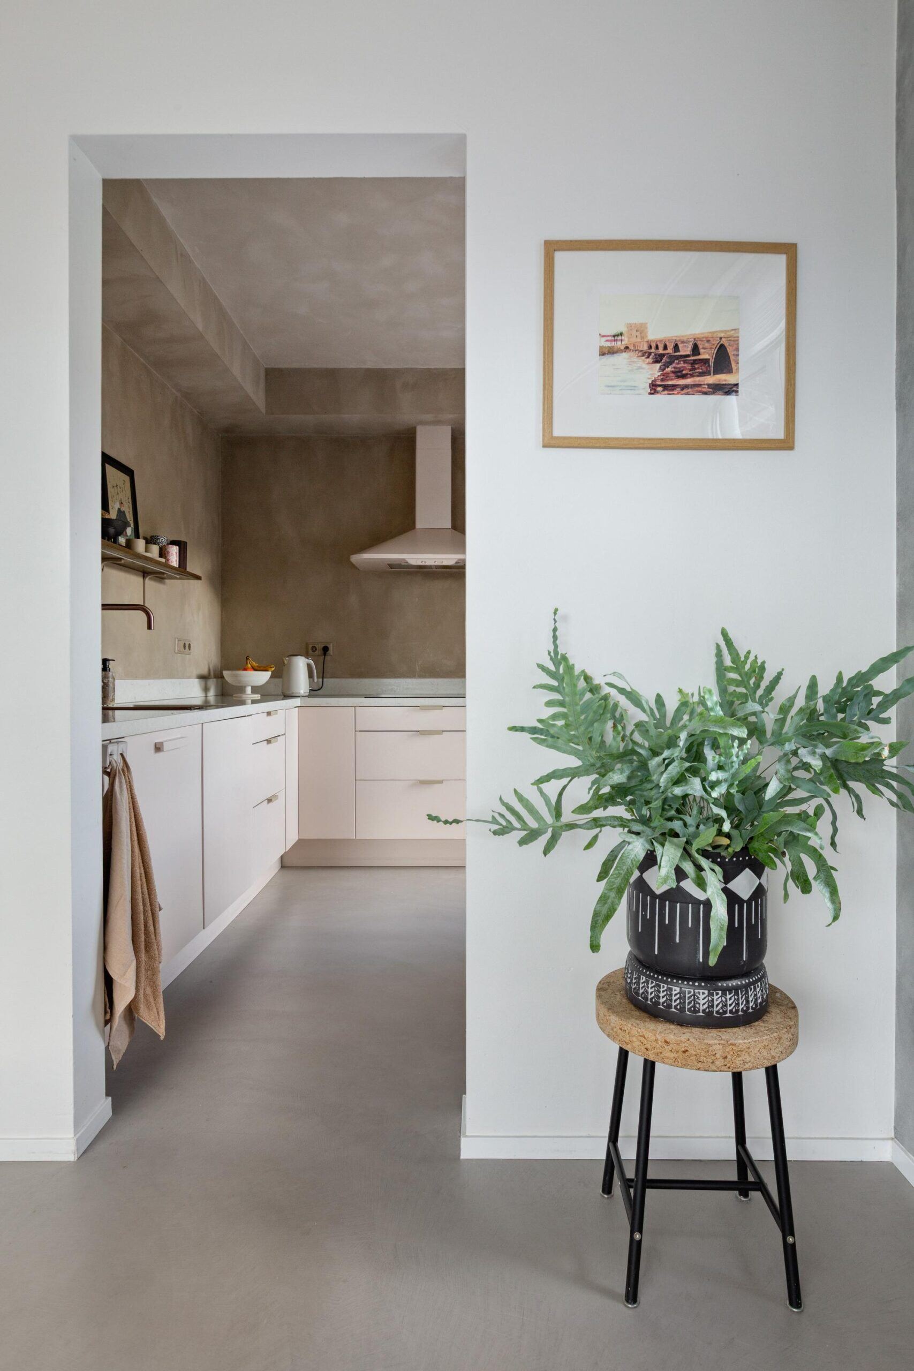
De ruime keuken vormt een gezellig onderdeel van de leefruimte. De keuken is in 2022 deels vernieuwd en biedt dankzij de royale opstelling volop werk- en bergruimte. De keuken is voorzien van diverse inbouwapparatuur, waaronder een inductiekookplaat, afzuigkap, vaatwasser, oven en koel-vriescombinatie. Ook is hier een aansluiting voor de wasmachine aanwezig. Bij de overstap van gas naar inductie is een extra groep in de meterkast geplaatst.
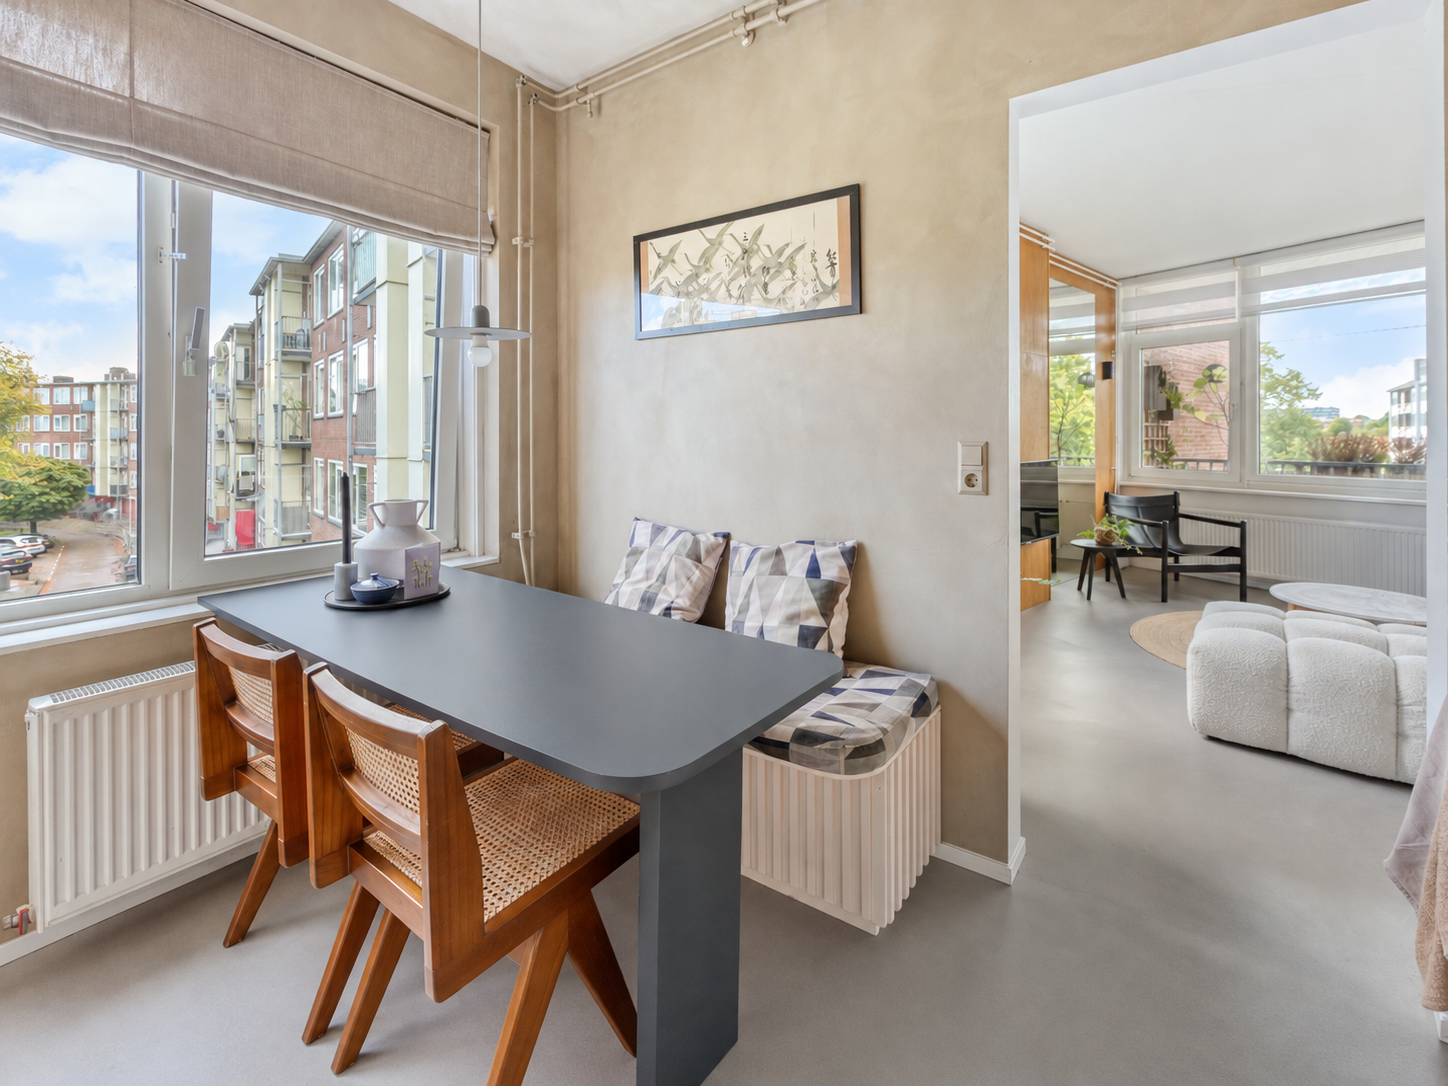
Een bijzonder detail is de eethoek in de keuken. De eettafel en het bankje tegen de muur zijn speciaal op maat gemaakt, waardoor de ruimte optimaal wordt benut en een fijne plek is ontstaan om uitgebreid te ontbijten, te lunchen of gezellig te dineren. Door de ligging aan de oostzijde geniet je hier in de ochtend van de eerste zonnestralen. Een heerlijke plek om de dag rustig te beginnen met een kop koffie.
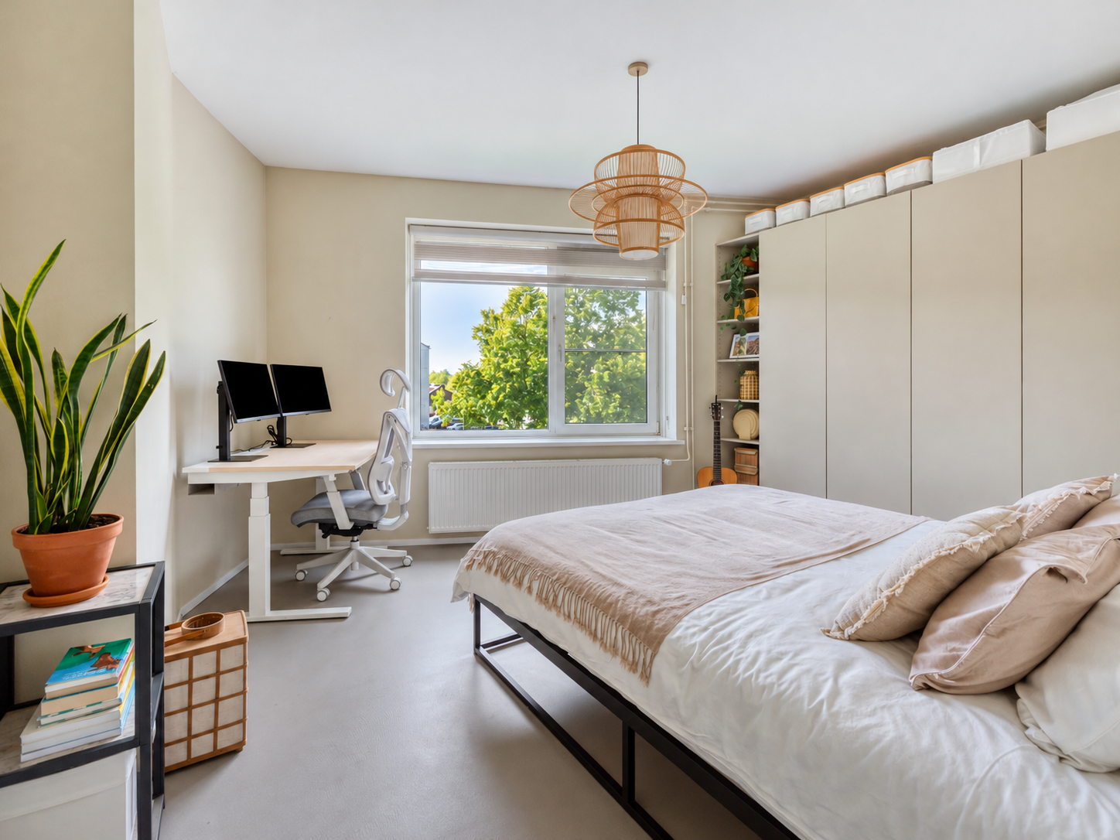
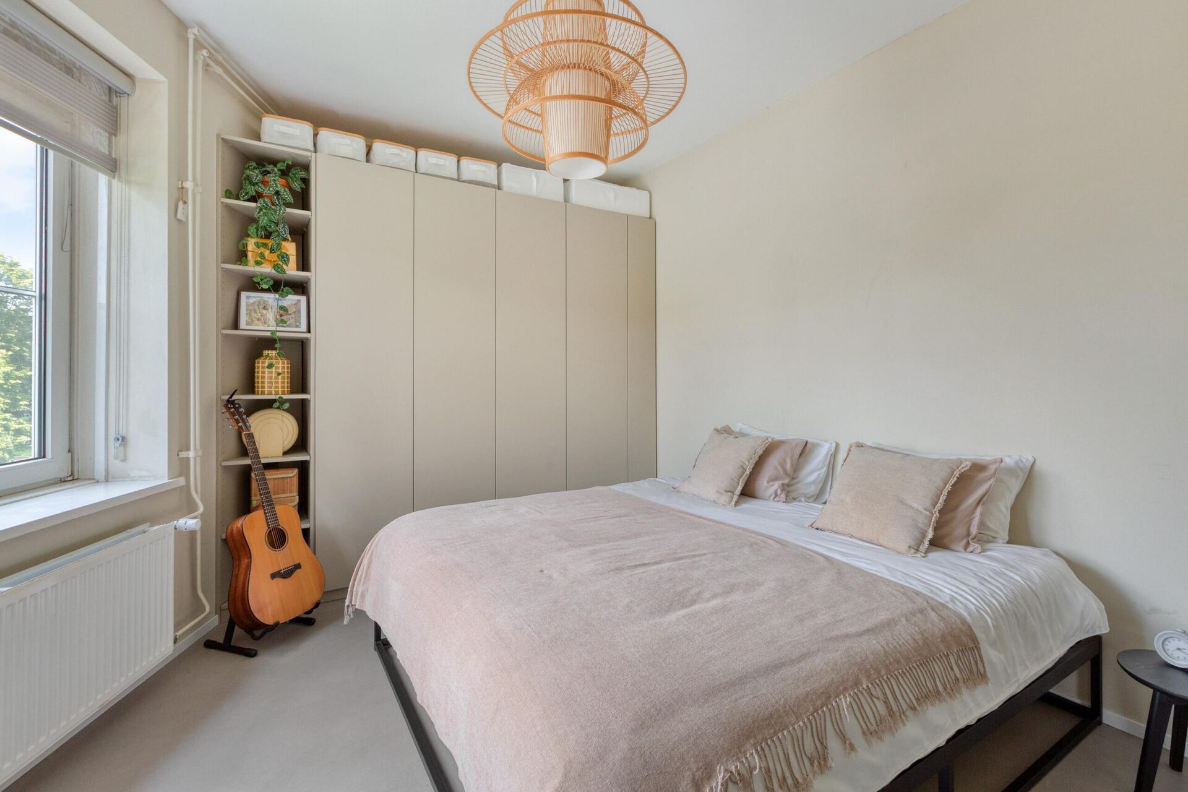
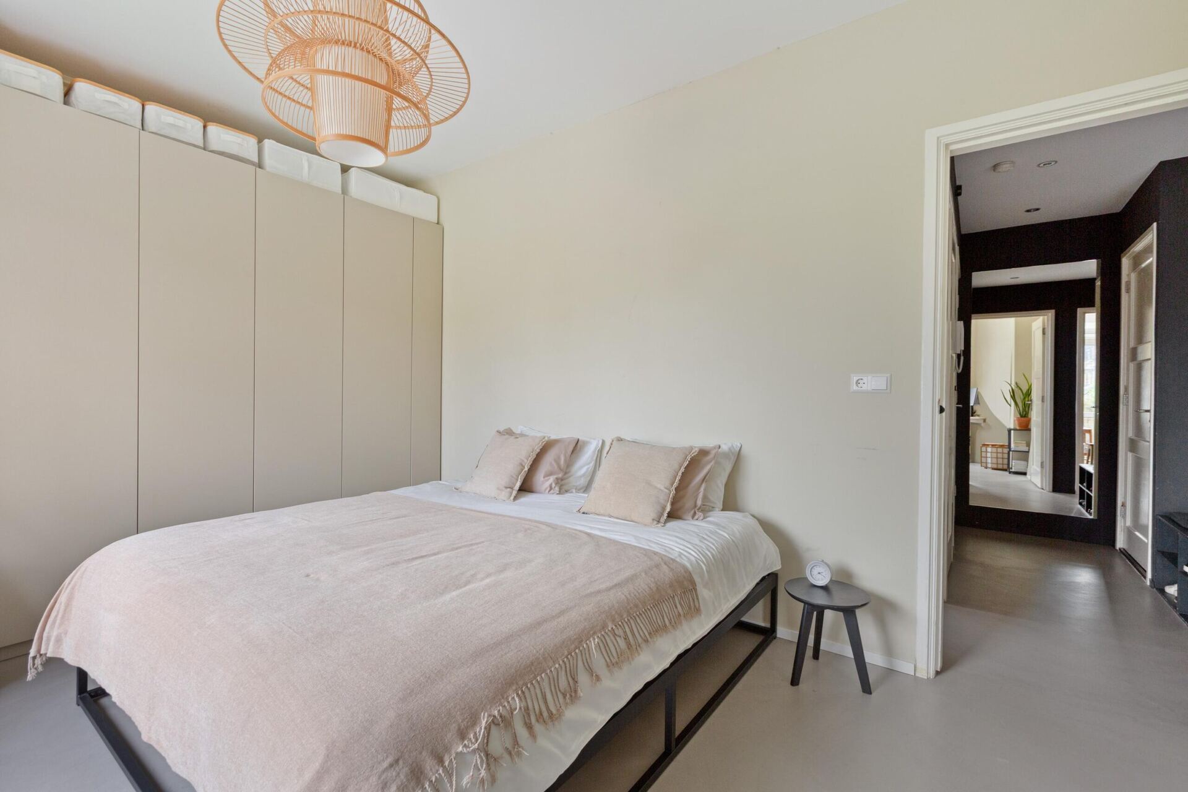
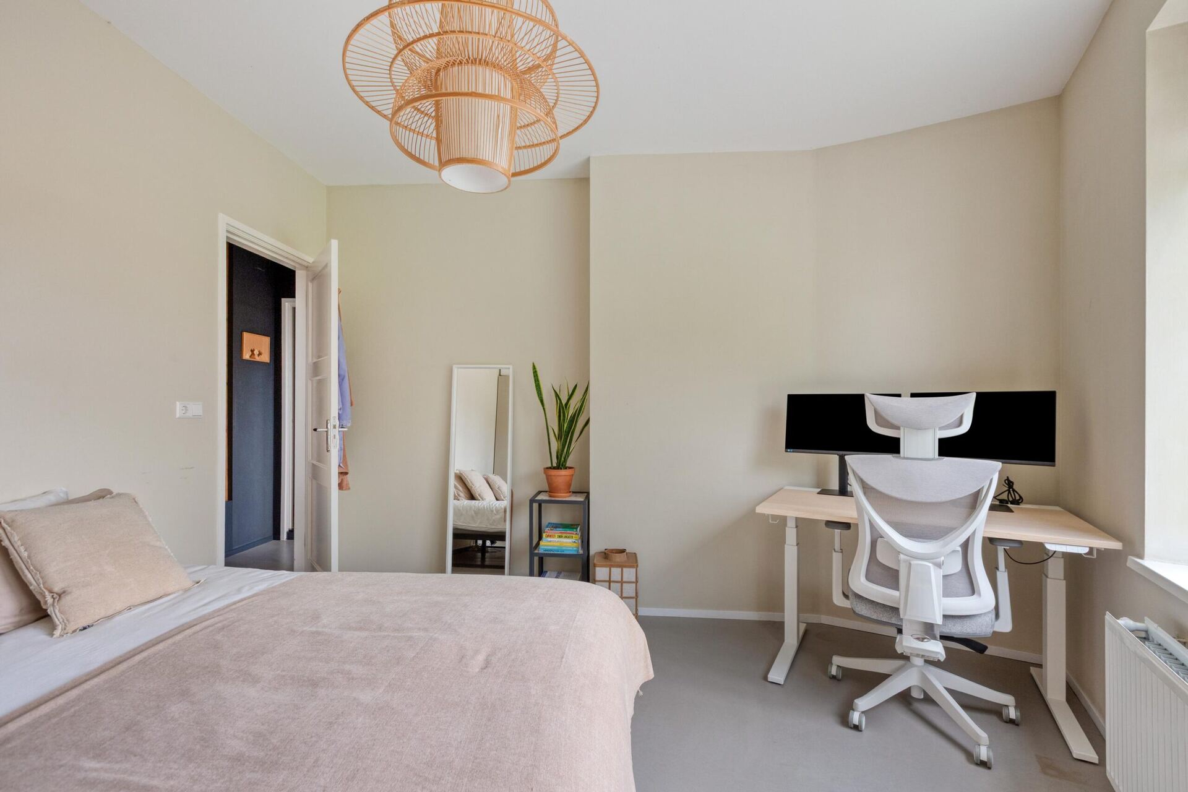
De woning beschikt over twee slaapkamers, beide bereikbaar vanuit de hal. De hoofdslaapkamer is opvallend licht en biedt voldoende ruimte voor een tweepersoonsbed en kastruimte. Door de grote raampartij valt er prettig daglicht naar binnen en geniet je hier aan het einde van de dag nog van de laatste zonnestralen.
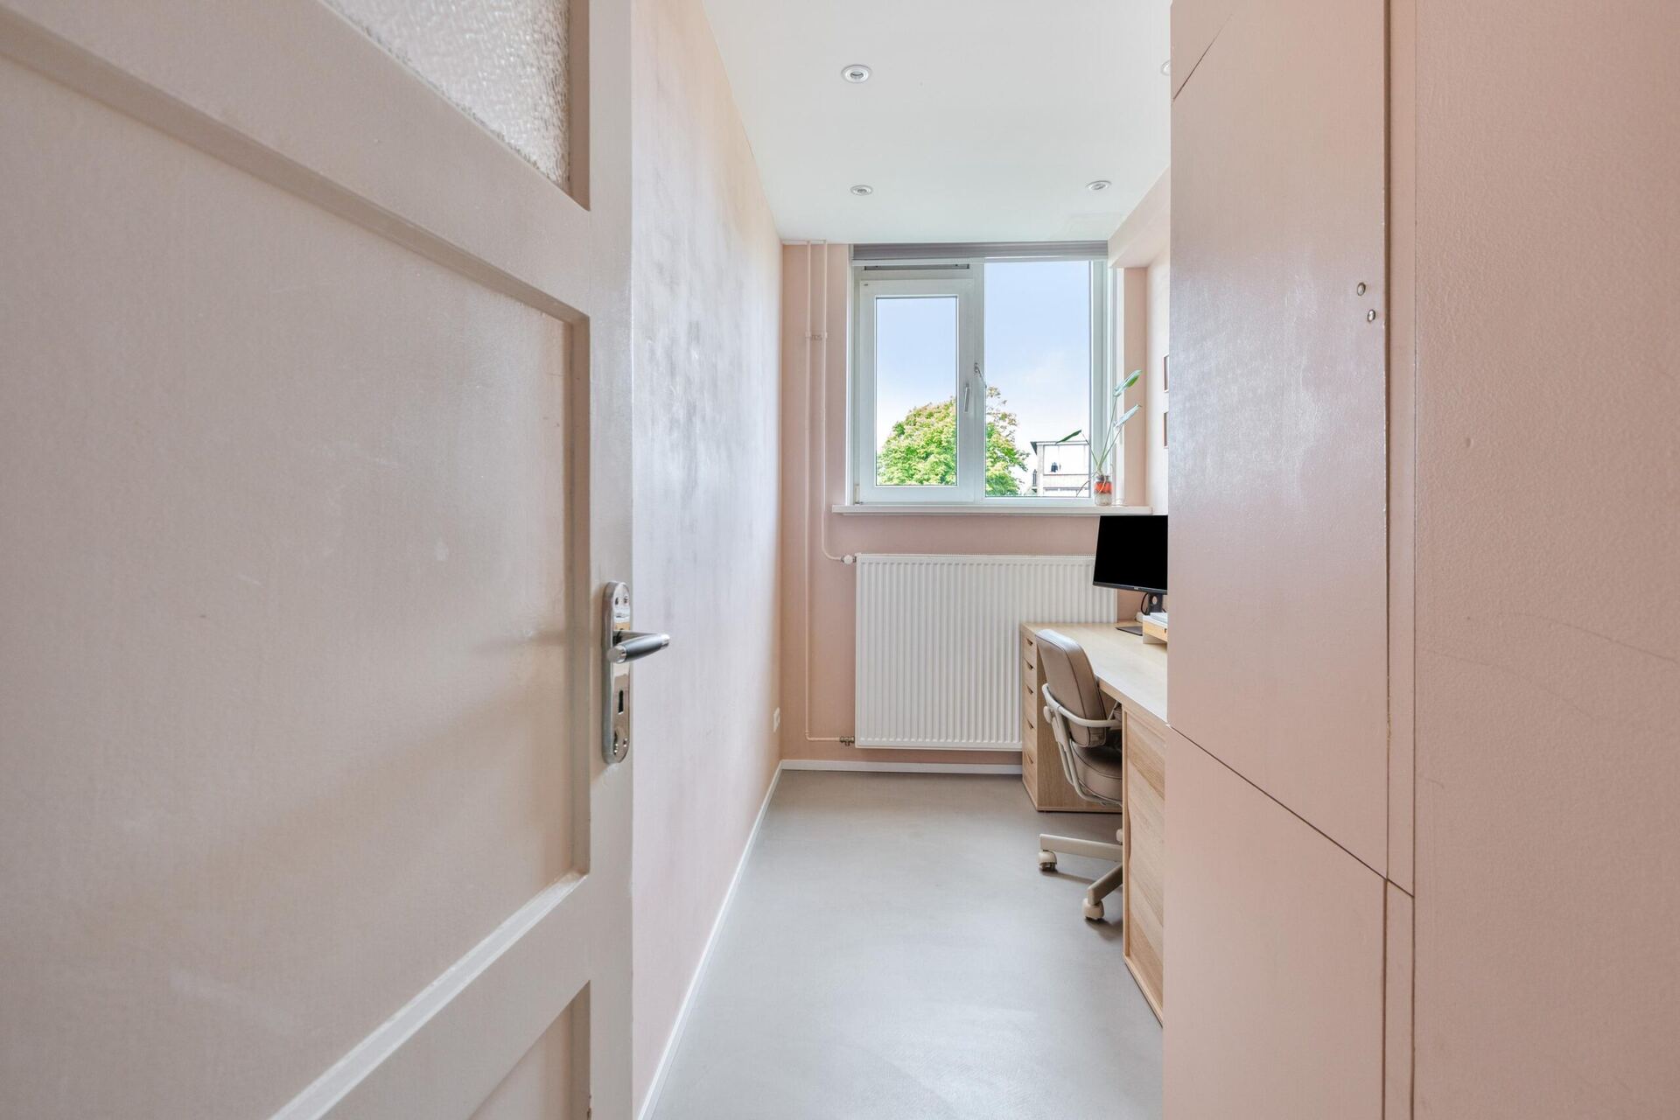
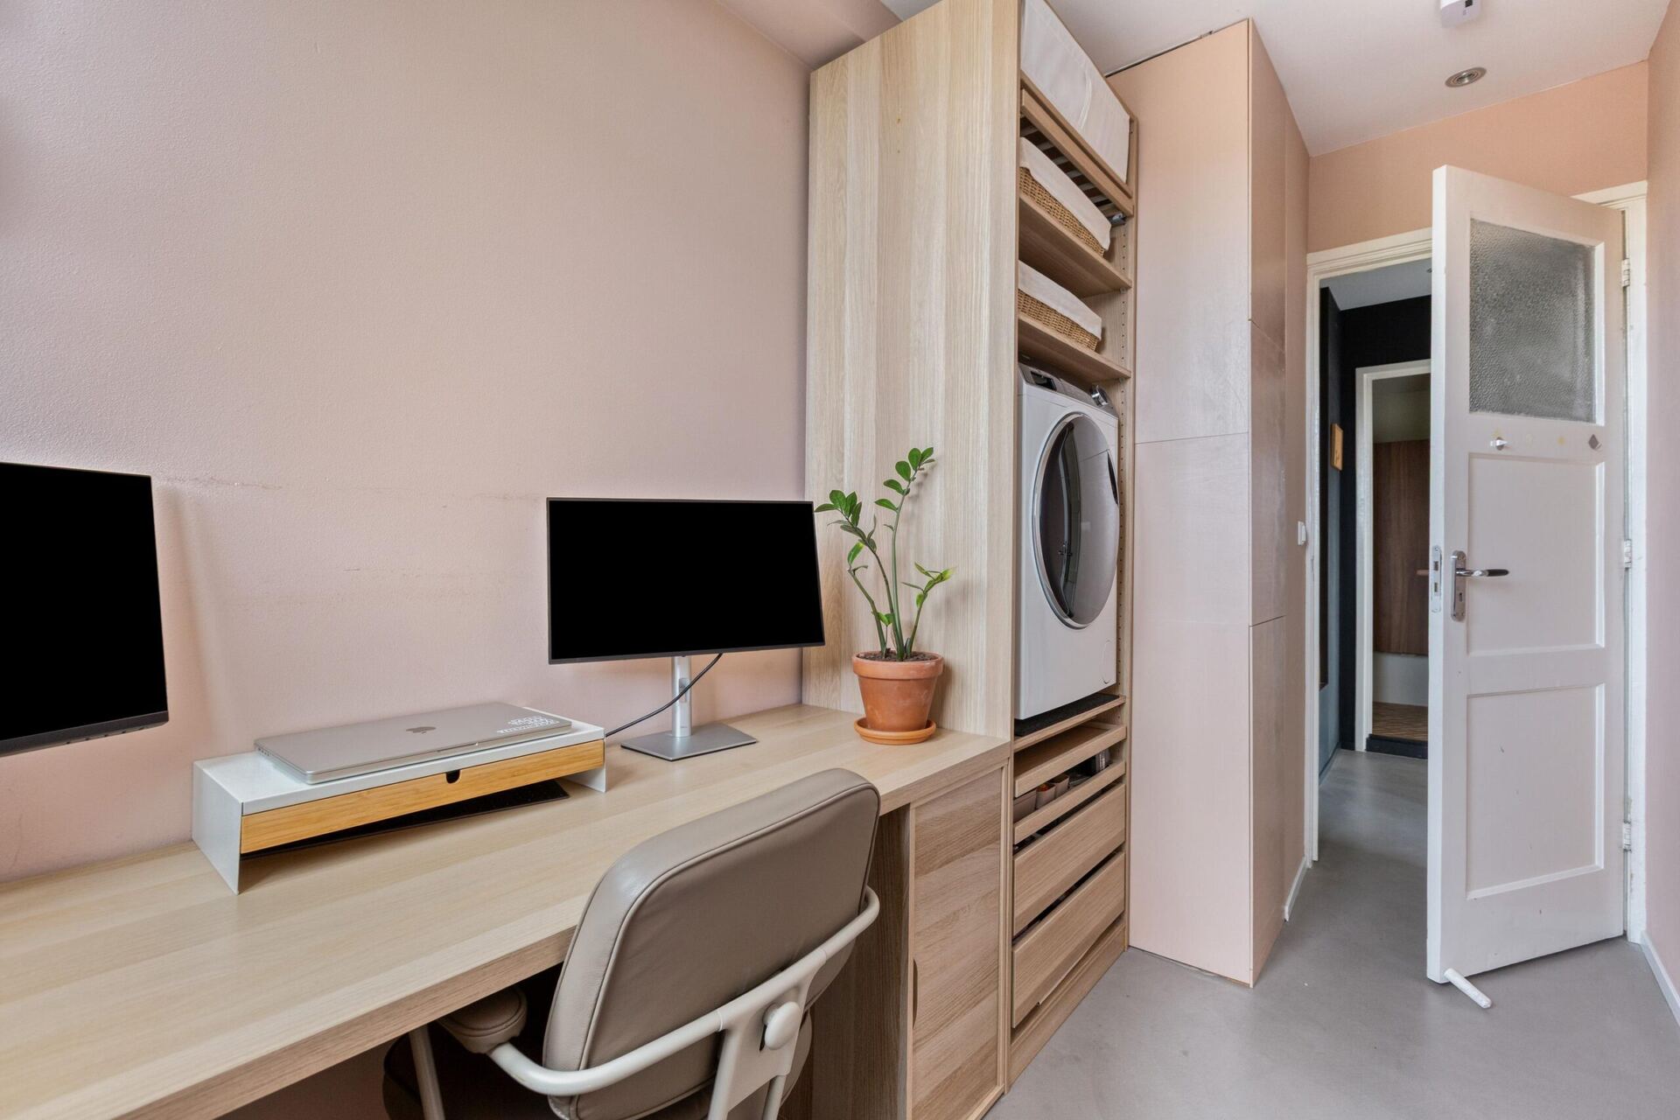
De tweede kamer is momenteel ingericht als kantoor en is ideaal voor wie thuiswerkt. Uiteraard kan deze ruimte ook worden gebruikt als slaap-, logeer- of hobbykamer. De kamer beschikt over inbouwspotjes en een aansluiting voor de wasmachine, wat extra flexibiliteit biedt in het gebruik van de ruimte.
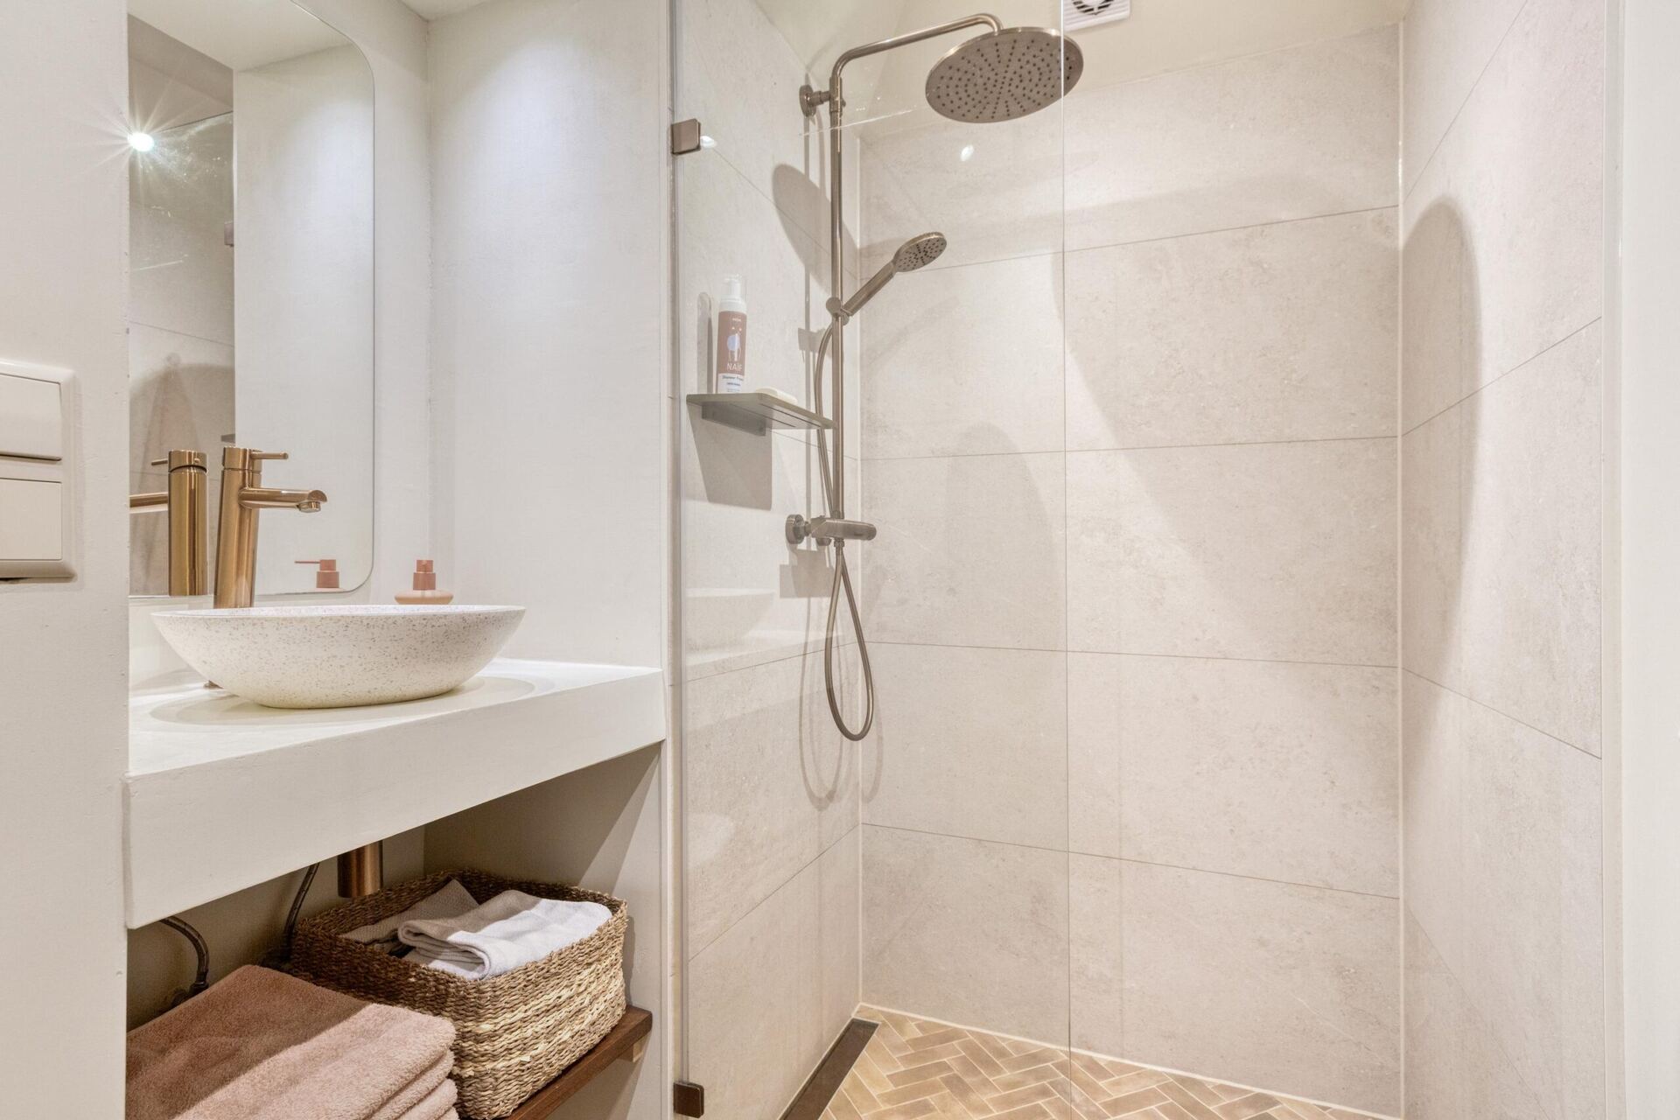
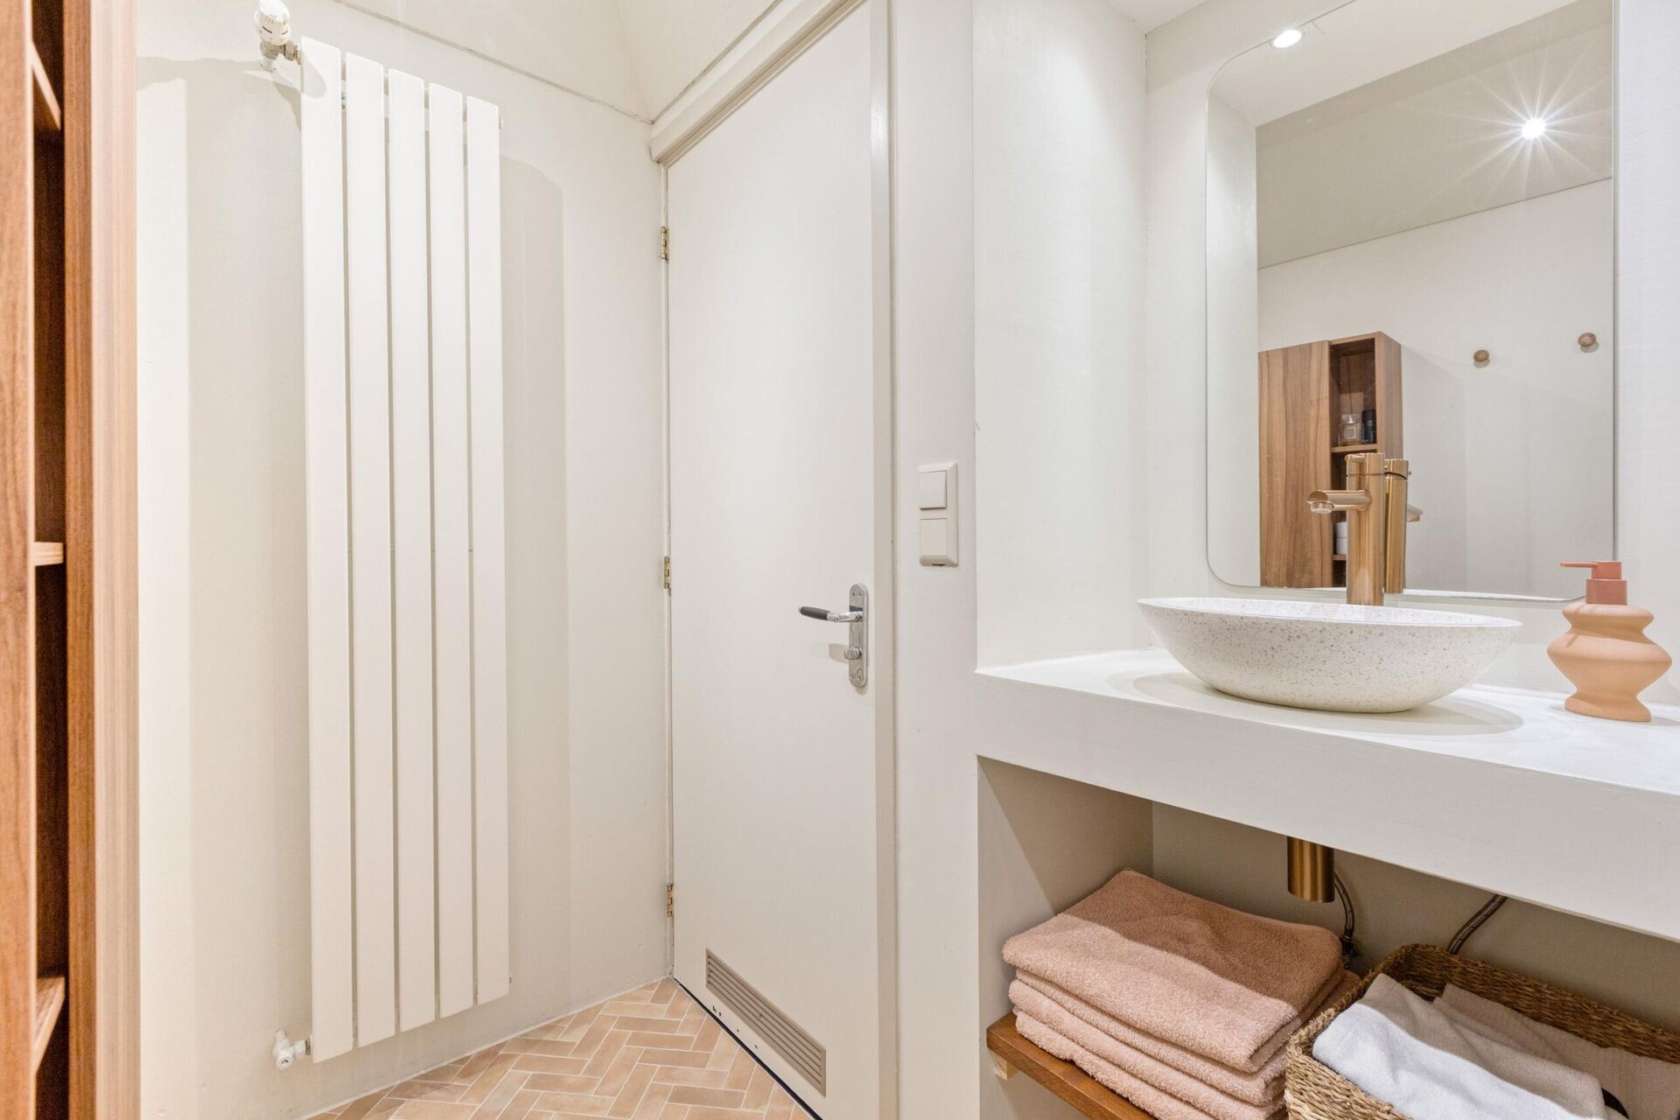
De badkamer is in 2023 volledig vernieuwd en modern afgewerkt. De ruimte beschikt over een inloopdouche met hand- en regendouche, een wastafelmeubel met opbergruimte en spiegel, een designradiator en inbouwspotjes. De combinatie van de verzorgde afwerking en moderne voorzieningen maakt dit een comfortabele ruimte voor dagelijks gebruik. Ook de separate toiletruimte is in 2023 gerenoveerd en uitgevoerd in dezelfde stijl als de badkamer.
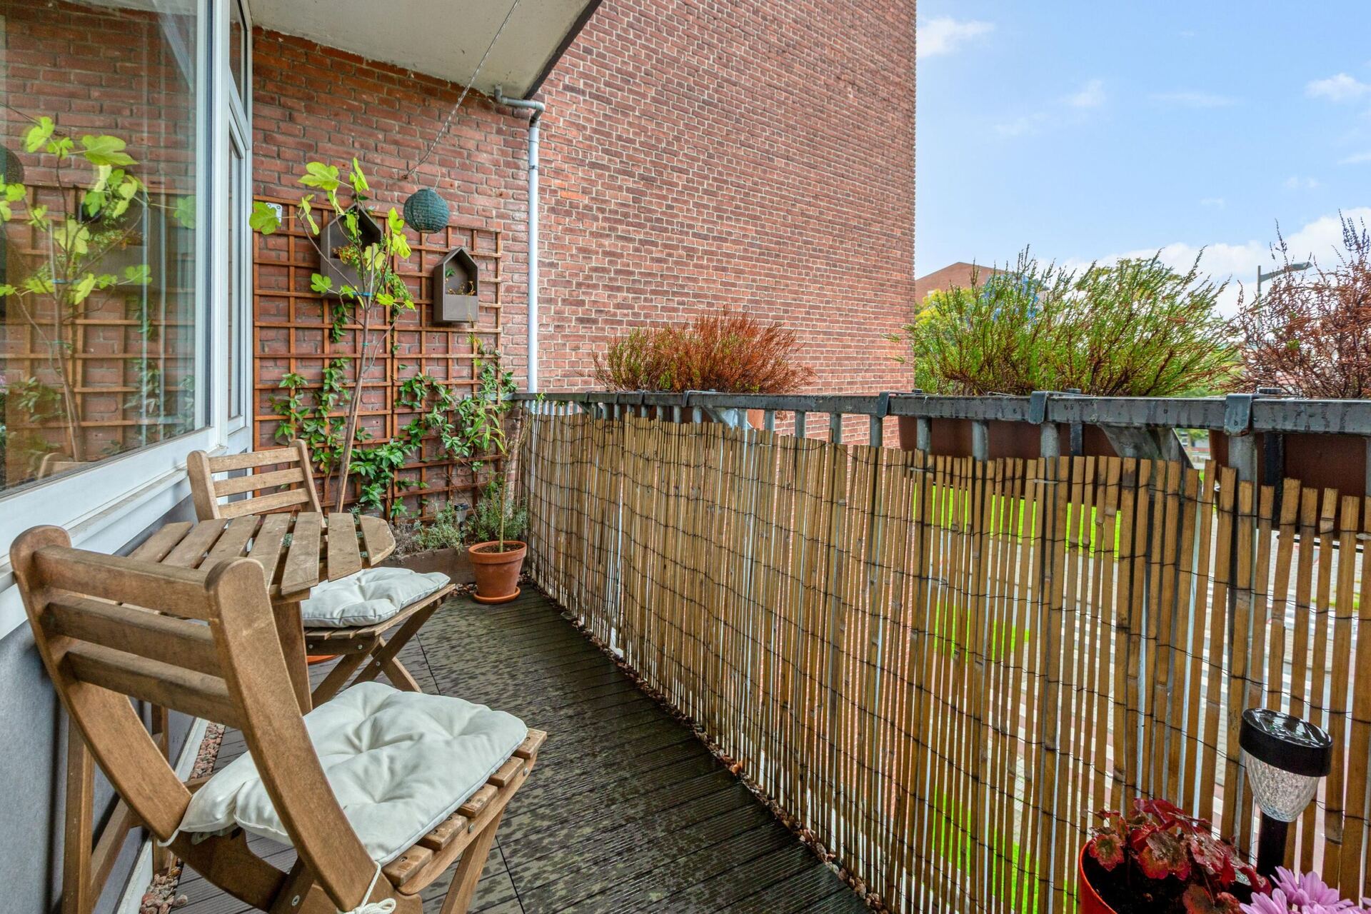
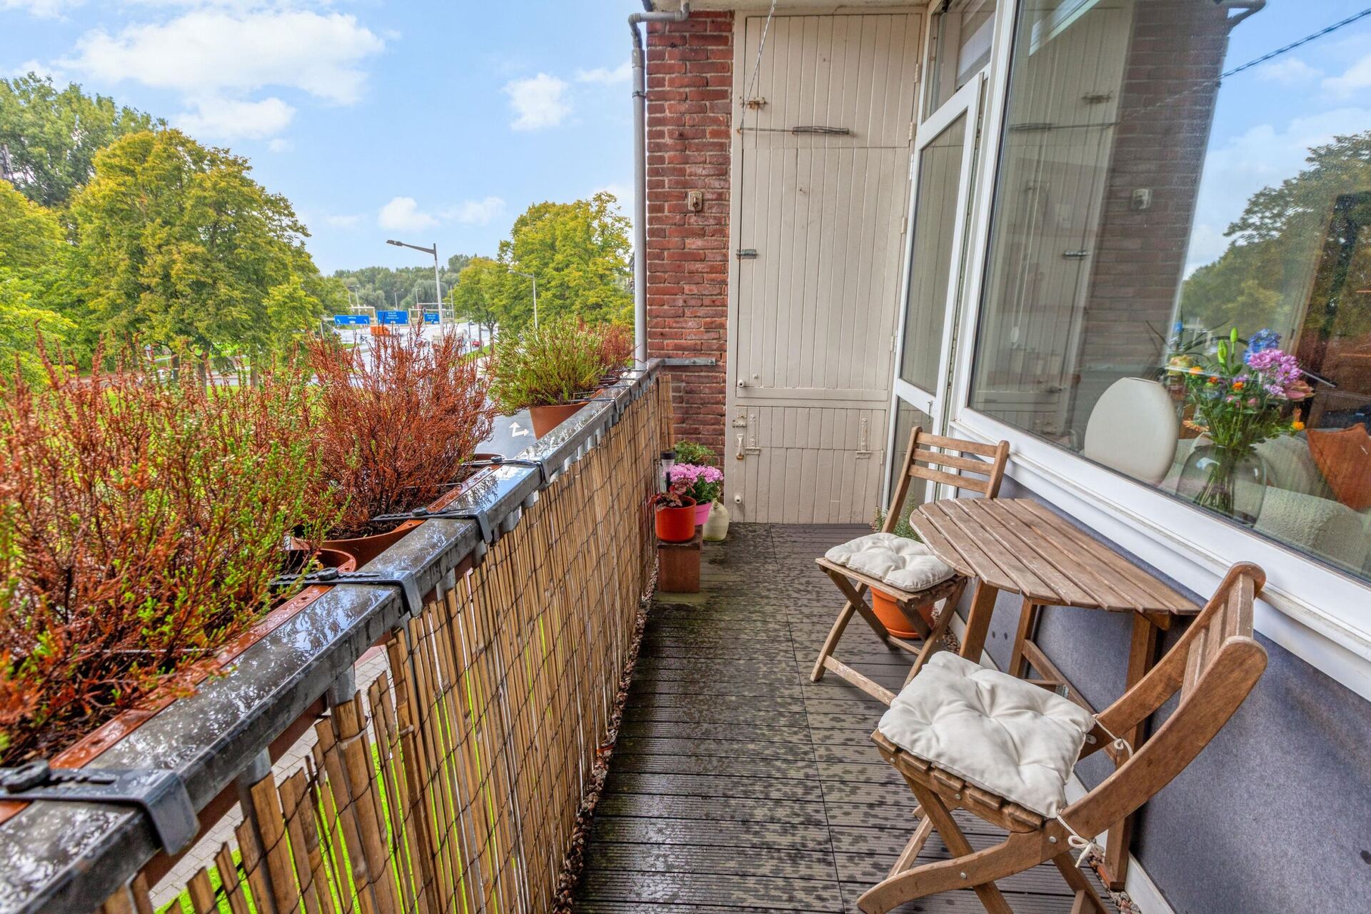
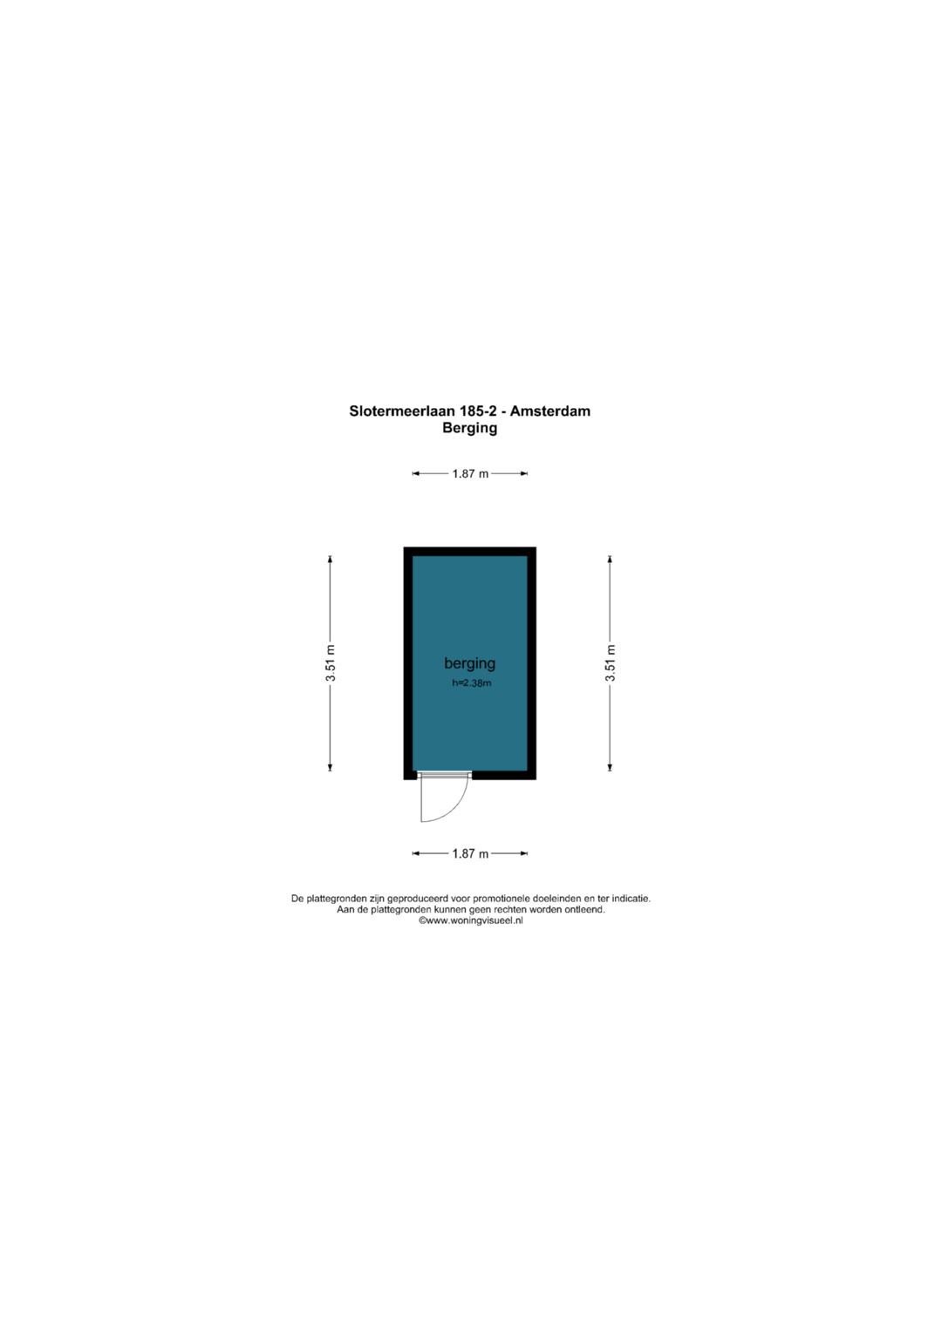
Vanuit de woonkamer stap je het balkon van circa 6 m² op, gelegen op het westen. Hier geniet je vanaf de namiddag van de zon en is er ruimte om heerlijk buiten te zitten of op zonnige dagen buiten te eten. De praktische balkonkast biedt extra bergruimte. Daarnaast beschikt de woning over een eigen berging van circa 7 m² in de onderbouw.
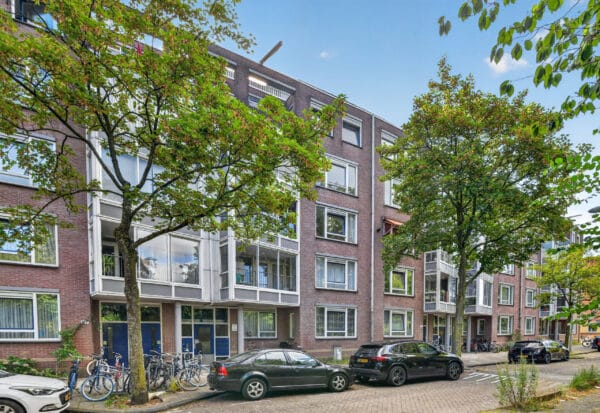
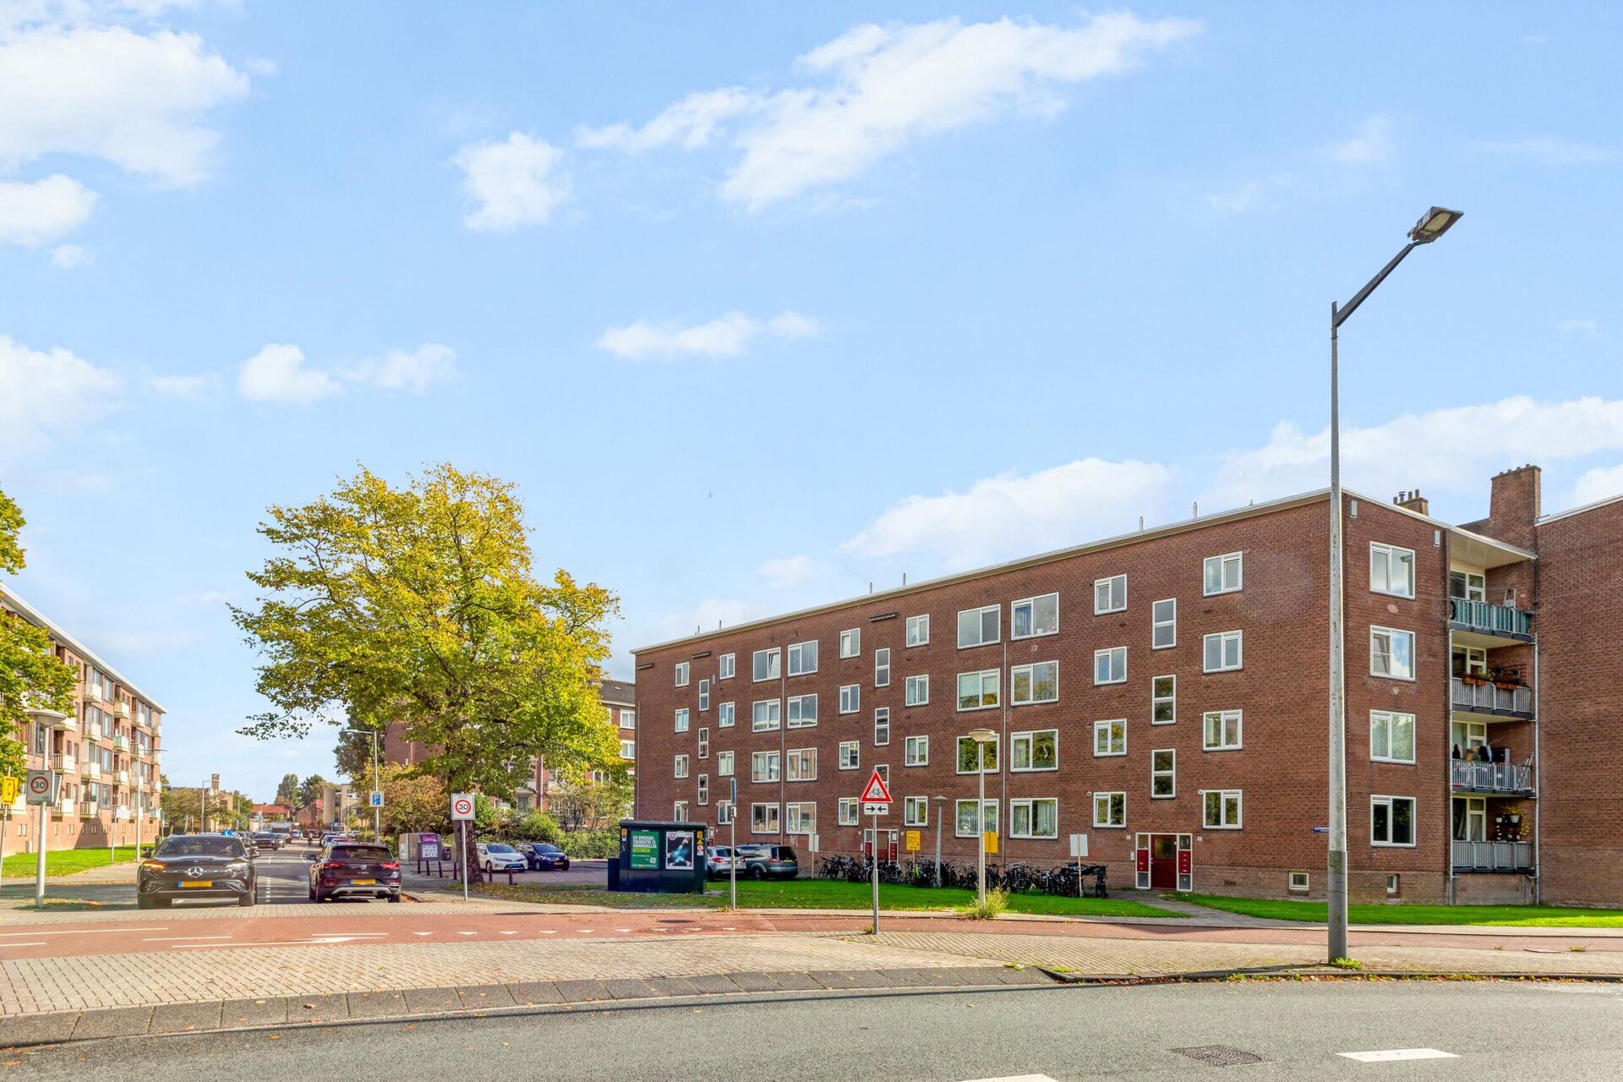
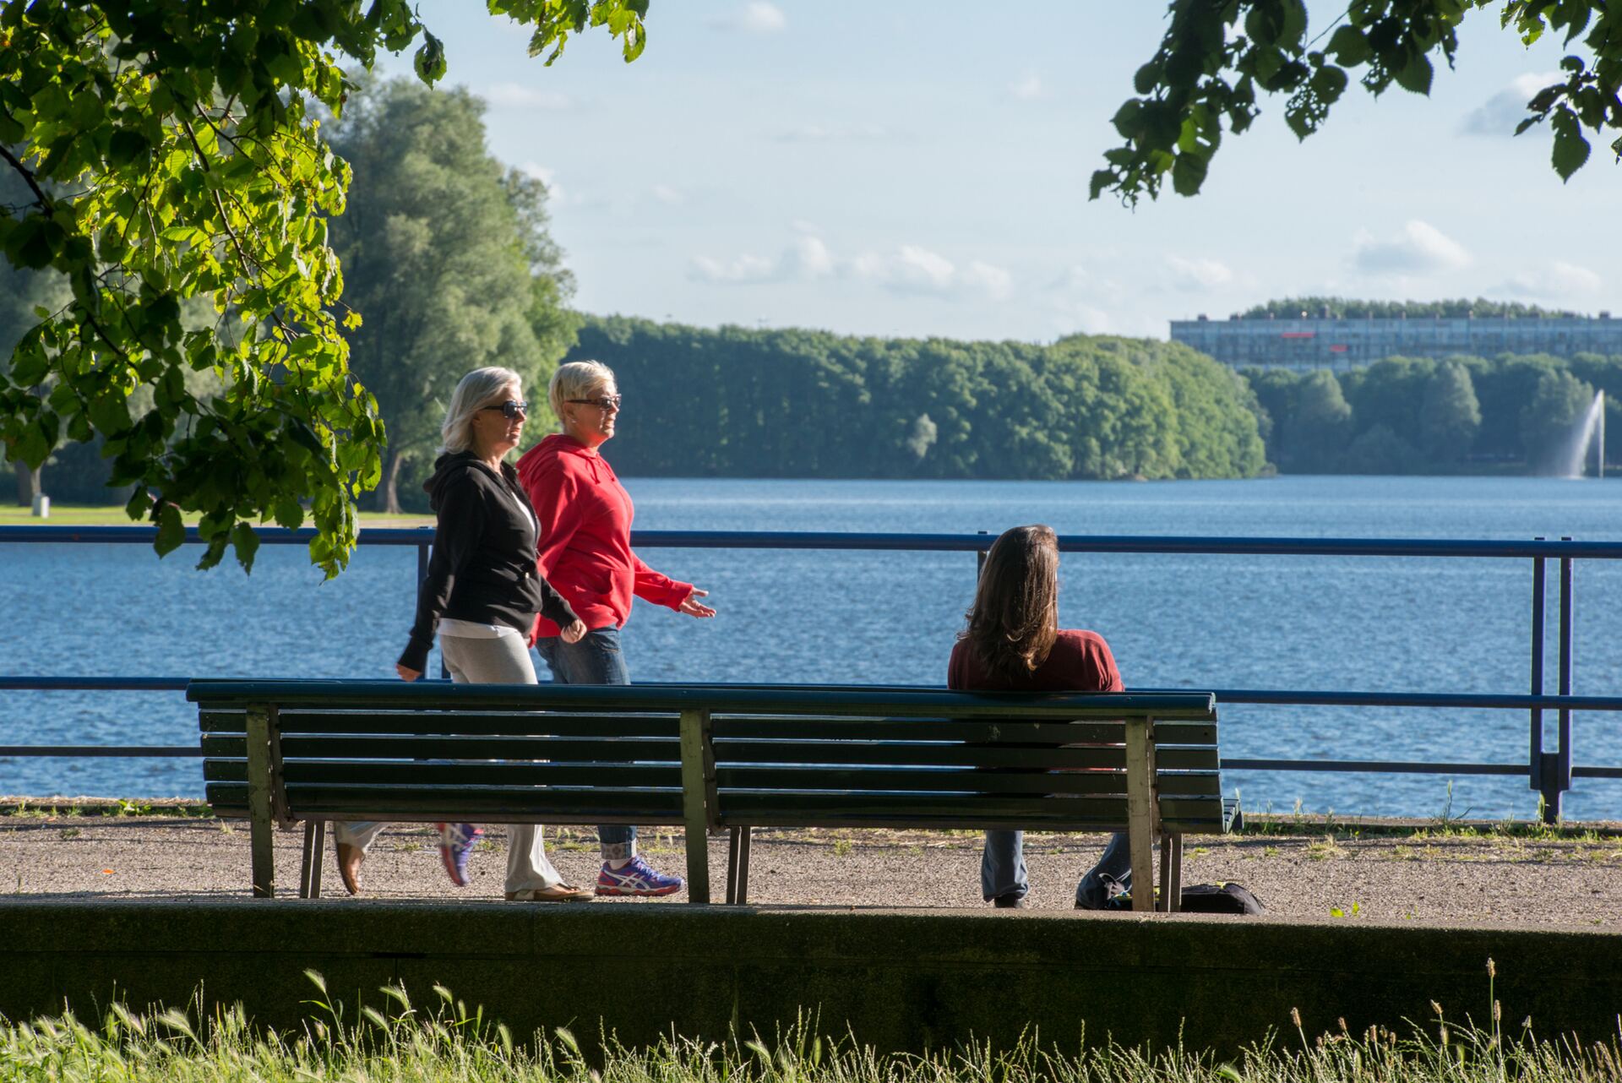
Direct achter het complex ligt een recent vernieuwd speelveld met gras, klimrekken en ruimte voor balsporten. Een fijne toevoeging aan de groene, open omgeving rondom de woning.
LOCATIE | WONEN IN AMSTERDAM-WEST
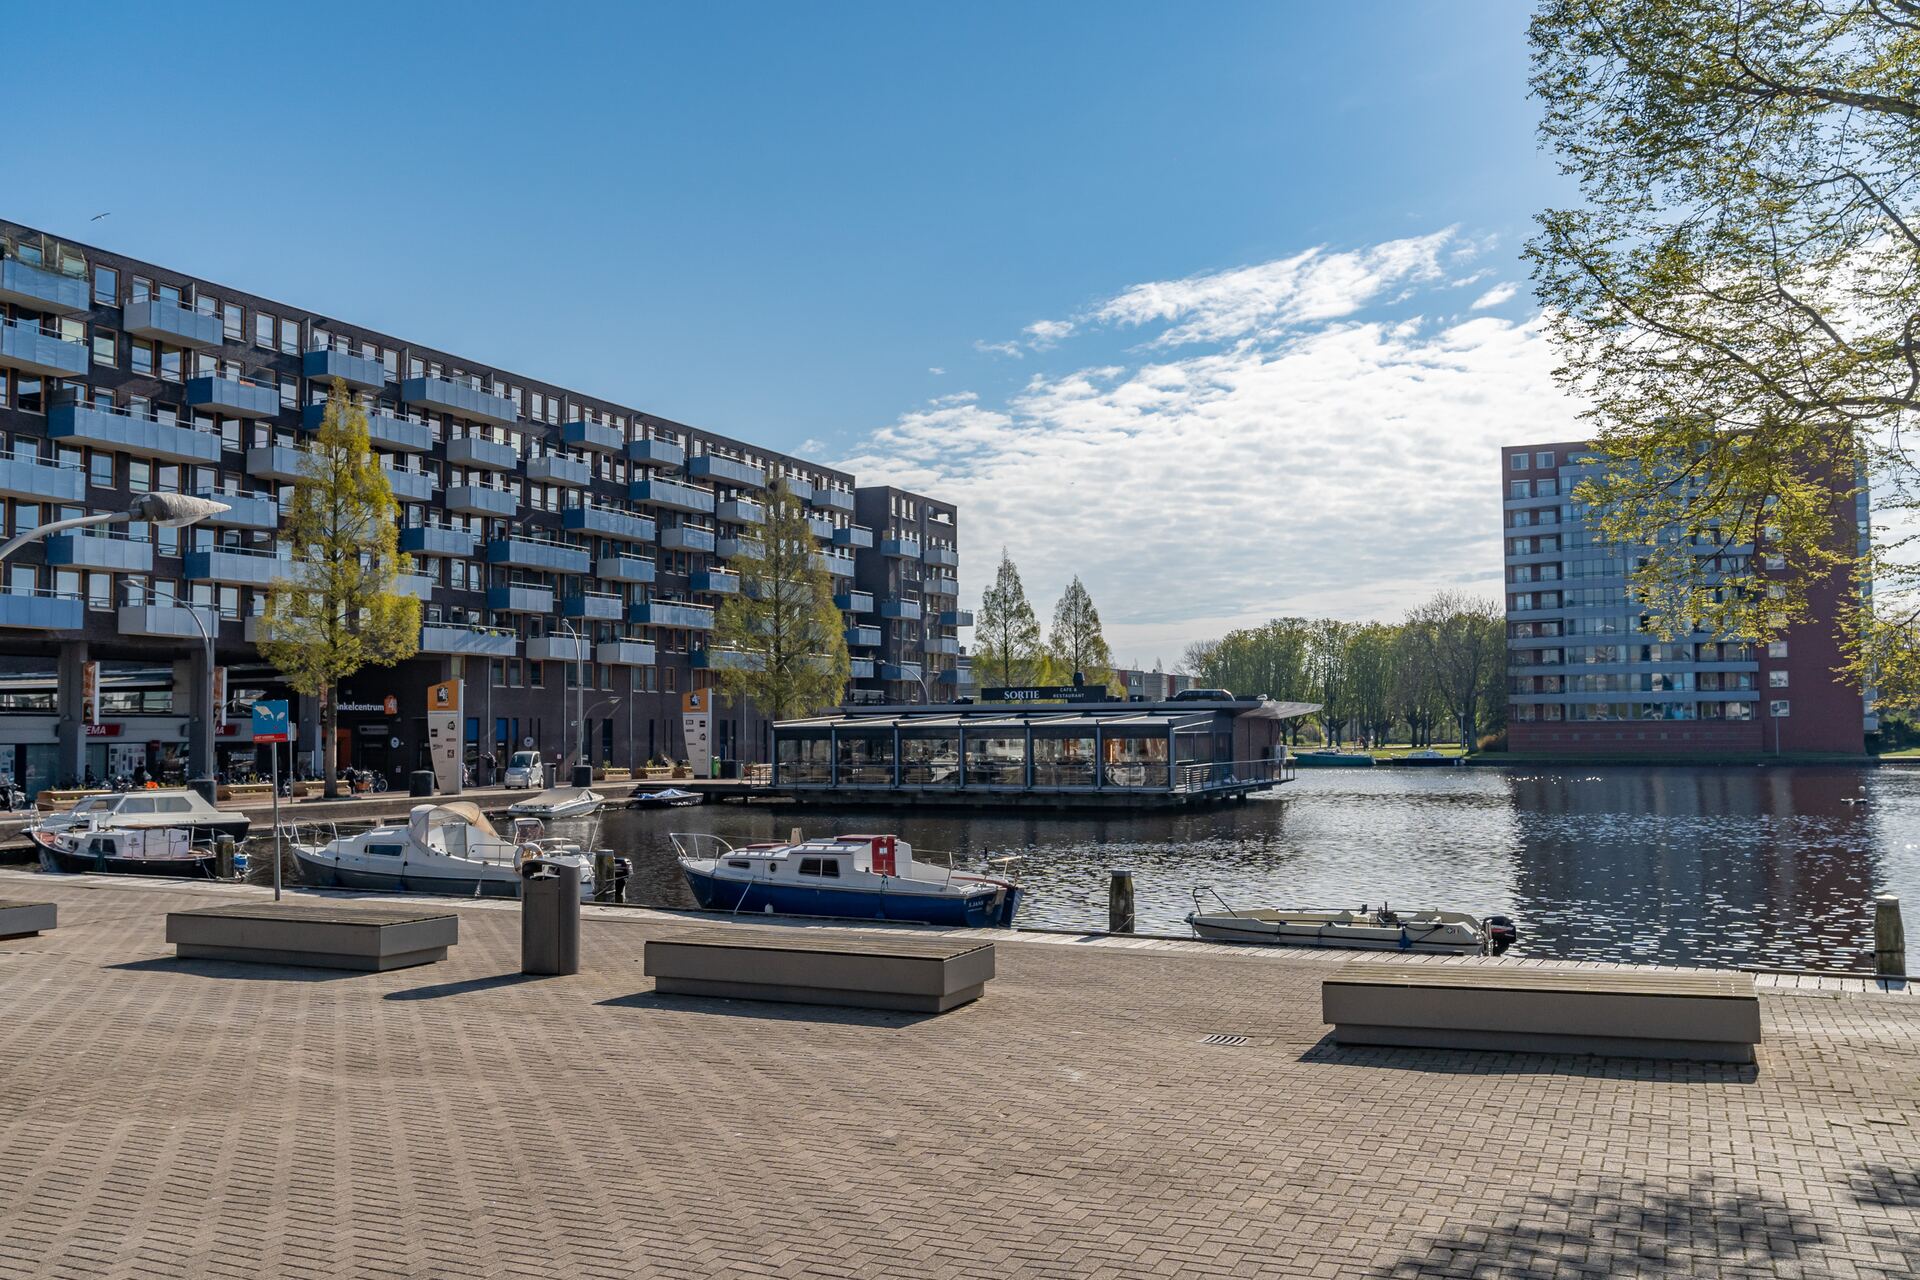
De Slotermeerlaan ligt in een levendige woonomgeving in Amsterdam-West, met alle dagelijkse voorzieningen binnen handbereik. Op loopafstand bevindt zich winkelcentrum Plein ’40-’45, waar je terecht kunt voor supermarkten, winkels en diverse horecagelegenheden. Van dinsdag tot en met zaterdag kun je hier over de markt struinen. Op sommige zondagen is er bovendien een lapjesmarkt, een leuke aanvulling op het aanbod in de buurt.
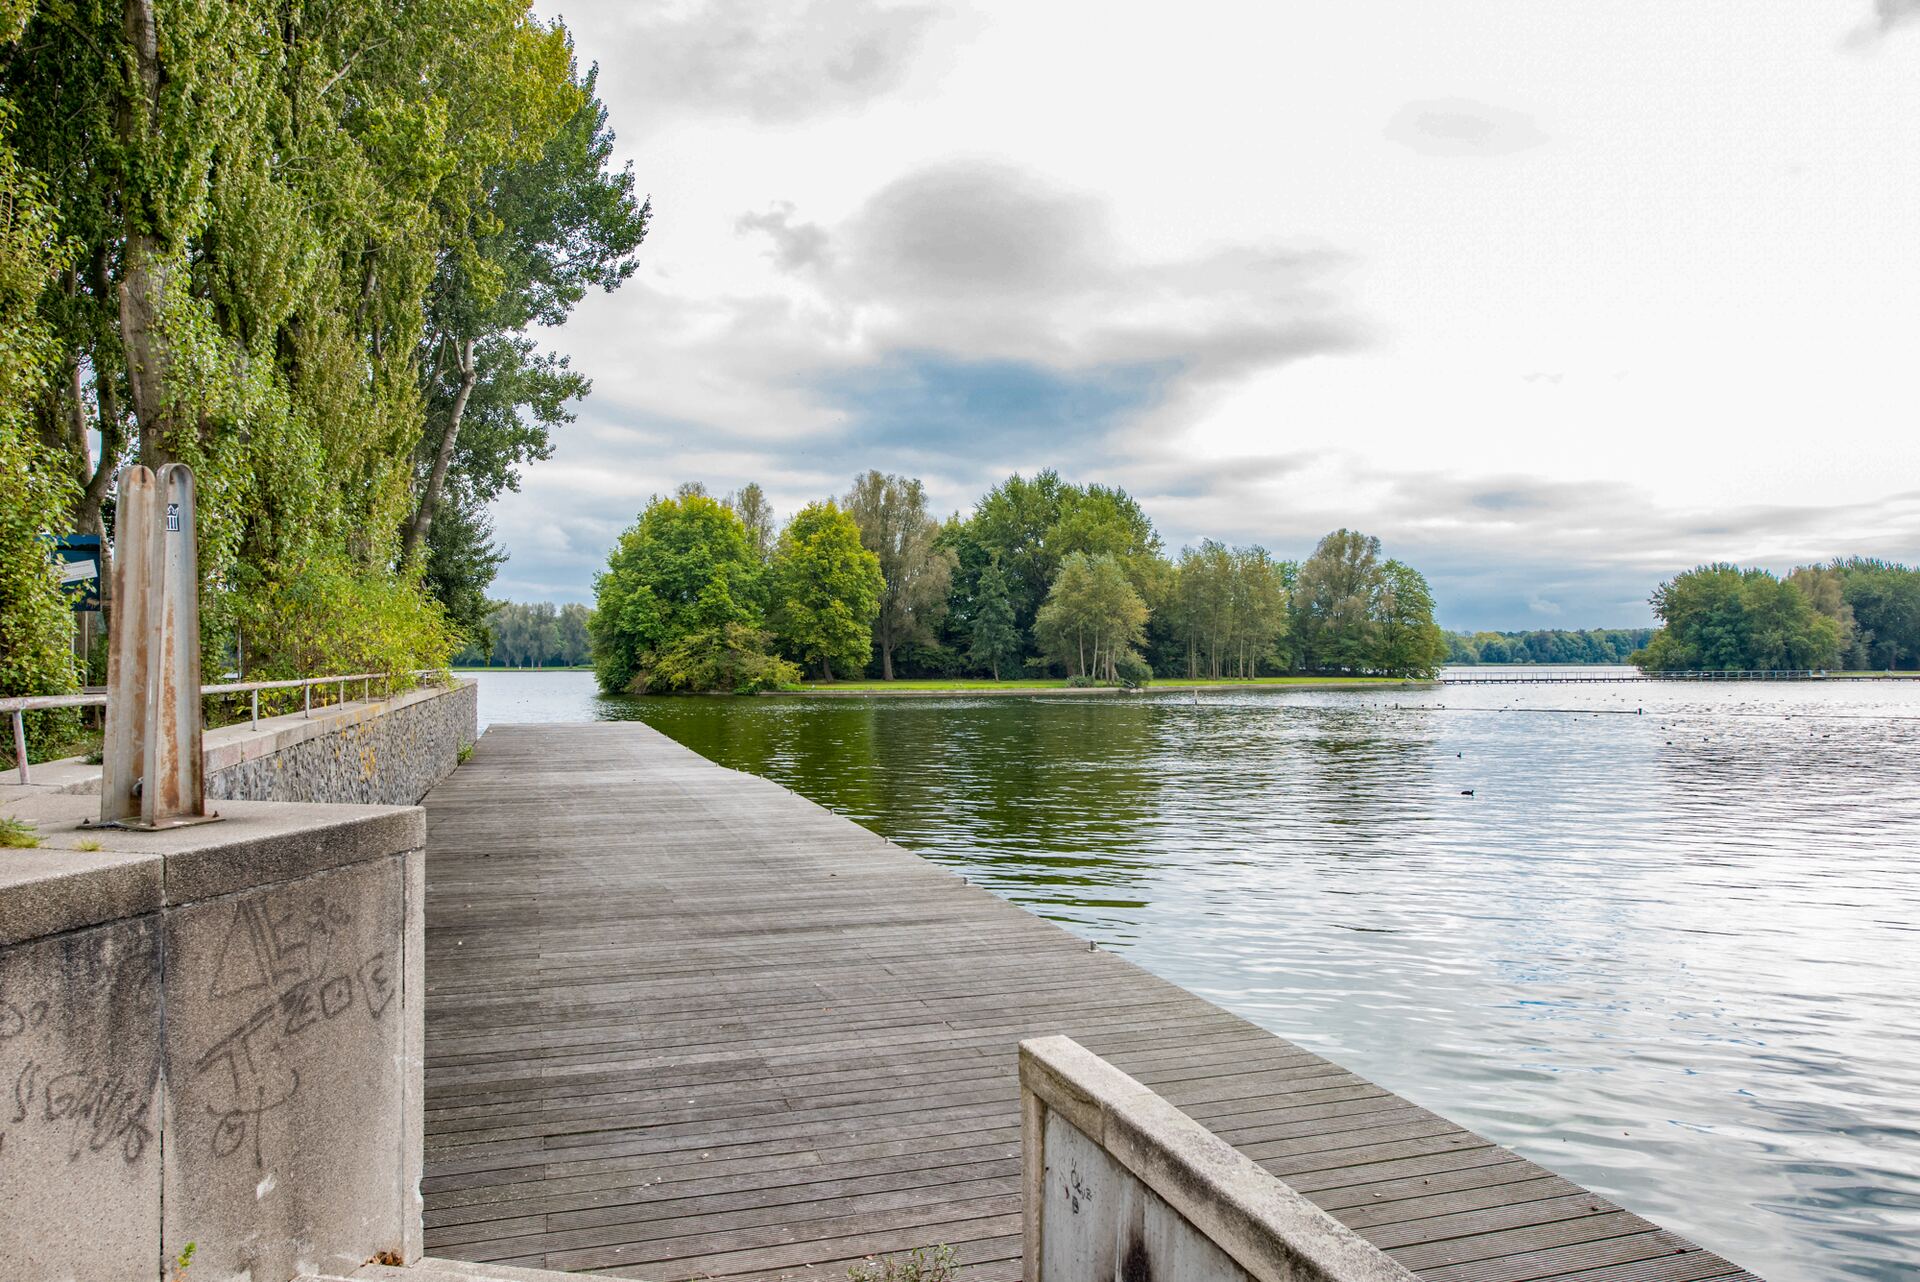
Voor ontspanning en recreatie zijn er volop mogelijkheden. Het Gerbrandypark, het Eendrachtspark en het uitgestrekte Sloterpark liggen op korte afstand. Ook natuurgebied De Bretten is vlakbij en biedt volop mogelijkheden om te wandelen en van het groen te genieten. Bij het Sloterpark vind je onder meer een zwemstrand en de Natureluur.
De bereikbaarheid is uitstekend. In de directe omgeving bevinden zich diverse tram-, bus- en metroverbindingen. Station Amsterdam Sloterdijk ligt op circa zeven minuten fietsen. Met de auto bereik je via de N200 en de uitvalswegen A10 en A5 eenvoudig andere delen van de stad en de regio.
ERFPACHT
De woning is gelegen op gemeentelijke erfpachtgrond. De erfpachtcanon is vooruitbetaald tot en met het einde van het huidige tijdvak, op 31 augustus 2057. Daarnaast is de aanvraag voor de overstap naar eeuwigdurende erfpacht recent aangevraagd.
BIJZONDERHEDEN
* Woonoppervlakte circa 63 m²;
* Lichte hoekwoning met grote raampartijen;
* Twee slaapkamers, waarvan één uitstekend geschikt als werk- of logeerkamer;
* Ruime keuken, deels vernieuwd in 2022;
* Inductiekookplaat en diverse inbouwapparatuur;
* Extra groep in de meterkast geplaatst voor de overstap van gas naar inductie;
* Op maat gemaakte eettafel met bankje in de keuken;
* Gietvloer geplaatst in 2021, doorlopend in de gehele woning;
* Badkamer en separate toiletruimte gerenoveerd in 2023;
* Moderne badkamer met inloopdouche met hand- en regendouche;
* Inbouwspotjes in de hal, badkamer en tweede slaapkamer;
* Balkon van circa 6 m² op het westen;
* Eigen berging van circa 7 m² in de onderbouw;
* Wasmachineaansluiting in zowel de keuken als de tweede slaapkamer;
* Glasvezelaansluiting aanwezig tot aan het aansluitkastje in de woonkamer;
* Gemeentelijk erfpachtcanon vooruitbetaald tot en met 31 augustus 2057;
* Actieve VvE met professioneel beheer;
* VvE-bijdrage € 136,- per maand;
* Oplevering in overleg.
***ENGLISH***
PUUR* living on Slotermeerlaan with 63 m² of living space, 2 bedrooms and a west-facing balcony!
Looking for a bright, well-maintained and comfortable home that’s ready to move into? This renovated three-room apartment on Slotermeerlaan in Amsterdam-West is a wonderful place to call home. Situated on the third floor, the apartment features a bright living room, a spacious open-plan kitchen with a custom-made dining area, two bedrooms, a modern bathroom and a west-facing balcony.
Thanks to its corner position and large windows, the apartment enjoys plenty of natural light throughout the day. The stylish poured floor, modern kitchen and recently renovated bathroom and separate toilet give the home a fresh and contemporary appearance. With its practical layout and private storage room, this is an apartment where you will quickly feel at home.
LAYOUT
The communal entrance and staircase lead to the third floor. The apartment’s entrance provides access to the various rooms. The hallway features the meter cupboard, space for coats and a separate toilet. Recessed ceiling spotlights have also been installed in the hallway.
The living room is spacious and exceptionally bright thanks to its large windows. The corner position allows plenty of natural light to enter, creating an open and airy atmosphere. The poured floor, installed in 2021, gives the interior a calm and modern appearance. There is ample space for a comfortable seating area where you can relax and unwind. The sunlight moves around the apartment throughout the day: after the morning sun in the kitchen, daylight gradually fills the living room before the warm afternoon and evening sun reaches the balcony side.
The spacious kitchen forms an inviting part of the living area. Partially renovated in 2022, the kitchen offers generous worktop and storage space thanks to its practical layout. It is equipped with various built-in appliances, including an induction hob, extractor hood, dishwasher, oven and fridge-freezer. There is also a connection for a washing machine. When the kitchen was converted from gas to induction cooking, an additional electrical circuit was installed in the meter cupboard.
A particularly charming feature is the dining area in the kitchen. The dining table and wall-mounted bench were custom-made specifically for this space, making optimal use of the available room and creating a welcoming spot for leisurely breakfasts, lunches or dinners with friends and family. Thanks to its east-facing position, this area enjoys the first rays of morning sunshine. It is the perfect place to start the day with a cup of coffee.
The apartment has two bedrooms, both accessible from the hallway. The main bedroom is particularly bright and offers sufficient space for a double bed and wardrobes. The large window allows plenty of daylight to enter, while the room also benefits from the last rays of sunshine at the end of the day.
The second bedroom is currently used as a home office and is ideal for anyone working from home. Naturally, this room could also serve as an additional bedroom, guest room or hobby room. It features recessed ceiling spotlights and a washing machine connection, providing extra flexibility in how the space can be used.
The bathroom was completely renovated in 2023 and finished in a modern style. It features a walk-in shower with both handheld and rainfall showerheads, a vanity unit with storage space and mirror, a designer radiator and recessed ceiling spotlights. The combination of quality finishes and modern fittings makes this a comfortable space for everyday use. The separate toilet was also renovated in 2023 and finished in the same style as the bathroom.
From the living room, you step directly onto the west-facing balcony of approximately 6 m². Here, you can enjoy the sunshine from late afternoon onwards, with enough space to sit outside comfortably or enjoy an outdoor meal on sunny days. A practical balcony cupboard provides additional storage space. The apartment also includes a private storage room of approximately 7 m² on the ground floor of the building.
Directly behind the building is a recently renovated playground featuring a grassy area, climbing equipment and space for ball games. This is a lovely addition to the green and open surroundings of the property.
LOCATION | LIVING IN AMSTERDAM-WEST
Slotermeerlaan is situated in a lively residential neighbourhood in Amsterdam-West, with all everyday amenities within easy reach. Shopping centre Plein ’40-’45 is within walking distance, offering supermarkets, shops and a variety of cafés and restaurants. From Tuesday to Saturday, you can browse the local market. On selected Sundays, a fabric market is also held here, adding even more variety to the neighbourhood.
There are plenty of opportunities for relaxation and outdoor activities nearby. Gerbrandypark, Eendrachtspark and the extensive Sloterpark are all within easy reach. The nearby De Bretten nature reserve is also ideal for walking and enjoying the greenery. Sloterpark offers additional recreational facilities, including a swimming beach and the Natureluur outdoor play area.
Accessibility is excellent. Various tram, bus and metro connections are available in the immediate surroundings. Amsterdam Sloterdijk station is approximately seven minutes away by bicycle. By car, the N200 and the A10 and A5 motorways provide easy access to other parts of Amsterdam and the surrounding region.
GROUND LEASE
The apartment is situated on land owned by the Municipality of Amsterdam and is subject to a ground lease. The ground lease payments have been paid in advance until the end of the current lease period, on 31 August 2057. In addition, an application to convert the leasehold to a perpetual ground lease has recently been submitted.
KEY FEATURES
* Living area of approximately 63 m²;
* Bright corner apartment with large windows;
* Two bedrooms, one of which is ideally suited as a home office or guest room;
* Spacious kitchen, partially renovated in 2022;
* Induction hob and various built-in appliances;
* Additional electrical circuit installed in the meter cupboard when switching from gas to induction cooking;
* Custom-made dining table and bench in the kitchen;
* Poured floor installed in 2021, extending throughout the entire apartment;
* Bathroom and separate toilet renovated in 2023;
* Modern bathroom with walk-in shower featuring handheld and rainfall showerheads;
* Recessed ceiling spotlights in the hallway, bathroom and second bedroom;
* West-facing balcony of approximately 6 m²;
* Private storage room of approximately 7 m² on the ground floor of the building;
* Washing machine connections in both the kitchen and second bedroom;
* Fibre-optic connection available up to the connection point in the living room;
* Municipal ground lease payments paid in advance until 31 August 2057;
* Active homeowners’ association (VvE) with professional management;
* Monthly homeowners’ association contribution of €136;
* Transfer date to be agreed upon.
Kenmerken
- Koopprijs
- € 365.000,-
- Plaats
- Amsterdam
- Status
- Beschikbaar
- Aantal kamers
- 3
- Aantal slaapkamers
- 2
- Aantal badkamers
- 1
- Woonoppervlakte
- 63 m2
- Bouwjaar
- 1954
- Isolatie
- Dubbelglas
- Type verwarming
- CV ketel
- Onderhoud buiten
- Goed
- Onderhoud binnen
- Goed
- Voorzieningen
- Mechanische ventilatie, TV kabel, Natuurlijke ventilatie
- Energieklasse
- D
- Soort dak
- Plat dak
- Parkeer faciliteiten
- Openbaar parkeren, Betaald parkeren, Parkeervergunningen
- Schuur/bergruimte
- 1
- Woning type
- Appartement
Plattegronden
Uitzicht op straat
Zoek de locatie
kom jij kijken?
Een bezoek vertelt het meest. Onze makelaars nemen graag de tijd voor een rustige rondleiding.
Contacteer ons nu